MOTIVATED SELLER!!! Welcome home to 177 Longhorn Pass, where comfort, style, and community come together. Located in the heart of Trailstone Phase 2 in Caddo Mills, this beautifully maintained 3-bedroom, 2-bath home offers a bright, open layout perfect for relaxed evenings or lively gatherings. The spacious kitchen flows seamlessly into the living area, creating an ideal setting for everything from morning coffee to movie nights. Built in 2021 and thoughtfully upgraded, this home features a welcoming new front door, solar screens, gutters, porcelain tile flooring on the covered patio, sunshades and a ceiling fan for outdoor comfort, updated faucets and shower heads, frameless glass shower doors, and a French drain along the east side. The private primary suite offers a large walk-in closet and sleek en-suite bath, while two secondary bedrooms are tucked away for added privacy—perfect for guests, kids, or a home office. Enjoy the community’s resort-style amenities including a pool, playground, walking trail, and stocked pond. Plus, the brand-new Kirkpatrick Elementary School is opening just down the street this school year. This move-in-ready home is prepared for your next chapter—schedule your showing today and experience what it’s like to truly feel at home.
Sold
Price Unknown
177 Longhorn Pass, Caddo Mills, TX 75135
3beds
1,735sqft
Single Family Residence
Built in 2021
6,599 Square Feet Lot
$250,100 Zestimate®
$--/sqft
$1,958 Estimated rent
Home value
$250,100
$218,000 - $288,000
$1,958/mo
Zestimate® history
Owner options
List your home for rent
$1,958/mo
Rent Zestimate®
Find your next renter with Zillow Rental Manager. Plus, with online applications, you can quickly screen prospective tenants – for free.
$1,958/mo
Rent Zestimate®
Refinance and save
$530/mo
Est. payment
Refinancing to a lower rate could help reduce your monthly payments and save thousands over the life of the loan.
$530/mo
Est. payment
Explore your selling options
Work with a Zillow partner agent
Leverage their expertise and Zillow's premium Showcase listings to get your home seen by more buyers.
Get startedList with your own agent
Get your home in front of millions of buyers by listing it on Zillow.
Learn how to do itSell it yourself
Take full control of how buyers see your home on Zillow by listing For Sale by Owner (FSBO).
List your homeWhat's special
Solar screensLarge walk-in closetSleek en-suite bathSpacious kitchenPrivate primary suiteBright open layoutFrameless glass shower doors
Zillow last checked:
Listing updated:
Listed by:
Kaiti Klint 0816106 817-653-2447,
Rose Group Realty LLC 817-653-2447
Bought with:
Teresa Cash
Ebby Halliday, REALTORS
Source: NTREIS,MLS#: 20991699
Facts & features
Interior
Bedrooms & bathrooms
- Bedrooms: 3
- Bathrooms: 2
- Full bathrooms: 2
Primary bedroom
- Features: Ceiling Fan(s), Dual Sinks, Walk-In Closet(s)
- Level: First
- Dimensions: 0 x 0
Bedroom
- Level: First
- Dimensions: 0 x 0
Bedroom
- Level: First
- Dimensions: 0 x 0
Dining room
- Level: First
- Dimensions: 0 x 0
Other
- Level: First
- Dimensions: 0 x 0
Kitchen
- Features: Granite Counters, Kitchen Island, Pantry
- Level: First
- Dimensions: 0 x 0
Living room
- Features: Ceiling Fan(s)
- Level: First
- Dimensions: 0 x 0
Appliances
- Included: Dishwasher, Gas Cooktop, Disposal, Gas Oven, Gas Range, Microwave, Tankless Water Heater
- Laundry: Washer Hookup, Electric Dryer Hookup, Laundry in Utility Room
Features
- Kitchen Island, Pantry, Walk-In Closet(s)
- Flooring: Laminate
- Windows: Window Coverings
- Has basement: No
- Has fireplace: No
Interior area
- Total interior livable area: 1,735 sqft
Property
Parking
- Total spaces: 2
- Parking features: Door-Single, Driveway, Garage Faces Front, Garage, Garage Door Opener
- Attached garage spaces: 1
- Covered spaces: 2
- Has uncovered spaces: Yes
Features
- Levels: One
- Stories: 1
- Patio & porch: Covered
- Exterior features: Rain Gutters
- Pool features: None, Community
- Fencing: Back Yard,Wood
Lot
- Size: 6,599 Square Feet
- Features: Landscaped, Sprinkler System
Details
- Parcel number: 233433
Construction
Type & style
- Home type: SingleFamily
- Architectural style: Detached
- Property subtype: Single Family Residence
Materials
- Brick
- Foundation: Slab
- Roof: Shingle
Condition
- Year built: 2021
Utilities & green energy
- Sewer: Public Sewer
- Water: Public
- Utilities for property: Sewer Available, Water Available
Community & HOA
Community
- Features: Fishing, Playground, Pool
- Security: Security System, Carbon Monoxide Detector(s), Fire Alarm, Smoke Detector(s)
- Subdivision: Trailstone Ph 2
HOA
- Has HOA: Yes
- Services included: Association Management
- HOA fee: $530 one time
- HOA name: Neighborhood management
- HOA phone: 972-359-1548
Location
- Region: Caddo Mills
Financial & listing details
- Tax assessed value: $274,510
- Annual tax amount: $4,441
- Date on market: 7/11/2025
- Cumulative days on market: 88 days
- Listing terms: Cash,Conventional,FHA,Other,USDA Loan,VA Loan
Price history
| Date | Event | Price |
|---|---|---|
| 10/30/2025 | Sold | -- |
Source: NTREIS #20991699 Report a problem | ||
| 10/16/2025 | Pending sale | $265,000$153/sqft |
Source: NTREIS #20991699 Report a problem | ||
| 10/3/2025 | Contingent | $265,000$153/sqft |
Source: NTREIS #20991699 Report a problem | ||
| 9/3/2025 | Price change | $265,000-1.1%$153/sqft |
Source: NTREIS #20991699 Report a problem | ||
| 7/11/2025 | Listed for sale | $268,000-1.8%$154/sqft |
Source: NTREIS #20991699 Report a problem | ||
| 12/22/2021 | Sold | -- |
Source: NTREIS #14662864 Report a problem | ||
| 11/10/2021 | Pending sale | $272,990$157/sqft |
Source: NTREIS #14662864 Report a problem | ||
Public tax history
| Year | Property taxes | Tax assessment |
|---|---|---|
| 2025 | $4,441 -22.2% | $274,510 -2.4% |
| 2024 | $5,710 -9.6% | $281,370 -2.8% |
| 2023 | $6,313 -12.6% | $289,350 +5.8% |
| 2022 | $7,225 +502% | $273,465 +586.1% |
| 2021 | $1,200 | $39,860 |
Find assessor info on the county website
Neighborhood: 75135
Nearby homes
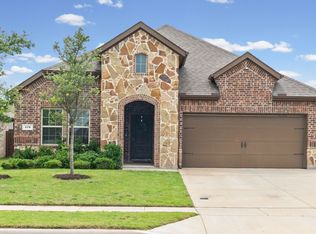
- $264,0003 bd2 ba1.6k sqft179 Longhorn Pass, Caddo Mills, TX 75135For Sale
- $283,2004 bd2 ba2k sqft175 Longhorn Pass, Caddo Mills, TX 75135Off Market
- $275,2004 bd2 ba1.8k sqft181 Longhorn Pass, Caddo Mills, TX 75135Off Market
- $290,900-- bd-- ba2k sqft173 Longhorn Pass, Caddo Mills, TX 75135Off Market
- $261,5003 bd2 ba1.7k sqft178 Whitetail Way, Caddo Mills, TX 75135Off Market
- $269,400-- bd-- ba1.8k sqft180 Whitetail Way, Caddo Mills, TX 75135Off Market
- $296,700-- bd-- ba2.4k sqft176 Whitetail Way, Caddo Mills, TX 75135Off Market
- $--4 bd2 ba2k sqft182 Whitetail Way, Caddo Mills, TX 75135Sold
Nearby schools
GreatSchools rating
- 6/10CADDO MILLS INTGrades: 5-6Distance: 1.8 mi
- 7/10Caddo Mills Middle SchoolGrades: 7-8Distance: 2.3 mi
- 6/10Caddo Mills High SchoolGrades: 9-12Distance: 0.9 mi
Schools provided by the listing agent
- Elementary: Caddomills
- Middle: Caddomills
- High: Caddomills
- District: Caddo Mills ISD
Source: NTREIS. This data may not be complete. We recommend contacting the local school district to confirm school assignments for this home.
Get a cash offer in 3 minutes
Find out how much your home could sell for in as little as 3 minutes with a no-obligation cash offer.
Estimated market value
$250,100
Get a cash offer in 3 minutes
Find out how much your home could sell for in as little as 3 minutes with a no-obligation cash offer.
Estimated market value
$250,100
- Texas
- Hunt County
- Caddo Mills
- 75135
- 177 Longhorn Pass
