With everything you need on one floor this 4-5 br. 3 full bath ranch home has much potential all situated on just under a half acre with a fenced in lot on a dead end lane. There's an oversized living room with with a great view of the wooded private lot and several patios to enjoy and a large deck off the dining room. Enjoy the hot tub or kids playhouse and swing set to sit and relax on this private lot with lots of landscaping including some swamp milkweeds that attract butterflies. The basement is finished as well with a full kitchen and bedrooms and full bath with a family room with fireplace. There's a first floor laundry with oversized area for pantry, and plenty of storage, a large library or office area and the master suite has double closets and there's hardwood floors under the carpet. Also a 2 car attached garage and paved parking.. There's a new roof in 2019, the new room addition was added in 2003, new faucets in kitchen and baths 2026, New Range in 2025, dishwasher and dryer new control units installed.
Closed
$299,900
177 Lowery Ln, New Concord, OH 43762
4beds
2,935sqft
Single Family Residence
Built in 1968
0.43 Acres Lot
$302,900 Zestimate®
$102/sqft
$2,500 Estimated rent
Home value
$302,900
$267,000 - $345,000
$2,500/mo
Zestimate® history
Owner options
List your home for rent
$2,500/mo
Rent Zestimate®
Find your next renter with Zillow Rental Manager. Plus, with online applications, you can quickly screen prospective tenants – for free.
$2,500/mo
Rent Zestimate®
Refinance and save
$1,864/mo
Est. payment
Refinancing to a lower rate could help reduce your monthly payments and save thousands over the life of the loan.
$1,864/mo
Est. payment
Explore your selling options
Work with a Zillow partner agent
Leverage their expertise and Zillow's premium Showcase listings to get your home seen by more buyers.
Get startedList with your own agent
Get your home in front of millions of buyers by listing it on Zillow.
Learn how to do itSell it yourself
Take full control of how buyers see your home on Zillow by listing For Sale by Owner (FSBO).
List your homeWhat's special
Several patios to enjoyPlenty of storageHot tubPaved parking
Zillow last checked:
Listing updated:
Listed by:
Shawn Marlatt 740-435-0003 accounting@remaxrepartners.com,
RE/MAX Real Estate Partners
Bought with:
Jamie Taylor, 2021004595
Town & Country
Source: MLS Now,MLS#: 5206811 Originating MLS: Guernsey-Muskingum Valley Association of REALTORS
Originating MLS: Guernsey-Muskingum Valley Association of REALTORSFacts & features
Interior
Bedrooms & bathrooms
- Bedrooms: 4
- Bathrooms: 3
- Full bathrooms: 3
- Main level bathrooms: 2
- Main level bedrooms: 3
Heating
- Forced Air, Gas
Cooling
- Central Air, Ceiling Fan(s)
Appliances
- Included: Dryer, Dishwasher, Freezer, Range, Refrigerator, Water Softener, Washer
- Laundry: Washer Hookup, Electric Dryer Hookup, Main Level
Features
- Bookcases, Ceiling Fan(s), Chandelier, His and Hers Closets, High Speed Internet, Multiple Closets, Pantry, Storage
- Windows: Screens, Wood Frames
- Basement: Full,Partially Finished,Walk-Out Access
- Number of fireplaces: 2
- Fireplace features: Basement, Decorative, Gas Log, Living Room, Other
Interior area
- Total structure area: 2,935
- Total interior livable area: 2,935 sqft
- Finished area above ground: 1,535
- Finished area below ground: 1,400
Property
Parking
- Total spaces: 2
- Parking features: Additional Parking, Attached, Concrete, Driveway, Garage Faces Front, Garage, Garage Door Opener, Paved, Side By Side
- Attached garage spaces: 2
Features
- Levels: One
- Stories: 1
- Patio & porch: Deck, Front Porch, Patio
- Exterior features: Lighting, Private Yard, Rain Gutters
- Pool features: None
- Has spa: Yes
- Spa features: Hot Tub
- Fencing: Back Yard,Chain Link
- Has view: Yes
- View description: Neighborhood, Valley, Trees/Woods
Lot
- Size: 0.43 Acres
- Features: < 1/2 Acre, Back Yard, Corners Marked, Cul-De-Sac, City Lot, Dead End, Sloped Down, Front Yard, Gentle Sloping, Irregular Lot, Landscaped, Native Plants, Rolling Slope, Many Trees, Few Trees, Views, Wooded
- Topography: Hill
Details
- Additional structures: None
- Parcel number: 66260118000
Construction
Type & style
- Home type: SingleFamily
- Architectural style: Ranch
- Property subtype: Single Family Residence
Materials
- Vinyl Siding
- Foundation: Block
- Roof: Shingle
Condition
- Year built: 1968
Utilities & green energy
- Sewer: Public Sewer
- Water: Public
Community & HOA
Community
- Features: None
- Security: Smoke Detector(s)
- Subdivision: Sunrise Acres
HOA
- Has HOA: No
Location
- Region: New Concord
Financial & listing details
- Price per square foot: $102/sqft
- Tax assessed value: $252,700
- Annual tax amount: $3,175
- Date on market: 5/5/2026
- Cumulative days on market: 28 days
Price history
| Date | Event | Price |
|---|---|---|
| 6/1/2026 | Sold | $299,900$102/sqft |
Source:  MLS Now #5206811 Report a problem MLS Now #5206811 Report a problem | ||
| 6/1/2026 | Pending sale | $299,900$102/sqft |
Source: MLS Now #5206811 Report a problem | ||
| 5/5/2026 | Listed for sale | $299,900+132.5%$102/sqft |
Source: MLS Now #5206811 Report a problem | ||
| 7/28/2000 | Sold | $129,000$44/sqft |
Source: Public Record Report a problem | ||
Public tax history
| Year | Property taxes | Tax assessment |
|---|---|---|
| 2024 | $3,094 +16.3% | -- |
| 2023 | $2,659 +2% | $70,290 +0% |
| 2022 | $2,607 +1.1% | $70,279 0% |
| 2021 | $2,577 -2.6% | $70,290 |
| 2020 | $2,644 +2% | -- |
| 2019 | $2,592 -38.7% | $70,290 +0% |
| 2018 | $4,229 +23.1% | $70,280 +23% |
| 2017 | $3,436 +51.2% | $57,155 0% |
| 2016 | $2,273 | $57,160 |
| 2015 | $2,273 -6.2% | $57,160 |
| 2013 | $2,424 -13.9% | $57,160 -10.6% |
| 2012 | $2,815 | $63,950 |
| 2011 | $2,815 +1.1% | $63,950 |
| 2010 | $2,785 +3.5% | $63,950 |
| 2009 | $2,691 | $63,950 |
Find assessor info on the county website
Neighborhood: 43762
Nearby homes
- $400-- bd-- ba-- sqftLowery Ln, New Concord, OH 43762Off Market
- $237,5002 bd1 ba1.3k sqft175 Lowery Ln, New Concord, OH 43762Off Market
- $362,9004 bd2 ba2.5k sqft178 Lowery Ln, New Concord, OH 43762Off Market
- $240,0003 bd3 ba2.2k sqft173 Lowery Ln, New Concord, OH 43762Sold
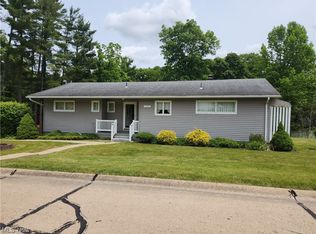
- $295,3003 bd1 ba1.5k sqft54 Paden Rd, New Concord, OH 43762Off Market
- $240,000-- bd-- ba-- sqft173 Lowery Ln, New Concord, OH 43762Sold
- $443,2005 bd3 ba4.2k sqft181 Lowery Ln, New Concord, OH 43762Off Market
- $22,300-- bd-- ba-- sqft181 Lowery Ln, New Concord, OH 43762Off Market
Nearby schools
GreatSchools rating
- 8/10Larry Miller Intermediate Elementary SchoolGrades: K-1,3-5Distance: 0.4 mi
- 6/10East Muskingum Middle SchoolGrades: 4,6-8Distance: 0.6 mi
- 7/10John Glenn High SchoolGrades: 9-12Distance: 0.5 mi
Schools provided by the listing agent
- District: East Muskingum LSD - 6001
Source: MLS Now. This data may not be complete. We recommend contacting the local school district to confirm school assignments for this home.


Get pre-qualified for a loan
At Zillow Home Loans, we can pre-qualify you in as little as 5 minutes with no impact to your credit score.An equal housing lender. NMLS #10287.
- Ohio
- Muskingum County
- New Concord
- 43762
- 177 Lowery Ln
Nearby cities
Nearby zip codes
Other New Concord Topics
