Beautiful 4 bed 3 bath home on 1.64 acres in Midway ISD! This home, built in 2021, provides modern comfort and country charm! Featuring 2 primary suites-perfect for multi generational living or guest accomodations. The gourmet kitchen is a chef's dream, showcasing quartz countertops, a farmhouse sink, double oven, pot filler and a walk in pantry ideal for entertaining or everyday living. This home also features an upstairs office space located in the garage, perfect for a private workspace, studio or hobby room. Step outside to enjoy the 30x42 shop with electricity, RV parking, a barn with fenced pasture and a chicken coop-a fantastic setup for animals, hobbies, or extra storage. This property sits on a generous 1.64 acres, giving you room to roam while still being just minutes from Hwy 6 for a quick commute into Waco. Don't miss this unique opportunity in a desirable location with room to grow! SELLER WILL HAVE NEW VINYL PLANK FLOORING INSTALLED THROUGHOUT THE HOUSE WITH AN ACCEPTABLE OFFER.
Sold
Price Unknown
177 Mel Dr, Woodway, TX 76712
4beds
2,387sqft
Farm, Single Family Residence
Built in 2021
1.65 Acres Lot
$640,300 Zestimate®
$--/sqft
$3,096 Estimated rent
Home value
$640,300
$602,000 - $685,000
$3,096/mo
Zestimate® history
Owner options
List your home for rent
$3,096/mo
Rent Zestimate®
Find your next renter with Zillow Rental Manager. Plus, with online applications, you can quickly screen prospective tenants – for free.
$3,096/mo
Rent Zestimate®
Refinance and save
Refinancing to a lower rate could help reduce your monthly payments and save thousands over the life of the loan.
Explore your selling options
Work with a Zillow partner agent
Leverage their expertise and Zillow's premium Showcase listings to get your home seen by more buyers.
Get startedList with your own agent
Get your home in front of millions of buyers by listing it on Zillow.
Learn how to do itSell it yourself
Take full control of how buyers see your home on Zillow by listing For Sale by Owner (FSBO).
List your homeWhat's special
Zillow last checked:
Listing updated:
Listed by:
Karen Stump 0704469 254-218-5940,
Magnolia Realty 254-218-5940
Bought with:
William "Seth" Banks
The Triliji Group
Source: NTREIS,MLS#: 20979659
Facts & features
Interior
Bedrooms & bathrooms
- Bedrooms: 4
- Bathrooms: 3
- Full bathrooms: 3
Primary bedroom
- Features: Ceiling Fan(s), Dual Sinks, Separate Shower, Walk-In Closet(s)
- Level: First
- Dimensions: 16 x 16
Primary bedroom
- Features: Ceiling Fan(s), Separate Shower, Walk-In Closet(s)
- Level: First
- Dimensions: 12 x 11
Bedroom
- Features: Ceiling Fan(s)
- Level: First
- Dimensions: 12 x 12
Bedroom
- Features: Ceiling Fan(s)
- Level: First
- Dimensions: 11 x 13
Kitchen
- Features: Kitchen Island, Pantry, Pot Filler, Solid Surface Counters
- Level: First
- Dimensions: 12 x 16
Living room
- Features: Ceiling Fan(s), Fireplace
- Level: First
- Dimensions: 18 x 18
Heating
- Central, Electric, ENERGY STAR Qualified Equipment, Fireplace(s), Propane, Natural Gas
Cooling
- Central Air, Ceiling Fan(s), Electric, ENERGY STAR Qualified Equipment, Gas
Appliances
- Included: Some Gas Appliances, Double Oven, Dishwasher, Electric Oven, Gas Cooktop, Disposal, Gas Water Heater, Microwave, Plumbed For Gas, Refrigerator, Tankless Water Heater, Vented Exhaust Fan
- Laundry: Common Area, Washer Hookup, Laundry in Utility Room
Features
- Cathedral Ceiling(s), Decorative/Designer Lighting Fixtures, Double Vanity, High Speed Internet, Kitchen Island, Multiple Master Suites, Open Floorplan, Pantry, Cable TV, Vaulted Ceiling(s), Walk-In Closet(s)
- Flooring: Concrete
- Windows: Window Coverings
- Has basement: No
- Number of fireplaces: 2
- Fireplace features: Living Room, Masonry, Outside, Wood Burning
Interior area
- Total interior livable area: 2,387 sqft
Property
Parking
- Total spaces: 2
- Parking features: Additional Parking, Aggregate, Concrete, Driveway, Garage, Garage Door Opener, Inside Entrance, Lighted, Garage Faces Side, Boat, RV Access/Parking
- Attached garage spaces: 2
- Has uncovered spaces: Yes
Features
- Levels: One
- Stories: 1
- Patio & porch: Rear Porch, Front Porch, Covered
- Exterior features: Rain Gutters
- Pool features: None
- Fencing: Barbed Wire,Back Yard,Fenced,Gate,Metal
Lot
- Size: 1.65 Acres
- Features: Acreage, Cleared, Hardwood Trees, Landscaped, Pasture, Sprinkler System, Few Trees
- Residential vegetation: Grassed
Details
- Additional structures: Barn(s), Workshop
- Parcel number: 372368
- Other equipment: Generator, Irrigation Equipment
Construction
Type & style
- Home type: SingleFamily
- Architectural style: Farmhouse,Modern,Detached
- Property subtype: Farm, Single Family Residence
Materials
- Board & Batten Siding, Fiber Cement, Frame, Concrete, Wood Siding
- Foundation: Slab
- Roof: Asphalt,Composition,Shingle
Condition
- Year built: 2021
Utilities & green energy
- Sewer: Aerobic Septic, Septic Tank
- Water: Community/Coop
- Utilities for property: Electricity Available, Propane, None, Septic Available, Separate Meters, Underground Utilities, Water Available, Cable Available
Community & HOA
Community
- Features: Curbs
- Security: Carbon Monoxide Detector(s), Smoke Detector(s), Security Lights
- Subdivision: Kanz
HOA
- Has HOA: No
Location
- Region: Woodway
Financial & listing details
- Tax assessed value: $628,130
- Annual tax amount: $6,919
- Date on market: 6/25/2025
- Cumulative days on market: 278 days
- Listing terms: Cash,Conventional,FHA,VA Loan
- Electric utility on property: Yes
- Road surface type: Asphalt
Price history
| Date | Event | Price |
|---|---|---|
| 3/30/2026 | Sold | -- |
Source: NTREIS #20979659 Report a problem | ||
| 1/24/2026 | Contingent | $640,000$268/sqft |
Source: NTREIS #20979659 Report a problem | ||
| 10/3/2025 | Price change | $640,000-1.5%$268/sqft |
Source: NTREIS #20979659 Report a problem | ||
| 6/25/2025 | Listed for sale | $650,000$272/sqft |
Source: NTREIS #20979659 Report a problem | ||
Public tax history
| Year | Property taxes | Tax assessment |
|---|---|---|
| 2025 | $6,919 -9.4% | $628,130 -4.9% |
| 2024 | $7,634 -6.3% | $660,180 -5.3% |
| 2023 | $8,152 -12.2% | $696,905 +10% |
| 2022 | $9,287 +84639.6% | $633,550 +3551.6% |
| 2021 | $11 | $17,350 +2.5% |
| 2020 | -- | $16,930 +11.9% |
| 2019 | $13 | $15,130 +2192.4% |
| 2018 | $13 +3.5% | $660 +4.8% |
| 2017 | $12 | $630 |
| 2016 | -- | $630 |
Find assessor info on the county website
Neighborhood: Willow Grove
Nearby homes
- $331,4003 bd2 ba1.7k sqft755 Willow Grove Rd, Woodway, TX 76712Off Market
- $481,9003 bd2 ba1.7k sqft211 Mel Dr, Woodway, TX 76712Off Market
- $378,8003 bd2 ba2.2k sqft760 Lazy Acres Dr, Woodway, TX 76712Off Market
- $--3 bd3 ba2.8k sqft735 Willow Grove Rd, Waco, TX 76712Sold
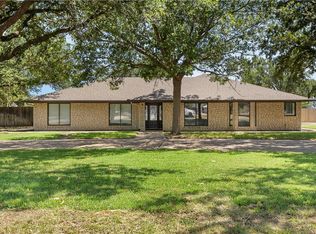
- $1,250,3003 bd3 ba4.4k sqft777 Lazy Acres Dr, Woodway, TX 76712Off Market
- $367,4003 bd2 ba1.7k sqft720 Lazy Acres Dr, Woodway, TX 76712Off Market
- $356,2003 bd2 ba1.9k sqft807 Willow Grove Rd, Woodway, TX 76712Off Market
- $--2 bd3 ba2k sqft728 Willow Grove Rd, Woodway, TX 76712Sold
Nearby schools
GreatSchools rating
- 8/10Speegleville Elementary SchoolGrades: PK-5Distance: 1 mi
- 8/10River Valley Middle SchoolGrades: 6-8Distance: 3.7 mi
- 8/10Midway High SchoolGrades: 9-12Distance: 7 mi
Schools provided by the listing agent
- Elementary: Speegleville
- Middle: River Valley
- High: Midway
- District: Midway ISD
Source: NTREIS. This data may not be complete. We recommend contacting the local school district to confirm school assignments for this home.
Sell for more on Zillow
Get a Zillow Showcase℠ listing at no additional cost and you could sell for .
$640,300
2% more
+$12,806
With Zillow Showcase(estimated)
$653,106
Nearby cities
Nearby neighborhoods
Nearby zip codes
Other Woodway Topics
