OFFER DEADLINE: by Monday 12/9/2024 12:00 noon - Stunning 3-Level Townhome with Luxurious Living Space in a Prime Location! Welcome to this freshly painted, light-filled, and immaculate 3-bedroom, 3-level townhome boasting 2,686 sq. ft. of luxurious living! Featuring an open floor plan, soaring 9 ft. ceilings, and a blend of elegance and modern design, this home is ready to impress. The first level showcases beautiful wooden floors, while the kitchen and half bath feature stylish tile. Step into the formal living room with triple crown molding, recessed lighting, and a striking wall-to-wall bookshelf with built-in cabinets and a center desk—perfect for work or display. Enjoy both formal and informal dining spaces adorned with ceiling-mounted hanging lights, making this home ideal for entertaining. The south-facing living and dining areas are bathed in natural sunlight all day long. The chef's kitchen is a masterpiece with long maple cabinets, granite countertops, a brand-new stainless steel double basin sink, and modern appliances including a double-door refrigerator, gas cooking range, and dishwasher. With two spacious pantries, you'll have all the storage you need. Upstairs, the master bedroom suite is a retreat with its vaulted ceiling, large south-facing window, and a deep closet with ample shelving. The master bath is equally impressive. Two additional large bedrooms feature charming dormer windows and vaulted ceilings, offering cozy and inviting spaces. For added convenience, the laundry room is on the bedroom level. This home comes with a 1-car garage and ample parking in front and back. Enjoy community amenities, including a pool, 24/7 gym, kids' parks, tennis courts, basketball court, sand volleyball, and picnic areas. The newly developed Discovery Park next door offers scenic walking trails, picnic spots, and a children's play area. With a nearly new HVAC system (less than a year old and under a 10-year warranty), your comfort is guaranteed. Condo fees cover essential amenities like water, building insurance, and roof maintenance. Located near the vibrant Kent lands, you'll have shopping, dining, Whole Foods, and Giant groceries right at your doorstep. The home is also minutes from Rio, Crown, and I-270, making this an unbeatable location! Don’t miss out on this perfect blend of luxury, convenience, and community! BACK IN THE MARKET - Buyers Financing Fell Through.
Sold for $536,000
$536,000
177 Mill Green Ave Unit 200, Gaithersburg, MD 20878
3beds
2,686sqft
Townhouse
Built in 2003
-- sqft lot
$533,100 Zestimate®
$200/sqft
$3,427 Estimated rent
Home value
$533,100
$490,000 - $581,000
$3,427/mo
Zestimate® history
Owner options
List your home for rent
$3,427/mo
Rent Zestimate®
Find your next renter with Zillow Rental Manager. Plus, with online applications, you can quickly screen prospective tenants – for free.
$3,427/mo
Rent Zestimate®
Refinance and save
$2,774/mo
Est. payment
Refinancing to a lower rate could help reduce your monthly payments and save thousands over the life of the loan.
$2,774/mo
Est. payment
Explore your selling options
Work with a Zillow partner agent
Leverage their expertise and Zillow's premium Showcase listings to get your home seen by more buyers.
Get startedList with your own agent
Get your home in front of millions of buyers by listing it on Zillow.
Learn how to do itSell it yourself
Take full control of how buyers see your home on Zillow by listing For Sale by Owner (FSBO).
List your homeWhat's special
Zillow last checked:
Listing updated:
Listed by:
"Jey" JEBARAJ 732-581-9325,
Fairfax Realty Select
Bought with:
Jeremy Rosenthal, 652922
Long & Foster Real Estate, Inc.
Source: Bright MLS,MLS#: MDMC2150992
Facts & features
Interior
Bedrooms & bathrooms
- Bedrooms: 3
- Bathrooms: 3
- Full bathrooms: 2
- 1/2 bathrooms: 1
- Main level bathrooms: 1
Rooms
- Room types: Living Room, Dining Room, Primary Bedroom, Bedroom 2, Kitchen, Family Room, Foyer, Breakfast Room, Bedroom 1, Laundry
Heating
- Forced Air, Natural Gas
Cooling
- Ceiling Fan(s), Central Air, Electric
Appliances
- Included: Dishwasher, Disposal, Dryer, Humidifier, Ice Maker, Microwave, Refrigerator, Cooktop, Washer, Electric Water Heater
- Laundry: Laundry Room
Features
- Breakfast Area, Dining Area, Primary Bath(s), Crown Molding, Upgraded Countertops, Open Floorplan
- Windows: Window Treatments
- Has basement: No
- Has fireplace: No
Interior area
- Total structure area: 2,686
- Total interior livable area: 2,686 sqft
- Finished area above ground: 2,686
Property
Parking
- Total spaces: 1
- Parking features: Garage Door Opener, Unassigned, Attached
- Attached garage spaces: 1
Accessibility
- Accessibility features: None
Features
- Levels: Three
- Stories: 3
- Exterior features: Sidewalks, Balcony
- Has private pool: Yes
- Pool features: Community, Private
Details
- Additional structures: Above Grade
- Parcel number: 160903420506
- Zoning: MXD
- Special conditions: Standard
Construction
Type & style
- Home type: Townhouse
- Architectural style: Contemporary
- Property subtype: Townhouse
Materials
- Combination, Brick
- Foundation: Block, Brick/Mortar
Condition
- New construction: No
- Year built: 2003
Details
- Builder model: GORGEOUS!
Utilities & green energy
- Sewer: Public Sewer
- Water: Public
Community & HOA
Community
- Condo and coop fee: $458 monthly
- Subdivision: Quince Orchard Park
HOA
- Has HOA: Yes
- Amenities included: Basketball Court, Common Grounds, Fitness Center, Jogging Path, Meeting Room, Pool, Recreation Facilities, Tot Lots/Playground
- Services included: Snow Removal, Trash, Water
- HOA fee: $115 monthly
Location
- Region: Gaithersburg
- Municipality: GAITHERSBURG
Financial & listing details
- Price per square foot: $200/sqft
- Tax assessed value: $365,000
- Annual tax amount: $4,565
- Date on market: 10/3/2024
- Listing agreement: Exclusive Right To Sell
- Ownership: Condominium
Price history
| Date | Event | Price |
|---|---|---|
| 1/10/2025 | Sold | $536,000+1.2%$200/sqft |
Source:  Bright MLS #MDMC2150992 Report a problem Bright MLS #MDMC2150992 Report a problem | ||
| 12/9/2024 | Pending sale | $529,900$197/sqft |
Source: Bright MLS #MDMC2150992 Report a problem | ||
| 12/7/2024 | Listed for sale | $529,900$197/sqft |
Source: Bright MLS #MDMC2150992 Report a problem | ||
| 11/13/2024 | Contingent | $529,900$197/sqft |
Source: Bright MLS #MDMC2150992 Report a problem | ||
| 11/12/2024 | Listing removed | $2,990$1/sqft |
Source: Bright MLS #MDMC2152482 Report a problem | ||
| 11/12/2024 | Price change | $529,900-1%$197/sqft |
Source: Bright MLS #MDMC2150992 Report a problem | ||
| 10/15/2024 | Listed for rent | $2,990$1/sqft |
Source: Bright MLS #MDMC2152482 Report a problem | ||
| 10/11/2024 | Price change | $535,000-1.8%$199/sqft |
Source: Bright MLS #MDMC2150992 Report a problem | ||
| 10/3/2024 | Listed for sale | $545,000+41.7%$203/sqft |
Source: Bright MLS #MDMC2150992 Report a problem | ||
| 4/14/2011 | Sold | $384,500$143/sqft |
Source: Public Record Report a problem | ||
| 1/15/2011 | Listed for sale | $384,500-13.6%$143/sqft |
Source: Washington Fine Properties #MC7511288 Report a problem | ||
| 5/29/2007 | Sold | $445,000-5.3%$166/sqft |
Source: Agent Provided Report a problem | ||
| 11/16/2005 | Sold | $470,000+50.7%$175/sqft |
Source: Public Record Report a problem | ||
| 11/28/2003 | Sold | $311,914$116/sqft |
Source: Public Record Report a problem | ||
Public tax history
| Year | Property taxes | Tax assessment |
|---|---|---|
| 2025 | $5,967 +10.5% | $435,000 +4.8% |
| 2024 | $5,401 +5.5% | $415,000 +5.1% |
| 2023 | $5,118 +5.1% | $395,000 +2.2% |
| 2022 | $4,870 +1.7% | $386,667 +2.2% |
| 2021 | $4,787 +2.6% | $378,333 +2.3% |
| 2020 | $4,668 -0.3% | $370,000 |
| 2019 | $4,683 -0.6% | $370,000 |
| 2018 | $4,709 -6.3% | $370,000 -3.9% |
| 2017 | $5,028 +24.3% | $385,000 +4.5% |
| 2016 | $4,044 | $368,333 +4.7% |
| 2015 | $4,044 | $351,667 +5% |
| 2014 | $4,044 | $335,000 |
| 2013 | -- | $335,000 |
| 2012 | -- | $335,000 -8.2% |
| 2011 | -- | $365,000 |
| 2010 | -- | $365,000 |
| 2009 | -- | $365,000 -22.3% |
| 2008 | -- | $470,000 +17.5% |
| 2007 | -- | $400,000 +21.2% |
| 2006 | -- | $330,000 +26.9% |
| 2005 | -- | $260,000 +4% |
| 2004 | -- | $250,000 |
Find assessor info on the county website
Neighborhood: Quince Orchard Park
Nearby homes
- $466,5003 bd3 ba1.7k sqft147 Mill Green Ave UNIT 100, Gaithersburg, MD 20878Off Market
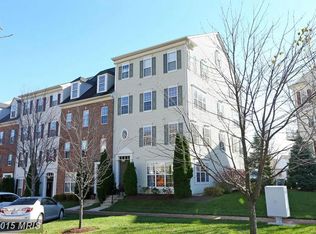
- $489,0003 bd2 ba1.8k sqft153 Mill Green Ave UNIT 100, Gaithersburg, MD 20878Off Market

- $450,800-- bd-- ba1.7k sqft159 Mill Green Ave UNIT 100, Gaithersburg, MD 20878Off Market
- $472,700-- bd-- ba1.7k sqft165 Mill Green Ave UNIT 100, Gaithersburg, MD 20878Off Market
- $461,300-- bd-- ba1.7k sqft171 Mill Green Ave UNIT 100, Gaithersburg, MD 20878Off Market
- $458,2003 bd3 ba1.7k sqft177 Mill Green Ave UNIT 100, Gaithersburg, MD 20878Off Market
- $466,100-- bd-- ba1.7k sqft183 Mill Green Ave UNIT 100, Gaithersburg, MD 20878Off Market
- $501,100-- bd-- ba2.7k sqft147 Mill Green Ave UNIT 200, Gaithersburg, MD 20878Off Market
Nearby schools
GreatSchools rating
- 8/10Diamond Elementary SchoolGrades: PK-5Distance: 1 mi
- 6/10Lakelands Park Middle SchoolGrades: 6-8Distance: 0.8 mi
- 7/10Northwest High SchoolGrades: 9-12Distance: 3.3 mi
Schools provided by the listing agent
- District: Montgomery County Public Schools
Source: Bright MLS. This data may not be complete. We recommend contacting the local school district to confirm school assignments for this home.
Get a cash offer in 3 minutes
Find out how much your home could sell for in as little as 3 minutes with a no-obligation cash offer.
Estimated market value
$533,100
Get a cash offer in 3 minutes
Find out how much your home could sell for in as little as 3 minutes with a no-obligation cash offer.
Estimated market value
$533,100
- Maryland
- Montgomery County
- Gaithersburg
- 20878
- Quince Orchard Park
- 177 Mill Green Ave Unit 200
Nearby cities
Nearby neighborhoods
Nearby zip codes
Other Gaithersburg Topics
