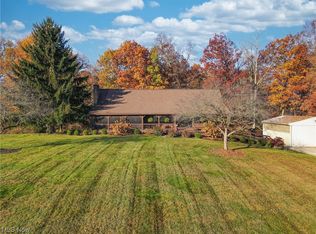
177 Mishler Rd N, Hartville, OH 44632
Home value
$537,500
$511,000 - $564,000
$3,711/mo
Owner options
$3,711/mo
Rent Zestimate®
Find your next renter with Zillow Rental Manager. Plus, with online applications, you can quickly screen prospective tenants – for free.
$3,711/mo
Rent Zestimate®
$3,222/mo
Est. payment
Refinancing to a lower rate could help reduce your monthly payments and save thousands over the life of the loan.
$3,222/mo
Est. payment
Explore your selling options
Work with a Zillow partner agent
Leverage their expertise and Zillow's premium Showcase listings to get your home seen by more buyers.
Get startedList with your own agent
Get your home in front of millions of buyers by listing it on Zillow.
Learn how to do itSell it yourself
Take full control of how buyers see your home on Zillow by listing For Sale by Owner (FSBO).
List your homeWhat's special
Zillow last checked:
Listing updated:
James C Cain james.c.cain@gmail.com440-864-3705,
Russell Real Estate Services
Stacey Jewell, 20130028
McDowell Homes Real Estate Services
Grace A Powers, 2018004457
McDowell Homes Real Estate Services
Facts & features
Interior
Bedrooms & bathrooms
- Bedrooms: 4
- Bathrooms: 4
- Full bathrooms: 3
- 1/2 bathrooms: 1
- Main level bathrooms: 1
Primary bedroom
- Description: Flooring: Carpet
- Features: Vaulted Ceiling(s), Window Treatments
- Level: Second
- Dimensions: 16 x 14
Bedroom
- Description: Flooring: Carpet
- Features: Window Treatments
- Level: Second
- Dimensions: 13 x 13
Bedroom
- Description: Flooring: Carpet
- Features: Window Treatments
- Level: Second
- Dimensions: 11 x 11
Bedroom
- Description: Flooring: Carpet
- Level: Lower
- Dimensions: 18 x 10
Primary bathroom
- Description: Dual Vanities, Closet, Jetted Tub, Stand up shower,Flooring: Luxury Vinyl Tile
- Features: Vaulted Ceiling(s), Window Treatments
- Level: Second
- Dimensions: 12 x 9
Bathroom
- Description: 1/2 Bathroom off kitchen area,Flooring: Luxury Vinyl Tile
- Level: First
- Dimensions: 5 x 4
Bathroom
- Description: Flooring: Luxury Vinyl Tile
- Level: Lower
- Dimensions: 8 x 4
Bathroom
- Description: Lower level has this full bathroom which is great when using pool and lower dining area for entertaining,Flooring: Luxury Vinyl Tile
- Level: Lower
- Dimensions: 11 x 5
Eat in kitchen
- Description: Has loads of counter space, garbage disposal, pantry and access to back deck,Flooring: Luxury Vinyl Tile
- Features: Granite Counters, High Ceilings
- Level: First
- Dimensions: 23 x 15
Entry foyer
- Description: Main entrance has ceramic tile and coat closet,Flooring: Ceramic Tile
- Level: First
- Dimensions: 8 x 5
Great room
- Description: Harwood Flooring, Natural Lighting, window treatments, fireplace, vaulted ceiling,Flooring: Hardwood
- Features: Fireplace, Vaulted Ceiling(s), Window Treatments
- Level: First
- Dimensions: 17 x 22
Laundry
- Description: Is off garage entrance with big closet and has the use as a mudroom as well,Flooring: Luxury Vinyl Tile
- Level: First
- Dimensions: 8 x 7
Office
- Description: Was a formal dining room when they bought it was being used as an office, Now they're using as a fifth bedroom,Flooring: Carpet
- Features: Window Treatments
- Level: First
- Dimensions: 13 x 11
Other
- Description: Is a cold storage room, houses well pump and water softener system, has great room for additional storage,Flooring: Concrete
- Level: Lower
- Dimensions: 21 x 5
Sunroom
- Description: Lower Level utility room houses furnace and central air system, water heater, well filtration system,Flooring: Wood
- Level: First
- Dimensions: 12 x 12
Utility room
- Description: Lower Level utility room houses furnace and central air system, water heater, well filtration system,Flooring: Concrete
- Level: Lower
- Dimensions: 11 x 8
Heating
- Forced Air, Propane
Cooling
- Central Air, Ceiling Fan(s), Humidity Control
Appliances
- Included: Dishwasher, Disposal, Range, Refrigerator, Water Softener
- Laundry: Main Level
Features
- Breakfast Bar, Ceiling Fan(s), Double Vanity, Entrance Foyer, Eat-in Kitchen, Granite Counters, Pantry, Storage, Vaulted Ceiling(s), Walk-In Closet(s), Wired for Sound
- Windows: Double Pane Windows
- Basement: Full,Finished,Walk-Out Access
- Number of fireplaces: 1
- Fireplace features: Great Room, Other
Interior area
- Total structure area: 2,768
- Total interior livable area: 2,768 sqft
- Finished area above ground: 1,795
- Finished area below ground: 973
Property
Parking
- Total spaces: 2
- Parking features: Asphalt, Attached, Garage, Off Street
- Attached garage spaces: 2
Accessibility
- Accessibility features: None
Features
- Levels: Three Or More
- Stories: 3
- Patio & porch: Deck, Enclosed, Patio, Porch
- Exterior features: None
- Has private pool: Yes
- Pool features: Fenced, Heated, In Ground, Pool Cover
- Fencing: Chain Link,Vinyl
- Has view: Yes
- View description: Orchard, Pool, Rural
Lot
- Size: 2.42 Acres
- Features: Back Yard, Landscaped
Details
- Additional structures: Outbuilding, Storage, Well House
- Parcel number: 360310200016001
- Special conditions: Standard
Construction
Type & style
- Home type: SingleFamily
- Architectural style: Contemporary
- Property subtype: Single Family Residence
Materials
- Asphalt, Concrete, Vinyl Siding, Wood Siding
- Foundation: Block
- Roof: Asphalt,Fiberglass
Condition
- Year built: 1997
Utilities & green energy
- Sewer: Septic Tank
- Water: Well
Community & HOA
Community
- Security: Smoke Detector(s)
- Subdivision: Suffield
HOA
- Has HOA: No
Location
- Region: Hartville
Financial & listing details
- Price per square foot: $182/sqft
- Tax assessed value: $388,700
- Annual tax amount: $4,644
- Date on market: 8/17/2024
- Cumulative days on market: 13 days
- Listing terms: Cash,Conventional,FHA,VA Loan
Price history
| Date | Event | Price |
|---|---|---|
| 9/25/2024 | Sold | $503,619-2.2%$182/sqft |
Source: | ||
| 8/28/2024 | Pending sale | $515,000$186/sqft |
Source: | ||
| 8/17/2024 | Listed for sale | $515,000+12%$186/sqft |
Source: | ||
| 12/22/2022 | Sold | $460,000+4.6%$166/sqft |
Source: Public Record Report a problem | ||
| 10/27/2022 | Pending sale | $439,900$159/sqft |
Source: | ||
| 10/24/2022 | Listed for sale | $439,900+69.2%$159/sqft |
Source: | ||
| 2/25/2004 | Sold | $260,000$94/sqft |
Source: Public Record Report a problem | ||
Public tax history
| Year | Property taxes | Tax assessment |
|---|---|---|
| 2025 | $5,981 +29.7% | $136,050 |
| 2024 | $4,611 +22.5% | $136,050 +42.2% |
| 2023 | $3,765 -18.8% | $95,690 |
| 2022 | $4,639 +0.2% | $95,690 |
| 2021 | $4,631 +4.7% | $95,690 +15.3% |
| 2020 | $4,425 -0.4% | $82,990 |
| 2019 | $4,444 +40.5% | $82,990 +17.4% |
| 2018 | $3,164 | $70,700 |
| 2017 | $3,164 +0.6% | $70,700 |
| 2016 | $3,146 -0.1% | $70,700 |
| 2015 | $3,148 +2.8% | $70,700 |
| 2014 | $3,063 +0.8% | $70,700 |
| 2013 | $3,037 +0.4% | $70,700 |
| 2012 | $3,026 +0.3% | $70,700 -3.1% |
| 2011 | $3,016 +0.1% | $72,950 |
| 2010 | $3,011 +0.3% | $72,950 |
| 2009 | $3,003 | $72,950 |
| 2008 | $3,003 -3.8% | $72,950 |
| 2005 | $3,123 +2.1% | -- |
| 2004 | $3,059 +21% | -- |
| 2003 | $2,529 +4.2% | -- |
| 2002 | $2,427 -52.7% | -- |
| 2001 | $5,134 +10.5% | -- |
| 2000 | $4,645 +21.1% | -- |
| 1999 | $3,835 | -- |
Neighborhood: 44632
Nearby homes
- $510,0004 bd3 ba2.2k sqft211 Mishler Rd N, Hartville, OH 44632Sold

- $481,3004 bd3 ba2.2k sqft211 Mishler Rd, Mogadore, OH 44260Off Market
- $177,6002 bd1 ba1k sqft154 Mishler Rd, Hartville, OH 44632Off Market
- $287,1004 bd1 ba1.5k sqft149 Mishler Rd, Mogadore, OH 44260Off Market
- $143,5002 bd1 ba868 sqft136 Mishler Rd, Hartville, OH 44632Off Market
- $--9.5 Acres111 Mishler Rd N, Hartville, OH 44632Off Market
- $235,1002 bd2 ba912 sqft132 Mishler Rd, Hartville, OH 44632Off Market
- $220,4003 bd1 ba1k sqft806 Manning Rd, Mogadore, OH 44260Off Market
Nearby schools
GreatSchools rating
- 8/10Suffield Elementary SchoolGrades: K-5Distance: 2 mi
- 8/10Field Middle SchoolGrades: 6-8Distance: 5.2 mi
- 5/10Field High SchoolGrades: 9-12Distance: 5.3 mi
Schools provided by the listing agent
- District: Field LSD - 6703
Source: MLS Now. This data may not be complete. We recommend contacting the local school district to confirm school assignments for this home.
Get a cash offer in 3 minutes
- Ohio
- Portage County
- Mogadore
- 44632
- 177 Mishler Rd N