If you're looking for a waterfront home with access to lake Pontchartrain, here is your dream home. New 05/2025 Roof. Beautiful 4 bedroom 2 1/2 bath home located on the water. This home offers a beautiful gazebo, and covered boat slip with a powered lift. Enjoy your perfect afternoon fishing off the dock, kayaking, and swimming in the lake. It also features a large patio for entertaining cand grilling. Patio comes with fans and also is wired for a hot tub. Large kitchen features stainless steel appliances with solid countertops, and lots of cabinets. Living room features wet bar and a fireplace. Beautiful wooden stairs will lead up to 4 bedrooms and 2 bathrooms. The primary bedroom offers perfect view of the waterway. Having a covered swing and gazebo with powered lift offers you the perfect way to make docking and protecting your boat simple. This beautiful home is located on the canal side of moonraker drive. Call your favorite Realtor for a showing today.
Active
$397,000
177 Moonraker Dr, Slidell, LA 70458
4beds
2,465sqft
Single Family Residence
Built in 2006
10,454 Square Feet Lot
$388,300 Zestimate®
$161/sqft
$-- HOA
What's special
Beautiful gazeboBeautiful wooden stairsPatio comes with fansSolid countertopsCovered swingLots of cabinets
- 171 days
- 153
- 9
Zillow last checked:
Listing updated:
Listed by:
Crystal Chambers 985-860-4585,
Keller Williams Realty Services 985-727-7000,
Jamie Mixon Cure 504-315-0334,
Keller Williams Realty Services
Source: GSREIN,MLS#: 2550272
Facts & features
Interior
Bedrooms & bathrooms
- Bedrooms: 4
- Bathrooms: 3
- Full bathrooms: 2
- 1/2 bathrooms: 1
Primary bedroom
- Description: Flooring: Carpet
- Level: Second
- Dimensions: 15.90 X 15.00
Bedroom
- Description: Flooring: Carpet
- Level: Second
- Dimensions: 11.90 X 11.00
Bedroom
- Description: Flooring: Carpet
- Level: Second
- Dimensions: 11.30 X 10.00
Bedroom
- Description: Flooring: Carpet
- Level: Second
- Dimensions: 13.60 X 11.90
Den
- Description: Flooring: Tile
- Level: First
- Dimensions: 22.90 X 15.00
Kitchen
- Description: Flooring: Tile
- Level: First
- Dimensions: 22.90 X 15.00
Living room
- Description: Flooring: Tile
- Level: First
- Dimensions: 13.80 X 28.00
Heating
- Central, Multiple Heating Units
Cooling
- Central Air, 2 Units
Appliances
- Included: Dryer, Dishwasher, Microwave, Range, Refrigerator, Washer
- Laundry: Washer Hookup, Dryer Hookup
Features
- Wet Bar, Ceiling Fan(s), Stainless Steel Appliances
- Has fireplace: Yes
- Fireplace features: Wood Burning
Interior area
- Total structure area: 3,320
- Total interior livable area: 2,465 sqft
Video & virtual tour
Property
Parking
- Total spaces: 2
- Parking features: Attached, Garage, Two Spaces, Garage Door Opener
- Has attached garage: Yes
Features
- Levels: Two
- Stories: 2
- Patio & porch: Concrete, Covered, Patio
- Exterior features: Dock, Fence, Patio
- On waterfront: Yes
- Waterfront features: Waterfront, Canal Access
Lot
- Size: 10,454 Square Feet
- Dimensions: 60 x 130
- Features: City Lot, Rectangular Lot
Details
- Parcel number: 121872
- Special conditions: None
Construction
Type & style
- Home type: SingleFamily
- Architectural style: Traditional
- Property subtype: Single Family Residence
Materials
- Brick, HardiPlank Type
- Foundation: Slab
- Roof: Shingle
Condition
- Excellent
- Year built: 2006
Utilities & green energy
- Sewer: Public Sewer
- Water: Public
Community & HOA
Community
- Security: Security System, Closed Circuit Camera(s), Smoke Detector(s)
- Subdivision: Moonraker
HOA
- Has HOA: No
Location
- Region: Slidell
Financial & listing details
- Price per square foot: $161/sqft
- Tax assessed value: $322,373
- Annual tax amount: $3,146
- Date on market: 4/1/2026
Estimated market value
$388,300
$369,000 - $408,000
$2,892/mo
Price history
| Date | Event | Price |
|---|---|---|
| 5/31/2026 | Price change | $397,000-2%$161/sqft |
Source:  GSREIN #2550272 Report a problem GSREIN #2550272 Report a problem | ||
| 4/1/2026 | Listed for sale | $405,000-7%$164/sqft |
Source: GSREIN #2550272 Report a problem | ||
| 10/6/2025 | Listing removed | $435,500$177/sqft |
Source: GSREIN #2503092 Report a problem | ||
| 5/23/2025 | Listed for sale | $435,500+2.5%$177/sqft |
Source: GSREIN #2503092 Report a problem | ||
| 9/30/2024 | Listing removed | $425,000$172/sqft |
Source: GSREIN #2445075 Report a problem | ||
| 4/27/2024 | Listed for sale | $425,000$172/sqft |
Source: GSREIN #2445075 Report a problem | ||
| 8/29/2023 | Listing removed | -- |
Source: GSREIN #2393079 Report a problem | ||
| 5/6/2023 | Listing removed | $425,000$172/sqft |
Source: GSREIN #2393079 Report a problem | ||
| 5/6/2023 | Listed for sale | $425,000$172/sqft |
Source: GSREIN #2393079 Report a problem | ||
Public tax history
| Year | Property taxes | Tax assessment |
|---|---|---|
| 2025 | $3,146 -3.9% | $32,237 |
| 2024 | $3,274 +11.6% | $32,237 +15.5% |
| 2023 | $2,934 -2% | $27,918 |
| 2022 | $2,993 +0.1% | $27,918 |
| 2021 | $2,989 +0.5% | $27,918 |
| 2020 | $2,974 +18.6% | $27,918 +16.1% |
| 2019 | $2,507 -0.4% | $24,047 |
| 2018 | $2,516 -31.3% | $24,047 |
| 2017 | $3,663 +41.4% | $24,047 |
| 2016 | $2,591 | $24,047 +0.6% |
| 2015 | $2,591 -1.9% | $23,911 |
| 2014 | $2,642 +1.9% | $23,911 |
| 2013 | $2,592 +20.5% | $23,911 +12.5% |
| 2011 | $2,150 +0.4% | $21,261 |
| 2010 | $2,142 | $21,261 |
Find assessor info on the county website
Monthly payment
Est. payment
Payment breakdown
Explore the cost of this home by adjusting the details. Changes won't be saved.Climate risks
Neighborhood: 70458
Similar homes
- $409,0003 bd3 ba2.2k sqft222 Constellation Dr, Slidell, LA 70458For Sale
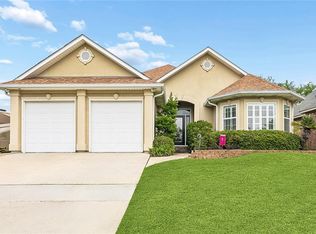
 MLS ID #2574885, Teresa Dubreuil, Realty One Group Immobilia. GSREIN
 - $409,0003 bd2 ba2k sqft410 Moonraker Dr, Slidell, LA 70458For Sale
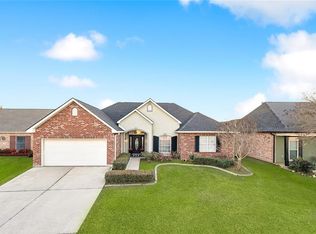 MLS ID #2568874, Wendy Englande, Century 21 Investment Realty. GSREIN
 - $390,0005 bd4 ba3.6k sqft328 Eden Isles Blvd, Slidell, LA 70458For Sale
 MLS ID #2572010, Thomas Bookhardt, United Real Estate Partners LLC. GSREIN
 - $349,0003 bd3 ba2.6k sqft303 Charles Ct, Slidell, LA 70458For Sale
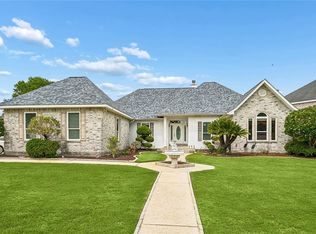 MLS ID #2554384, Jeffrey Breland, Century 21 Investment Realty. GSREIN
 - $459,0004 bd4 ba2.9k sqft111 Columbia Pl, Slidell, LA 70458For SaleMLS ID #2569777, Gregg Tepper, Keller Williams Realty Services. GSREIN
- $478,0004 bd3 ba2.5k sqft1505 Cuttysark Cv, Slidell, LA 70458For SaleMLS ID #2557248, Jennifer Blanchard, KELLER WILLIAMS REALTY 455-0100. GSREIN
- $439,0004 bd4 ba2.6k sqft205 Ranger Pl, Slidell, LA 70458For SaleMLS ID #2553509, Peter Ingrassia, Compass Westbank. GSREIN
- $364,9004 bd3 ba2.3k sqft100 Southern Star, Slidell, LA 70458For SaleMLS ID #2527871, Jeffrey Breland, Century 21 Investment Realty. GSREIN
- $515,0005 bd3 ba2.9k sqft1065 Clipper Dr, Slidell, LA 70458For SaleMLS ID #2565298, Amanda Miller, Amanda Miller Realty, LLC. GSREIN
- $325,0003 bd2 ba1.7k sqft162 Moonraker Dr, Slidell, LA 70458For SaleMLS ID #2554241, Jessica Macaluso, Compass Slidell. GSREIN
- $292,5004 bd2 ba2.4k sqft111 Eden Isles Blvd, Slidell, LA 70458For SaleMLS ID #2575244, Blake Borgstede, The W Group Real Estate LLC. GSREIN
- $336,5004 bd3 ba3k sqft425 Moonraker Dr, Slidell, LA 70458For SaleMLS ID #2552813, Kendra St. Pierre, Compass Slidell. GSREIN
- $589,0004 bd3 ba2.9k sqft1541 Cuttysark Cv, Slidell, LA 70458For SaleMLS ID #2576923, Ronald Tremblay, NOLA Living Realty. GSREIN
- $449,9004 bd4 ba3k sqft246 E Augusta Ln, Slidell, LA 70458For SaleMLS ID #2560081, Jennifer Blanchard, KELLER WILLIAMS REALTY 455-0100. GSREIN
- $494,9004 bd3 ba2.6k sqft290 Moonraker Dr, Slidell, LA 70458For SaleMLS ID #2556085, Amanda Beltran, Leila Perez Realty. GSREIN
- $330,0003 bd2 ba1.9k sqft117 Columbia Pl, Slidell, LA 70458For SaleMLS ID #2575426, Jeffery Puckett, Compass Slidell. GSREIN
- $299,9003 bd2 ba1.7k sqft191 Moonraker Dr, Slidell, LA 70458For SaleMLS ID #2575554, Brandon Salassi, 1 Percent Lists. GSREIN
- $480,0004 bd3 ba2.9k sqft105 Constellation Dr, Slidell, LA 70458For SaleMLS ID #2565484, Jennifer Johnson, Engel & Volkers Slidell - Mandeville. GSREIN
- $359,9004 bd3 ba2.8k sqft10 La Quinta Dr, Slidell, LA 70458For SaleMLS ID #2570494, Richard Farmer, RE/MAX Shoreline. GSREIN
