Skip main navigation
Closed
  • $850,000

    177 Mulberry Ct, Peachtree City, GA 30269

    3beds
    3,605sqft
    Single Family Residence
    Built in 2017
    7,840 Square Feet Lot
    $851,700 Zestimate®
    $236/sqft
    $3,679 Estimated rent

    Home value

    $851,700

    $809,000 - $903,000

    $3,679/mo

    Zestimate® history
    Loading
    Loading...

    Owner options

    List your home for rent

    $3,679/mo

    Rent Zestimate®

    Find your next renter with Zillow Rental Manager. Plus, with online applications, you can quickly screen prospective tenants – for free.

    Learn more

    $3,679/mo

    Rent Zestimate®

    Refinance and save

    $8,784/mo

    Est. payment

    Refinancing to a lower rate could help reduce your monthly payments and save thousands over the life of the loan.

    See today's rates

    $8,784/mo

    Est. payment

    Explore your selling options

    Work with a Zillow partner agent

    Leverage their expertise and Zillow's premium Showcase listings to get your home seen by more buyers.

    Get started

    List with your own agent

    Get your home in front of millions of buyers by listing it on Zillow.

    Learn how to do it

    Sell it yourself

    Take full control of how buyers see your home on Zillow by listing For Sale by Owner (FSBO).

    List your home

    What's special

    Private home officePrivate wooded backyardOpen-concept layoutStainless steel appliancesOversized upgraded granite islandMorning kitchenWalk-in closet
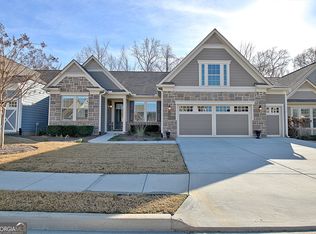
    Welcome to this stunning Laurel floor plan nestled in the highly sought-after Cresswind community of Peachtree City! This home was designed with both luxury and functionality in mind, offering beautiful upgrades and versatile living spaces. Step inside to find engineered hardwood floors throughout the main level and an open-concept layout that's perfect for entertaining. The gourmet kitchen features an oversized upgraded granite island with breakfast bar, custom pull out drawers, soft close cabinets, double ovens, gas cooktop, stainless steel appliances, tile backsplash and a custom pantry with built-in shelving. The kitchen and breakfast/dining area flows seamlessly into the family room and out to the extended oversized screened porch with motorized roll-up screens, overlooking the private wooded backyard that is fenced in and professionally landscaped. The owner's suite on the main level is filled with natural light and includes a spa-like bath with a roll-in frameless shower, double granite vanities, private toilet room, and a walk-in closet. An additional bedroom on the main is currently transformed into a dream custom closet with center island, plus you'll find a private home office for today's lifestyle needs. The additional upstairs bath has tile floors, upgraded cast iron tub/shower combo and a linen closet. Downstairs, the finished terrace level expands your living space with brand-new carpet, a bedroom and full bath with granite vanity and shower, a morning kitchen with sink, dishwasher, bar, and breakfast area, and a spacious rec/family room. There's also a generous unfinished storage area for all your needs. Additional highlights include a 2 car extended garage with golf cart garage, spray foam insulation in the attic, upgraded HVAC units, upgraded light fixtures and low-maintenance living in one of Peachtree City's most vibrant active adult communities. The owners are licensed agents.

    Zillow last checked:

    Listing updated:

    Listed by:

    Denise M Clements 404-427-3108,

    Keller Williams Realty Atl. Partners,

    Abigail Clements Greenhaw 770-294-0275,

    Keller Williams Realty Atl. Partners

    Bought with:

    Scott Barnett, 342845

    Atlanta Fine Homes - Sotheby's Int'l

    Source: GAMLS,MLS#: 10594396MLS Logo

    Facts & features

    Interior

    Bedrooms & bathrooms
    • Bedrooms: 3
    • Bathrooms: 3
    • Full bathrooms: 3
    • Main level bathrooms: 2
    • Main level bedrooms: 2
    Rooms
    • Room types: Family Room, Office
    Dining room
    • Features: Dining Rm/Living Rm Combo
    Kitchen
    • Features: Breakfast Area, Breakfast Bar, Kitchen Island, Pantry, Walk-in Pantry
    Heating
    • Central, Electric
    Cooling
    • Ceiling Fan(s), Central Air
    Appliances
    • Included: Cooktop, Dishwasher, Microwave, Oven, Refrigerator, Stainless Steel Appliance(s)
    • Laundry: In Hall
    Features
    • Double Vanity, Master On Main Level, Separate Shower, Tray Ceiling(s), Walk-In Closet(s)
    • Flooring: Carpet, Tile, Vinyl
    • Basement: Bath Finished,Daylight,Exterior Entry,Full,Interior Entry
    • Number of fireplaces: 1
    • Fireplace features: Family Room, Gas Log, Gas Starter
    Interior area
    • Total structure area: 3,605
    • Total interior livable area: 3,605 sqft
    • Finished area above ground: 2,060
    • Finished area below ground: 1,545

    Property

    Parking
    • Parking features: Attached, Garage, Garage Door Opener
    • Has attached garage: Yes
    Features
    • Levels: One
    • Stories: 1
    • Patio & porch: Deck, Patio, Screened
    • Fencing: Back Yard,Fenced
    Lot
    • Size: 7,840 Square Feet
    • Features: Level, Sloped
    Details
    • Parcel number: 074506009

    Construction

    Type & style
    • Home type: SingleFamily
    • Architectural style: Craftsman,Traditional
    • Property subtype: Single Family Residence
    Materials
    • Concrete
    • Roof: Composition
    Condition
    • Resale
    • New construction: No
    • Year built: 2017

    Utilities & green energy

    • Sewer: Public Sewer
    • Water: Public
    • Utilities for property: Cable Available, Electricity Available, High Speed Internet

    Community & HOA

    Community
    • Features: Clubhouse, Fitness Center, Pool, Retirement Community, Sidewalks, Street Lights, Tennis Court(s)
    • Senior community: Yes
    • Subdivision: Cresswind
    HOA
    • Has HOA: Yes
    • Services included: Facilities Fee, Maintenance Grounds, Other, Swimming, Tennis
    • HOA fee: $3,600 annually
    Location
    • Region: Peachtree City

    Financial & listing details

    • Price per square foot: $236/sqft
    • Tax assessed value: $759,047
    • Annual tax amount: $8,386
    • Date on market: 9/2/2025
    • Cumulative days on market: 3 days
    • Listing agreement: Exclusive Right To Sell
    • Electric utility on property: Yes

    Price history

    DateEventPrice
    10/17/2025Sold$850,000$236/sqft
    Source: GAMLS #10594396 Report a problem
    9/5/2025Pending sale$850,000$236/sqft
    Source: GAMLS #10594396 Report a problem
    9/2/2025Listed for sale$850,000+43.9%$236/sqft
    Source: GAMLS #10594396 Report a problem
    6/26/2018Sold$590,805$164/sqft
    Source: Public Record Report a problem

    Public tax history

    YearProperty taxesTax assessment
    2025$4,143 -2.4%$303,619 +7%
    2024$4,243 +13%$283,756 +11.2%
    2023$3,756 -9.4%$255,280 +7.1%
    2022$4,146 +2.2%$238,400 +8.3%
    2021$4,056 -11.6%$220,040 -0.3%
    2020$4,588 -29.3%$220,760 +5.1%
    2019$6,488 +683.3%$210,120 +708.2%
    2018$828 $26,000 -13.3%
    2017$828 $30,000
    Find assessor info on the county website

    Neighborhood: 30269

    Nearby schools

    GreatSchools rating
    Schools provided by the listing agent
    • Elementary: Crabapple
    • Middle: Flat Rock
    • High: Sandy Creek

    Source: GAMLS. This data may not be complete. We recommend contacting the local school district to confirm school assignments for this home.

    Get a cash offer in 3 minutes
    Find out how much your home could sell for in as little as 3 minutes with a no-obligation cash offer.
    Estimated market value
    $851,700
    Get a cash offer in 3 minutes
    Find out how much your home could sell for in as little as 3 minutes with a no-obligation cash offer.
    Estimated market value
    $851,700