Skip main navigation
Sold for $1,160,000
  • $1,160,000

    177 N CAYMAN ISLES BOULEVARD, ENGLEWOOD, FL 34223

    4beds
    2,908sqft
    Single Family Residence
    Built in 2021
    0.51 Acres Lot
    $1,120,200 Zestimate®
    $399/sqft
    $6,002 Estimated rent

    Home value

    $1,120,200

    $1.05M - $1.19M

    $6,002/mo

    Zestimate® history
    Loading
    Loading...

    Owner options

    List your home for rent

    $6,002/mo

    Rent Zestimate®

    Find your next renter with Zillow Rental Manager. Plus, with online applications, you can quickly screen prospective tenants – for free.

    Learn more

    $6,002/mo

    Rent Zestimate®

    Refinance and save

    $8,044/mo

    Est. payment

    Refinancing to a lower rate could help reduce your monthly payments and save thousands over the life of the loan.

    See today's rates

    $8,044/mo

    Est. payment

    Explore your selling options

    Work with a Zillow partner agent

    Leverage their expertise and Zillow's premium Showcase listings to get your home seen by more buyers.

    Get started

    List with your own agent

    Get your home in front of millions of buyers by listing it on Zillow.

    Learn how to do it

    Sell it yourself

    Take full control of how buyers see your home on Zillow by listing For Sale by Owner (FSBO).

    List your home

    What's special

    Granite countertopsMaster suiteMaster bedroomEn-suite bathroomDual sinksPristine curb appealMassive island
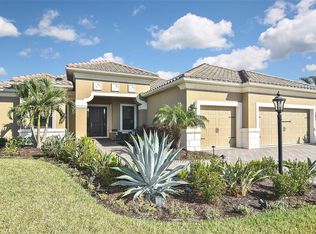
    FABLOUS BOCA ROYALE COUNTRY CLUB, this popular Kiawah model has so many upgrades you have to see it to believe it! The pool package alone was over $150K and that's just the beginning. Every aspect of this custom home has been addressed using the finest materials a professional decorator was able to find. No detail was overlooked in building this spectacular 4/3/3 home on one of the largest lots in this gated community. Don't be satisfied with the status quo, if resort style living with nothing but the best is in your budget this home is a must-see property. This extraordinary home is waiting for a decerning buyer who understands quality. Crown moldings, coffer ceilings, high end window treatments, plantation shutters, custom built glass pantry door, two-story cabinets (shaker), mood lighting options throughout and the list goes one. Outside you have high end landscaping and exterior lighting and a premium cul-de-sac location. The furnishings are negotiable, and the seller's loss is your gain on this must-see home, call today for your private tour.

    Zillow last checked:

    Listing updated:

    Listed by:

    Matt Toro 941-599-0763,

    LASBURY-TRACY REALTY INC. 941-474-5585

    Bought with:

    Anita Baltierra, 3356422

    RIVERWOOD REALTY

    Source: Stellar MLS,MLS#: D6132880MLS LogoOriginating MLS: Englewood

    Facts & features

    Interior

    Bedrooms & bathrooms
    • Bedrooms: 4
    • Bathrooms: 3
    • Full bathrooms: 3
    Primary bedroom
    • Features: Ceiling Fan(s), En Suite Bathroom, Walk-In Closet(s)
    • Level: First
    • Dimensions: 14x18
    Bedroom 2
    • Features: Ceiling Fan(s), Built-in Closet
    • Level: First
    • Dimensions: 12x13
    Bedroom 3
    • Features: Ceiling Fan(s), Built-in Closet
    • Level: First
    • Dimensions: 12x12
    Bedroom 4
    • Features: Ceiling Fan(s), Built-in Closet
    • Level: First
    • Dimensions: 10x11
    Primary bathroom
    • Features: Dual Sinks, En Suite Bathroom, Exhaust Fan, Rain Shower Head, Tub with Separate Shower Stall
    • Level: First
    • Dimensions: 7x17
    Bathroom 2
    • Features: Jack & Jill Bathroom
    • Level: First
    • Dimensions: 12x9
    Bathroom 3
    • Level: First
    • Dimensions: 5x8
    Den
    • Level: First
    • Dimensions: 11x13
    Dining room
    • Level: First
    • Dimensions: 10x13
    Great room
    • Level: First
    • Dimensions: 17x22
    Kitchen
    • Features: Breakfast Bar, Pantry, Granite Counters
    • Level: First
    • Dimensions: 13x20
    Heating
    • Central, Electric
    Cooling
    • Central Air
    Appliances
    • Included: Oven, Cooktop, Dishwasher, Disposal, Dryer, Electric Water Heater, Microwave, Refrigerator, Washer
    • Laundry: Inside, Laundry Room
    Features
    • Ceiling Fan(s), Coffered Ceiling(s), Crown Molding, High Ceilings, Primary Bedroom Main Floor, Open Floorplan, Stone Counters, Thermostat, Walk-In Closet(s)
    • Flooring: Ceramic Tile
    • Doors: Sliding Doors
    • Windows: Shutters, Window Treatments, Hurricane Shutters
    • Has fireplace: No
    Interior area
    • Total structure area: 4,322
    • Total interior livable area: 2,908 sqft

    Property

    Parking
    • Total spaces: 3
    • Parking features: Garage - Attached
    • Attached garage spaces: 3
    Features
    • Levels: One
    • Stories: 1
    • Patio & porch: Front Porch, Patio, Porch, Rear Porch, Screened
    • Exterior features: Lighting
    • Has private pool: Yes
    • Pool features: Fiber Optic Lighting, Gunite, Heated, In Ground, Lighting, Salt Water, Screen Enclosure
    • Has spa: Yes
    • Spa features: Heated, In Ground
    • Has view: Yes
    • View description: Pool, Trees/Woods
    Lot
    • Size: 0.51 Acres
    • Features: Cul-De-Sac, Landscaped, Near Golf Course, Sidewalk
    Details
    • Parcel number: 0483040597
    • Zoning: RSF1
    • Special conditions: None

    Construction

    Type & style
    • Home type: SingleFamily
    • Architectural style: Mediterranean
    • Property subtype: Single Family Residence
    Materials
    • Block, Stucco
    • Foundation: Slab
    • Roof: Tile
    Condition
    • Completed
    • New construction: No
    • Year built: 2021
    Details
    • Builder model: Kiawah
    • Builder name: NEAL

    Utilities & green energy

    • Sewer: Public Sewer
    • Water: Public
    • Utilities for property: Cable Connected, Electricity Connected, Phone Available, Public, Sewer Connected, Water Connected

    Community & HOA

    Community
    • Features: Buyer Approval Required, Clubhouse, Deed Restrictions, Dog Park, Fitness Center, Gated Community - No Guard, Golf Carts OK, Golf, Pool, Restaurant, Sidewalks
    • Security: Gated Community, Smoke Detector(s)
    • Pet fee: $0 monthly
    • Subdivision: BOCA ROYALE UN 15
    HOA
    • Has HOA: Yes
    • HOA fee: $555 monthly
    • HOA name: Elaine Frederick
    • HOA phone: 941-475-6464
    Location
    • Region: Englewood

    Financial & listing details

    • Price per square foot: $399/sqft
    • Tax assessed value: $845,700
    • Annual tax amount: $10,020
    • Date on market: 10/18/2023
    • Cumulative days on market: 129 days
    • Listing terms: Cash,Conventional
    • Ownership: Fee Simple
    • Total actual rent: 0
    • Electric utility on property: Yes
    • Road surface type: Asphalt

    Price history

    DateEventPrice
    3/25/2024Sold$1,160,000-1.3%$399/sqft
    Source: Stellar MLS #D6132880 Report a problem
    2/26/2024Pending sale$1,175,000$404/sqft
    Source: Stellar MLS #D6132880 Report a problem
    2/2/2024Price change$1,175,000-6%$404/sqft
    Source: Stellar MLS #D6132880 Report a problem
    1/4/2024Price change$1,250,000-5.7%$430/sqft
    Source: Stellar MLS #D6132880 Report a problem
    10/20/2023Listed for sale$1,325,000+145.5%$456/sqft
    Source: Stellar MLS #D6132880 Report a problem
    4/6/2021Sold$539,718$186/sqft
    Source: Public Record Report a problem

    Public tax history

    YearProperty taxesTax assessment
    2025$10,513 +4.7%$845,700 -0.2%
    2024$10,039 -2%$847,300 -2%
    2023$10,241 +2.2%$864,170 +3%
    2022$10,020 +608.9%$839,000 +677.6%
    2021$1,413 $107,900
    2020-- --
    Find assessor info on the county website

    Neighborhood: 34223

    Nearby schools

    GreatSchools rating
    Schools provided by the listing agent
    • Elementary: Englewood Elementary
    • Middle: Pine View School
    • High: Lemon Bay High

    Source: Stellar MLS. This data may not be complete. We recommend contacting the local school district to confirm school assignments for this home.

    Get a cash offer in 3 minutes
    Find out how much your home could sell for in as little as 3 minutes with a no-obligation cash offer.
    Estimated market value
    $1,120,200
    Get a cash offer in 3 minutes
    Find out how much your home could sell for in as little as 3 minutes with a no-obligation cash offer.
    Estimated market value
    $1,120,200