Skip main navigation
Closed
  • $600,000

    177 N Ider St, Aurora, CO 80018

    3beds
    2,792sqft
    Single Family Residence
    Built in 2010
    6,468 Square Feet Lot
    $593,800 Zestimate®
    $215/sqft
    $3,066 Estimated rent

    Home value

    $593,800

    $558,000 - $635,000

    $3,066/mo

    Zestimate® history
    Loading
    Loading...

    Owner options

    List your home for rent

    $3,066/mo

    Rent Zestimate®

    Find your next renter with Zillow Rental Manager. Plus, with online applications, you can quickly screen prospective tenants – for free.

    Learn more

    $3,066/mo

    Rent Zestimate®

    Refinance and save

    $3,547/mo

    Est. payment

    Refinancing to a lower rate could help reduce your monthly payments and save thousands over the life of the loan.

    See today's rates

    $3,547/mo

    Est. payment

    Explore your selling options

    Work with a Zillow partner agent

    Leverage their expertise and Zillow's premium Showcase listings to get your home seen by more buyers.

    Get started

    List with your own agent

    Get your home in front of millions of buyers by listing it on Zillow.

    Learn how to do it

    Sell it yourself

    Take full control of how buyers see your home on Zillow by listing For Sale by Owner (FSBO).

    List your home

    What's special

    Stone fireplaceBlooming gardensFenced yardPartially finished basementBeautifully landscaped backyard oasisStone-glazed pebble pathwaysPrivate front porch
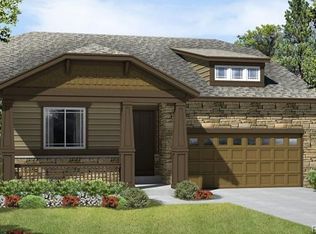
    This thoughtfully upgraded brick home blends craftsmanship, comfort, and smart innovation in one remarkable space. From the moment you step onto the private front porch, the sense of care and quality is unmistakable. Inside, soaring ceilings and tall windows fill the home with natural light, while rich oak flooring flows through an open living and dining area anchored by a stone fireplace and elegant built-ins. The kitchen is a true highlight, featuring stunning quartzite counters that run up as backsplash, a new sink and disposal, and a gas range—perfect for those who love to cook. Upstairs, new carpet adds warmth underfoot, and the spacious bedrooms offer a calm retreat from the day. Every system has been updated for comfort and peace of mind, including a brand-new HVAC system, an 80-gallon water heater, a new roof, and solar panels. Even the garage, sprinkler, and HVAC systems are smart-connected for effortless control. Step outside to a beautifully landscaped backyard oasis with a covered patio, stone-glazed pebble pathways, and a gazebo built on its own concrete pad—ideal for relaxing or entertaining. The fenced yard, blooming gardens, and thoughtful touches throughout make this home feel both polished and personal. With a 3-car finished garage equipped with 220 power and workshop lighting, a partially finished basement, and nearly every upgrade imaginable, this home stands as a perfect balance of technology, tranquility, and timeless design.

    Zillow last checked:

    Listing updated:

    Listed by:

    Caroline Bourgeault 719-888-0180,

    HomeSmart Preferred Realty

    Bought with:

    Outside Sales Agent Outside Sales Agent

    Outside Sales Office

    Source: PAR,MLS#: 236495MLS Logo

    Facts & features

    Interior

    Bedrooms & bathrooms
    • Bedrooms: 3
    • Bathrooms: 3
    • Full bathrooms: 3
    • 3/4 bathrooms: 1
    Primary bedroom
    • Level: Upper
    • Area: 238
    • Dimensions: 14 x 17
    Bedroom 2
    • Level: Upper
    • Area: 161.63
    • Dimensions: 11.08 x 14.58
    Bedroom 3
    • Level: Upper
    • Area: 118.22
    • Dimensions: 10.67 x 11.08
    Dining room
    • Level: Main
    • Area: 47.12
    • Dimensions: 4.92 x 9.58
    Family room
    • Level: Main
    • Area: 110.14
    • Dimensions: 10.83 x 10.17
    Kitchen
    • Level: Main
    • Area: 180.74
    • Dimensions: 15.17 x 11.92
    Living room
    • Level: Main
    • Area: 226.11
    • Dimensions: 12.33 x 18.33
    Features
    • Ceiling Fan(s), Vaulted Ceiling(s), Walk-In Closet(s), Soaking Tub, Walk-in Shower, Hard Surface Counter Top
    • Flooring: Hardwood
    • Windows: Window Coverings
    • Basement: Partial,Unfinished,Sump Pump
    • Number of fireplaces: 1
    Interior area
    • Total structure area: 2,792
    • Total interior livable area: 2,792 sqft

    Property

    Parking
    • Total spaces: 3
    • Parking features: 3 Car Garage Attached, Garage Door Opener
    • Has attached garage: Yes
    • Covered spaces: 3
    Features
    • Levels: Two
    • Stories: 2
    • Patio & porch: Porch-Covered-Front, Porch-Covered-Rear
    • Exterior features: Garden Area-Front, Garden Area-Rear, Outdoor Lighting-Front, Outdoor Lighting-Rear
    • Fencing: Wood Fence-Rear
    Lot
    • Size: 6,468 Square Feet
    • Features: Sprinkler System-Front, Sprinkler System-Rear, Lawn-Front, Lawn-Rear, Trees-Front, Trees-Rear, Automatic Sprinkler
    Details
    • Additional structures: Shed(s), Gazebo
    • Parcel number: 197708212016
    • Zoning: R-1
    • Special conditions: Standard

    Construction

    Type & style
    • Home type: SingleFamily
    • Property subtype: Single Family Residence
    Materials
    • Foundation: Concrete Perimeter
    Condition
    • Year built: 2010

    Utilities & green energy

    • Utilities for property: Cable Connected
    Green energy
    • Energy generation: Solar Owned

    Community & HOA

    Community
    • Security: Smoke Detector/CO
    • Subdivision: North of Pueblo County
    HOA
    • Has HOA: Yes
    • HOA fee: $100 monthly
    Location
    • Region: Aurora

    Financial & listing details

    • Price per square foot: $215/sqft
    • Tax assessed value: $582,400
    • Annual tax amount: $4,666
    • Date on market: 1/16/2026
    • Road surface type: Paved

    Price history

    DateEventPrice
    2/24/2026Sold$600,000$215/sqft
    Source: PAR #236495 Report a problem
    1/26/2026Contingent$600,000$215/sqft
    Source: elevateMLS #1645088 Report a problem
    1/16/2026Listed for sale$600,000$215/sqft
    Source: PAR #236495 Report a problem
    12/19/2025Listing removed$600,000$215/sqft
    Source: PAR #236072 Report a problem
    12/13/2025Listed for sale$600,000+49.6%$215/sqft
    Source: PAR #236072 Report a problem
    8/7/2017Sold$401,000+0.8%$144/sqft
    Source: Public Record Report a problem
    6/6/2017Listed for sale$398,000+38.7%$143/sqft
    Source: RE/MAX MOMENTUM #7284866 Report a problem
    7/13/2011Listing removed$286,977$103/sqft
    Source: Denver Report a problem
    6/29/2011Listed for sale$286,977+9.1%$103/sqft
    Source: Denver Report a problem
    5/2/2011Sold$262,977$94/sqft
    Source: Public Record Report a problem

    Public tax history

    YearProperty taxesTax assessment
    2025$4,666 +2.5%$36,400 -6.1%
    2024$4,555 +12.5%$38,746 -9.6%
    2023$4,049 -3%$42,843 +40.6%
    2022$4,177 $30,469 -2.8%
    2021-- $31,346 +3.6%
    2020$4,135 +3.5%$30,266
    2019$3,995 --
    2018$3,995 +7.1%$27,274
    2017$3,729 $27,274 +10.2%
    2016-- $24,748
    2015-- $24,748 +24.2%
    2014$3,533 +21.2%$19,932 +6.2%
    2013$2,915 $18,760 +0.1%
    2012-- $18,750
    2011$514 +3.3%$18,750 +385.8%
    2010$497 -34.5%$3,860 +2.7%
    2009$759 $3,760 -34.5%
    2008-- $5,742
    2007-- $5,742
    Find assessor info on the county website

    Neighborhood: Traditions

    Nearby schools

    GreatSchools rating
    Schools provided by the listing agent
    • District: Adams-Arapahoe 28J

    Source: PAR. This data may not be complete. We recommend contacting the local school district to confirm school assignments for this home.

    Get a cash offer in 3 minutes
    Find out how much your home could sell for in as little as 3 minutes with a no-obligation cash offer.
    Estimated market value
    $593,800
    Get a cash offer in 3 minutes
    Find out how much your home could sell for in as little as 3 minutes with a no-obligation cash offer.
    Estimated market value
    $593,800