Beautiful, well-appointed townhouse located in the Preserve on the Hudson! This sought-after community is just minutes from picturesque downtown Beacon with all its lovely restaurants and shops. Enter this home and an elegant 2-story entry way with cathedral ceiling and gleaming hardwood floor will welcome you in. The stylish light infused first floor features an open floorplan which flows seamlessly from dining room to living room to kitchen - making entertaining a breeze. The eat in kitchen provides ample counter space, plenty of storage, stainless steel appliances, task lighting and sliders to your private deck, a perfect place for morning coffee and al fresco dining. The living room invites cozy nights by the fireplace while the dining room provides a space for celebrations and weekend meals hosting your guests. Upstairs, the primary bedroom is located at the end of the hall and features a walk-in closet, private balcony, and roomy bath with large glass-enclosed shower and a deep tub - an oasis at the end of a stressful day. The hall bathroom is perfectly placed near the two additional bedrooms with their hardwood floors and large closets. Additional features include laundry room, powder room, hardwood floors throughout, central air, two car garage and a generous unfinished basement just waiting for you to mold it, to suit your wants and needs. The Preserve on the Hudson is enriched by its serene green setting and mountain views, clubhouse, gym, inground pool with patio, basketball and tennis courts. All these amenities and it’s conveniently located 90 minutes to NYC, 5 minutes to MetroNorth, near major highways, close to shopping, art centers, restaurants, museums, Hudson Valley events, parks and more, an ideal spot for commuters and a wonderful area to explore. This sundrenched, spacious Townhome awaits its new owner. Don't miss this opportunity, make it yours today!
Sold for $560,000
$560,000
177 N River Drive, Beacon, NY 12508
3beds
2,154sqft
Condominium, Residential
Built in 2012
-- sqft lot
$589,000 Zestimate®
$260/sqft
$5,113 Estimated rent
Home value
$589,000
$530,000 - $660,000
$5,113/mo
Zestimate® history
Owner options
List your home for rent
$5,113/mo
Rent Zestimate®
Find your next renter with Zillow Rental Manager. Plus, with online applications, you can quickly screen prospective tenants – for free.
$5,113/mo
Rent Zestimate®
Refinance and save
$4,349/mo
Est. payment
Refinancing to a lower rate could help reduce your monthly payments and save thousands over the life of the loan.
$4,349/mo
Est. payment
Explore your selling options
Work with a Zillow partner agent
Leverage their expertise and Zillow's premium Showcase listings to get your home seen by more buyers.
Get startedList with your own agent
Get your home in front of millions of buyers by listing it on Zillow.
Learn how to do itSell it yourself
Take full control of how buyers see your home on Zillow by listing For Sale by Owner (FSBO).
List your homeWhat's special
Central airTwo car garageBasketball and tennis courtsOpen floorplanGenerous unfinished basementPrivate deckStainless steel appliances
Zillow last checked:
Listing updated:
Listed by:
Stacey J. Cronin 973-464-6434,
Houlihan Lawrence Inc. 845-279-6800
Bought with:
Karen J. DeCandia, 10401207612
Compass Greater NY, LLC
Source: OneKey® MLS as distributed by MLS GRID,MLS#: 899846
Facts & features
Interior
Bedrooms & bathrooms
- Bedrooms: 3
- Bathrooms: 3
- Full bathrooms: 2
- 1/2 bathrooms: 1
Primary bedroom
- Description: Hardwood floor, tray ceiling, walk in closet, additional large closet, sliders, balcony
- Level: Second
Bedroom 1
- Description: Hardwood floor, closet
- Level: Second
Bedroom 2
- Description: Closet, hardwood floor
- Level: Second
Primary bathroom
- Description: Tile floor, soaking tub, walk in glass enclosed shower, task lighting, large dual vanity
- Level: Second
Bathroom 1
- Description: Hallway, tub/shower combo, vanity, task lighting
- Level: Second
Dining room
- Description: Opens to living room, hardwood floor
- Level: First
Kitchen
- Description: Eat in, hardwood floors, recessed lighting, stainless steel appliances, sliders to deck
- Level: First
Laundry
- Description: Shelving, Washer and Dryer, Storage, Access to Garage
- Level: First
Lavatory
- Description: Pedestal sink with vanity, mirror and task lighting
- Level: First
Living room
- Description: Hardwood floor, woodburning fireplace, large window
- Level: First
Heating
- Forced Air
Cooling
- Central Air
Appliances
- Included: Dishwasher, Dryer, Microwave, Range, Refrigerator, Stainless Steel Appliance(s)
- Laundry: Washer/Dryer Hookup, Inside, Laundry Room, Washer Hookup
Features
- Chandelier, Double Vanity, Eat-in Kitchen, Entrance Foyer, Open Floorplan, Primary Bathroom, Recessed Lighting, Storage, Tray Ceiling(s)
- Flooring: Hardwood, Tile
- Basement: See Remarks,Storage Space,Unfinished
- Attic: None
- Number of fireplaces: 1
- Fireplace features: Living Room, Wood Burning
- Common walls with other units/homes: 2+ Common Walls
Interior area
- Total structure area: 2,154
- Total interior livable area: 2,154 sqft
Property
Parking
- Total spaces: 2
- Parking features: Attached, Driveway, Garage
- Garage spaces: 2
- Has uncovered spaces: Yes
Features
- Levels: Two
- Patio & porch: Deck
- Pool features: Community
- Has view: Yes
- View description: Mountain(s)
Lot
- Size: 1,709 Square Feet
Details
- Parcel number: 1330895953087669560000
- Special conditions: None
Construction
Type & style
- Home type: Condo
- Property subtype: Condominium, Residential
- Attached to another structure: Yes
Materials
- Vinyl Siding
Condition
- Year built: 2012
Utilities & green energy
- Sewer: Public Sewer
- Water: Public
- Utilities for property: Electricity Connected, Natural Gas Connected, Sewer Available, Trash Collection Private, Water Connected
Community & HOA
Community
- Subdivision: The Preserve on the Hudson
HOA
- Has HOA: Yes
- Amenities included: Basketball Court, Clubhouse, Fitness Center, Maintenance Grounds, Parking, Pool, Tennis Court(s)
- Services included: Common Area Maintenance, Maintenance Grounds, Pool Service, Snow Removal, Trash
- HOA fee: $480 monthly
- HOA name: J & J Management Services
- HOA phone: 914-646-5108
Location
- Region: Beacon
Financial & listing details
- Price per square foot: $260/sqft
- Tax assessed value: $520,300
- Annual tax amount: $8,513
- Date on market: 8/14/2025
- Cumulative days on market: 35 days
- Listing agreement: Exclusive Right To Sell
- Listing terms: Cash,Conventional
- Inclusions: Washer, Dryer, Dishwasher, Range, Microwave, Refrigerator
- Electric utility on property: Yes
Price history
| Date | Event | Price |
|---|---|---|
| 11/3/2025 | Sold | $560,000$260/sqft |
Source:  OneKey® MLS as distributed by MLS GRID #899846 Report a problem OneKey® MLS as distributed by MLS GRID #899846 Report a problem | ||
| 9/18/2025 | Pending sale | $560,000$260/sqft |
Source: OneKey® MLS as distributed by MLS GRID #899846 Report a problem | ||
| 8/14/2025 | Listed for sale | $560,000+64.2%$260/sqft |
Source: OneKey® MLS as distributed by MLS GRID #899846 Report a problem | ||
| 11/1/2016 | Sold | $341,000-9.1%$158/sqft |
Source: Agent Provided Report a problem | ||
| 7/8/2016 | Price change | $375,000-3.6%$174/sqft |
Source: CENTURY 21 Alliance Realty Group #351201 Report a problem | ||
| 6/21/2016 | Price change | $389,000+11.1%$181/sqft |
Source: CENTURY 21 Alliance Realty Group #351201 Report a problem | ||
| 6/18/2016 | Listed for sale | $350,000$162/sqft |
Source: CENTURY 21 Alliance Realty Group #351201 Report a problem | ||
| 8/5/2015 | Listing removed | $350,000$162/sqft |
Source: CENTURY 21 Alliance Realty Group #338465 Report a problem | ||
| 4/21/2015 | Listed for sale | $350,000$162/sqft |
Source: CENTURY 21 Alliance Realty Group #338465 Report a problem | ||
Public tax history
| Year | Property taxes | Tax assessment |
|---|---|---|
| 2025 | -- | $556,700 +7% |
| 2024 | -- | $520,300 +4% |
| 2023 | -- | $500,300 +10.5% |
| 2022 | -- | $452,800 +12% |
| 2021 | -- | $404,300 +8% |
| 2020 | -- | $374,300 |
| 2019 | -- | $374,300 +5% |
| 2018 | -- | $356,500 |
| 2017 | $2,132 | $356,500 |
| 2016 | -- | $356,500 |
| 2015 | -- | $356,500 |
| 2014 | -- | $356,500 +21.9% |
| 2012 | -- | $292,500 |
| 2011 | -- | $292,500 +290% |
| 2010 | -- | $75,000 |
| 2009 | -- | $75,000 |
| 2008 | -- | $75,000 |
Find assessor info on the county website
Neighborhood: 12508
Nearby homes
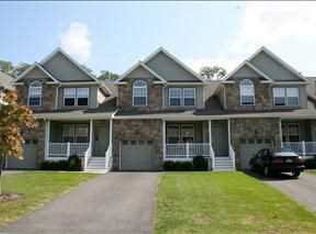
- $669,1003 bd3 ba2.8k sqft7 N River Dr, Beacon, NY 12508Off Market
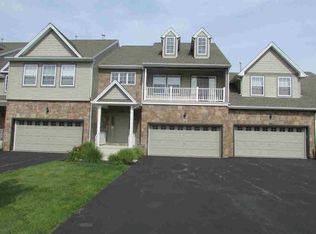
- $667,9003 bd3 ba3k sqft137 N River Dr, Beacon, NY 12508Off Market
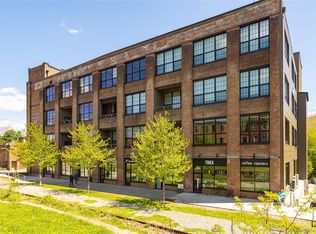
- $1,150,0002 bd2 ba1.6k sqft1 Main St UNIT 201, Beacon, NY 12508For Sale
- $--2.5 AcresShea Lane, beACON, NY 12508Off Market
- $226,9003 bd2 ba1.2k sqft21 Tammy Rd, Beacon, NY 12508Off Market
- $656,9003 bd3 ba2.1k sqft9 N River Dr, Beacon, NY 12508Off Market
- $623,4003 bd2 ba2.1k sqft181 N River Dr, Beacon, NY 12508Off Market
- $766,1003 bd3 ba2.2k sqft10 Garden Pl, Beacon, NY 12508Off Market
Nearby schools
GreatSchools rating
- 5/10J V Forrestal Elementary SchoolGrades: PK-5Distance: 0.6 mi
- 3/10Rombout Middle SchoolGrades: 6-8Distance: 1.2 mi
- 6/10Beacon High SchoolGrades: 9-12Distance: 1.4 mi
Schools provided by the listing agent
- Elementary: Sargent School
- Middle: Rombout Middle School
- High: Beacon
Source: OneKey® MLS as distributed by MLS GRID. This data may not be complete. We recommend contacting the local school district to confirm school assignments for this home.
Get a cash offer in 3 minutes
Find out how much your home could sell for in as little as 3 minutes with a no-obligation cash offer.
Estimated market value
$589,000
Get a cash offer in 3 minutes
Find out how much your home could sell for in as little as 3 minutes with a no-obligation cash offer.
Estimated market value
$589,000
- New York
- Dutchess County
- Beacon
- 12508
- 177 N River Drive
Nearby cities
Nearby zip codes
Other Beacon Topics
