Skip main navigation
Pending
  • Price cut: $19.6K (8/7)
    $469,900

    177 NE Brubaker St, Yachats, OR 97498

    3beds
    1,608sqft
    : 
    $3,160/mo
    Get pre-qualified
    Single Family Residence
    Built in 1963
    0.5 Acres Lot
    $459,600 Zestimate®
    $292/sqft
    $-- HOA

    What's special

    Versatile living spacesCaptivating pacific ocean viewsUpdated ovenSpacious west-facing primary suiteFreshly painted deckingEfficient wall furnacesDedicated laundry area
    Welcome to this wonderful coastal residence at 177 NE Brubaker St, Yachats, Oregon, perfectly positioned on a beautifully maintained half-acre ocean-view property that combines comfort, functionality, and pride of ownership. Originally remodeled from the ground up in 1980 and thoughtfully expanded in 2011, this inviting home has been meticulously prepared for the market. The seller has gone through the property with a fine-tooth comb, addressing countless details to ensure it presents in true turnkey condition for its next owner. Enter through the convenient mudroom addition into an open-concept kitchen and living area, where abundant natural light, vinyl windows, and efficient wall furnaces create a bright and welcoming atmosphere throughout the year. The kitchen has been thoughtfully refreshed with new Formica countertops, an updated oven, commercial-grade microwave with integrated range vent, dishwasher, and a comprehensive professional deep cleaning, making the home ready to enjoy from day one. The thoughtfully designed main level features a spacious west-facing primary suite with a beautifully appointed full en-suite bathroom. Across the hall is a comfortable guest bedroom, perfectly suited for visitors or a home office, while the rear of the home offers an additional guest bedroom and dedicated laundry area for added convenience and flexibility. The attached, fully finished two-car garage, offering approximately 500 square feet, includes electrical service and lighting, providing exceptional space for storage, hobbies, or workshop use. Just beyond, the attached enclosed greenhouse creates the ideal environment for year-round gardening and plant enthusiasts. Upstairs, an expansive great room becomes the centerpiece of the home, showcasing vaulted ceilings, bamboo flooring, abundant natural light, and captivating Pacific Ocean views. Whether entertaining guests, creating a media room, or simply enjoying peaceful coastal evenings, this flexible living space offers endless possibilities. The exterior has received the same meticulous attention to detail as the interior. Recent improvements include a complete soft wash of the home, professional roof and gutter cleaning, refreshed landscaping, freshly painted decking, new handrails throughout, fresh mulch, and newly laid gravel. To provide additional peace of mind, the seller is also including a professional cleaning prior to buyer possession, ensuring the home is delivered in exceptional, move-in-ready condition. A huge shed provides additional storage or hobby space away from the home itself. Offering ocean views from most windows, versatile living spaces, extensive recent improvements, and an extraordinary level of care rarely seen, this unique Yachats property is truly ready to welcome its next owner. Easy to show, motivated seller
    88 days
    588
    32

    Zillow last checked:

    Listing updated:

    Listed by:

    Nickolas J Dyer 541-270-2814,

    Premiere Property Group, LLC (Newport),

    Jenn Tenderella 541-270-5190,

    Premiere Property Group, LLC (Newport)

    Source: OCMLS,MLS#: 26-1589MLS Logo

      Facts & features

      Interior

      Bedrooms & bathrooms
      • Bedrooms: 3
      • Bathrooms: 2
      • Full bathrooms: 2
      Other
      • Description: Dining table, decor, and rug negotiable
      Great room
      • Description: Finished 500 soft great room, ocean views, bamboo flooring, vaulted ceilings
      Heating
      • Electric, Wall Furnace
      Cooling
      • Ceiling Fan(s), None
      Appliances
      • Included: Dryer, Electric Cooktop, Exhaust Fan, Electric Oven, Electric Range, Free-Standing Freezer, Microwave, Refrigerator, Washer, Water Heater
      • Laundry: Accessible Utilities or Laundry, Main Level, Washer Hookup
      Features
      • Entrance Foyer, Eat-in Kitchen, Dual Closets, In-Law Floorplan, No Interior Steps, Other, Pantry, Storage, Beamed Ceilings, Soaking Tub, Vaulted Ceiling(s)
      • Flooring: Carpet, Concrete, Hardwood, Vinyl
      • Windows: Garden Window(s), Insulated Windows, Vinyl Frames
      • Basement: Crawl Space
      • Has fireplace: No
      Interior area
      • Total structure area: 1,608
      • Total interior livable area: 1,608 sqft
      • Finished area above ground: 1,608
      • Finished area below ground: 0

      Property

      Parking
      • Total spaces: 2
      • Parking features: Additional Parking, Attached Garage, Driveway, Garage Door Opener, Other, Oversized, Paved, RV Access/Parking, Gravel
      • Garage spaces: 2
      • Details: Attached Greenhouse/enclosed outdoor space for year round enjoyment, shared driveway with two homes.
      Features
      • Levels: Two
      • Stories: 2
      • Patio & porch: Deck, Enclosed Porch, Front Porch, Rear Porch
      • Exterior features: Awning(s), Garden, Gray Water System, Other, Private Yard, Storage
      • Fencing: None
      Lot
      • Size: 0.5 Acres
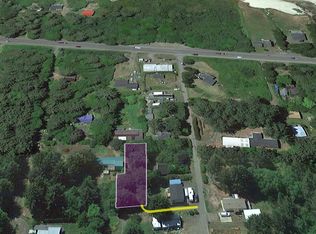
      • Dimensions: .20 & .30 adjacent ta x lots
      • Features: Cleared, Cul-De-Sac, Garden, Interior Lot, Landscaped, Level, Private, Secluded, Wooded
      Details
      • Additional structures: Greenhouse, Outbuilding
      • Additional parcels included: TWNSHP 14, RNG 12, ACRES 0.20, MF396-0482, TWNSHP 14, RNG 12, ACRES 0.30, MF452-1914 (Two individual tax lots, combined .50 acre)
      • Parcel number: R148003
      • Zoning description: R-1 Residential, Single Family
      • Special conditions: Standard
      • Other equipment: None

      Construction

      Type & style
      • Home type: SingleFamily
      • Architectural style: Traditional
      • Property subtype: Single Family Residence
      Materials
      • HardiPlank Type
      • Foundation: Block, Combination, Concrete Perimeter, Slab
      • Roof: Metal
      Condition
      • New construction: No
      • Year built: 1963
      • Major remodel year: 1980

      Utilities & green energy

      • Electric: 200+ Amp Service
      • Sewer: Septic Tank
      • Water: Public
      • Utilities for property: Electricity Connected, Sewer Connected, Water Connected

      Community & HOA

      Community
      • Security: Carbon Monoxide Detector(s), Smoke Detector(s)
      • Subdivision: San Marine
      HOA
      • Has HOA: No
      Location
      • Region: Yachats

      Financial & listing details

      • Price per square foot: $292/sqft
      • Tax assessed value: $470,840
      • Annual tax amount: $2,913
      • Date on market: 6/8/2026
      • Listing terms: 1031 Exchange,Cash,Conventional,FHA,VA Loan
      • Electric utility on property: Yes
      • Road surface type: Gravel

        Estimated market value

        $459,600

        $437,000 - $483,000

        $2,492/mo

        Price history

        DateEventPrice
        8/14/2026Pending sale$469,900$292/sqft
        Source: OCMLS #26-1589 Report a problem
        8/7/2026Price change$469,900-4%$292/sqft
        Source: OCMLS #26-1589 Report a problem
        7/14/2026Price change$489,500-2.1%$304/sqft
        Source: OCMLS #26-1589 Report a problem
        6/27/2026Price change$499,999-2.9%$311/sqft
        Source: OCMLS #26-1589 Report a problem
        6/8/2026Listed for sale$515,000+2139.1%$320/sqft
        Source: OCMLS #26-1589 Report a problem
        1/23/2000Sold$23,000$14/sqft
        Source: OCMLS #99-12280 Report a problem

        Public tax history

        YearProperty taxesTax assessment
        2025$2,323 +1.5%$173,610 +3%
        2024$2,287 +3.4%$168,560 +3%
        2023$2,212 +11%$163,660 +3%
        2022$1,993 -1.2%$158,900 +3%
        2021$2,017 +4.9%$154,280 +3%
        2020$1,922 $149,790 +3%
        2019-- $145,430 +3%
        2018$1,878 $141,200 +3%
        2017$1,878 +12.5%$137,090 +3%
        2016$1,669 $133,100 +3%
        2015$1,669 +13.7%$129,230 +3%
        2014$1,467 $125,470 +3%
        2013$1,467 +6.2%$121,820 +3%
        2012$1,382 +2.9%$118,280 +3%
        2011$1,343 +55.6%$114,840 +51.1%
        2010$863 +3.2%$76,010 +6.1%
        2009$836 +41.2%$71,660 +37.6%
        2008$592 +8.5%$52,080 +6.1%
        2007$546 $49,100
        Find assessor info on the county website

        Monthly payment

        Est. payment

        Payment breakdown

        Explore the cost of this home by adjusting the details. Changes won't be saved.
        All calculations are estimates and provided by Zillow, Inc. for informational purposes only. Actual amounts may vary.
        HOA fees may include property taxes on listings classified as Co-Ops. Contact the listing agent and/or owner for fee details.
        See how much you could borrow to make a competitive offer.

        Climate risks

        Neighborhood: 97498

        Getting around

        3 / 100
        Car-Dependent
        33 / 100
        Somewhat Bikeable

        Nearby schools

        GreatSchools rating

        A local agent can set up tours, give advice and negotiate with sellers.

        A local lender can help you make sure your offer is ready when you are.

        Browse local experts