GOLF FRONT home located in the beautiful gated community of National situated on the 17th green and 18th tee box of Pinehurst #9! The golf couse is a signature Jack Nicklaus design. One of the best golf course views in all of National looking down the 18th fairway with a water view at the end. Enjoy magnificent sunsets in the evening! The view is spectacular from the Master bedroom, office, kitchen, living room, screened porch and pergola! The home consists of 3 bedrooms, the Master bedroom has adjacent office, large walk in closet, completely updated master bathroom with every amenity. The living area features huge windows, in addition there is a new tri-fold door adjacent as well for easy access to the screened in porch. The majority of windows are equipped with custom electronic blinds that can be operated by remote control and/or phone app. Living room has a gas log fireplace that is enjoyed throughout the main living area. The kitchen is fully equipped and totally renovated in 2023, new Bosch appliances, gas stovetop, 2 new sinks and faucets, new quartz countertops and tile back splash, walk in pantry, huge island with a prep sink and disposal. Very nice wet bar that is perfect for entertaining. There are two sizable guest bedrooms, that share a completely new bathroom with pocket door within the bathroom to separate vanity area from toilet/shower area. The powder room was completely redesigned and all new fixtures installed. The back outdoor area is superb with a large screened in porch, ceiling fans, pergola with party lights installed, not to mention again the fabulous views! Full home water filtration system located in the garage. The garage is oversized with new epoxy flooring, custom shelves, slat walls, butcher block work bench, plus new hot and cold water hose spigots next to deep garage sink. All new outdoor lighting and landscape. Charter PCC membership available for transfer to buyer with 1/2 off initation fee and bypass waiting list! Must see home
Sold for $1,100,000
$1,100,000
177 National Drive, Pinehurst, NC 28374
3beds
2,914sqft
Single Family Residence
Built in 2015
0.51 Acres Lot
$1,128,400 Zestimate®
$377/sqft
$3,141 Estimated rent
Home value
$1,128,400
$1.00M - $1.26M
$3,141/mo
Zestimate® history
Owner options
List your home for rent
$3,141/mo
Rent Zestimate®
Find your next renter with Zillow Rental Manager. Plus, with online applications, you can quickly screen prospective tenants – for free.
$3,141/mo
Rent Zestimate®
Refinance and save
$6,363/mo
Est. payment
Refinancing to a lower rate could help reduce your monthly payments and save thousands over the life of the loan.
$6,363/mo
Est. payment
Explore your selling options
Work with a Zillow partner agent
Leverage their expertise and Zillow's premium Showcase listings to get your home seen by more buyers.
Get startedList with your own agent
Get your home in front of millions of buyers by listing it on Zillow.
Learn how to do itSell it yourself
Take full control of how buyers see your home on Zillow by listing For Sale by Owner (FSBO).
List your homeWhat's special
Zillow last checked:
Listing updated:
Listed by:
Michael I Rogers 910-417-5333,
Pinehurst Area Realty
Bought with:
Brenda B Sharpe, 278485
Pines Sotheby's International Realty
Source: Hive MLS,MLS#: 100509544 Originating MLS: Mid Carolina Regional MLS
Originating MLS: Mid Carolina Regional MLSFacts & features
Interior
Bedrooms & bathrooms
- Bedrooms: 3
- Bathrooms: 3
- Full bathrooms: 2
- 1/2 bathrooms: 1
Rooms
- Room types: Master Bedroom, Bedroom 2, Bedroom 3, Family Room, Dining Room, Breakfast Nook, Kitchen, Studio, Laundry, Other, Office
Primary bedroom
- Description: Master Bedroom
- Level: Main
- Dimensions: 20 x 13.1
Bedroom 2
- Description: Bedroom #2
- Level: Main
- Dimensions: 14 x 11.8
Bedroom 3
- Description: Bedroom #3
- Level: Main
- Dimensions: 13.9 x 10.8
Breakfast nook
- Description: Breakfast Area
- Level: Main
- Dimensions: 12.8 x 11.5
Dining room
- Description: Dining
- Level: Main
- Dimensions: 12.9 x 12.4
Family room
- Description: Family Room
- Level: Main
- Dimensions: 19.1 x 19.6
Kitchen
- Description: Kitchen
- Level: Main
- Dimensions: 17.7 x 13.9
Laundry
- Description: Laundry
- Level: Main
- Dimensions: 12 x 5
Office
- Description: Office
- Level: Main
- Dimensions: 10.7 x 11.9
Other
- Description: Garage
- Level: Main
- Dimensions: 27.9 x 25.7
Other
- Description: Front sitting area
- Level: Main
- Dimensions: 10.3 x 10.4
Heating
- Fireplace(s), Heat Pump, Electric
Cooling
- Heat Pump
Appliances
- Included: Mini Refrigerator, Gas Cooktop, Built-In Microwave, Built-In Electric Oven, Refrigerator, Ice Maker, Disposal, Dishwasher
- Laundry: Dryer Hookup, Washer Hookup, Laundry Room
Features
- Master Downstairs, Walk-in Closet(s), High Ceilings, Bookcases, Kitchen Island, Ceiling Fan(s), Pantry, Walk-in Shower, Wet Bar, Blinds/Shades, Gas Log, Walk-In Closet(s)
- Flooring: Tile, Wood
- Windows: Thermal Windows
- Basement: None
- Attic: Partially Floored,Pull Down Stairs
- Has fireplace: Yes
- Fireplace features: Gas Log
Interior area
- Total structure area: 2,914
- Total interior livable area: 2,914 sqft
Property
Parking
- Total spaces: 2
- Parking features: Garage Faces Side, Circular Driveway, Gravel, Concrete, Lighted, On Street
- Has uncovered spaces: Yes
Accessibility
- Accessibility features: None
Features
- Levels: One
- Stories: 1
- Patio & porch: Covered, Patio, Porch, Screened
- Exterior features: Irrigation System, Gas Log
- Pool features: None
- Fencing: None
- Has view: Yes
- View description: Golf Course, Pond
- Has water view: Yes
- Water view: Pond
- Frontage type: Golf Course
Lot
- Size: 0.51 Acres
- Dimensions: 127 x 164 x 131 x 180
- Features: On Golf Course
Details
- Additional structures: Pergola
- Parcel number: 00033292
- Zoning: RS-2CD
- Special conditions: Standard
Construction
Type & style
- Home type: SingleFamily
- Property subtype: Single Family Residence
Materials
- Composition, Stone
- Foundation: Crawl Space
- Roof: Architectural Shingle
Condition
- New construction: No
- Year built: 2015
Utilities & green energy
- Sewer: Public Sewer
- Water: Public
- Utilities for property: Cable Available, Sewer Available, Sewer Connected, Underground Utilities, Water Available, Water Connected
Green energy
- Energy efficient items: Lighting
Community & HOA
Community
- Security: Smoke Detector(s)
- Subdivision: National
HOA
- Has HOA: Yes
- Amenities included: Clubhouse, Gated, Golf Course, Maintenance Common Areas, Maintenance Grounds, Maintenance Roads, Meeting Room, Park, Party Room, Restaurant, Termite Bond, Cable TV, Club Membership
- HOA fee: $1,730 monthly
- HOA name: National Property Owners Association
- HOA phone: 910-295-4381
Location
- Region: Pinehurst
Financial & listing details
- Price per square foot: $377/sqft
- Tax assessed value: $764,140
- Annual tax amount: $4,871
- Date on market: 10/6/2025
- Cumulative days on market: 11 days
- Listing agreement: Exclusive Right To Sell
- Listing terms: Cash,Conventional,FHA,USDA Loan
- Road surface type: Paved
Price history
| Date | Event | Price |
|---|---|---|
| 7/31/2025 | Sold | $1,100,000-4.3%$377/sqft |
Source:  Hive MLS #100509544 Report a problem Hive MLS #100509544 Report a problem | ||
| 6/30/2025 | Pending sale | $1,150,000$395/sqft |
Source: Hive MLS #100509544 Report a problem | ||
| 6/26/2025 | Listed for sale | $1,150,000$395/sqft |
Source: Hive MLS #100509544 Report a problem | ||
| 5/28/2025 | Contingent | $1,150,000$395/sqft |
Source: Hive MLS #100509544 Report a problem | ||
| 5/23/2025 | Listed for sale | $1,150,000+36.1%$395/sqft |
Source: Hive MLS #100509544 Report a problem | ||
| 9/15/2022 | Sold | $845,000+1.2%$290/sqft |
Source: Hive MLS #100342436 Report a problem | ||
| 8/4/2022 | Pending sale | $835,000$287/sqft |
Source: Hive MLS #100342436 Report a problem | ||
| 8/4/2022 | Listed for sale | $835,000$287/sqft |
Source: Hive MLS #100342436 Report a problem | ||
Public tax history
| Year | Property taxes | Tax assessment |
|---|---|---|
| 2024 | $4,871 -0.6% | $764,140 +2.5% |
| 2023 | $4,901 -2.1% | $745,330 +8.2% |
| 2022 | $5,008 -2.6% | $689,130 +27.3% |
| 2021 | $5,143 | $541,410 |
| 2020 | $5,143 | $541,410 |
| 2019 | $5,143 | $541,410 +10.5% |
| 2018 | $5,143 +20% | $489,870 |
| 2017 | $4,286 | $489,870 |
| 2015 | $4,286 +450.6% | $489,870 +509.3% |
| 2014 | $779 | $80,400 |
Find assessor info on the county website
Neighborhood: 28374
Nearby homes
- $1,037,9003 bd3 ba2.8k sqft175 National Dr, Pinehurst, NC 28374Off Market

- $1,189,4200.57 Acres179 National Dr, Pinehurst, NC 28374Off Market
- $1,128,2004 bd4 ba3.5k sqft176 National Dr, Pinehurst, NC 28374Off Market

- $1,165,8004 bd4 ba3.8k sqft174 National Dr, Pinehurst, NC 28374Off Market
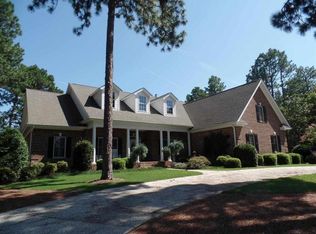
- $1,209,4004 bd3 ba2.9k sqft173 National Dr, Pinehurst, NC 28374Off Market
- $1,311,2003 bd2 ba3.2k sqft173 National Dr, Aberdeen, NC 28315Off Market
- $1,611,2005 bd4 ba4.4k sqft178 National Dr, Pinehurst, NC 28374Off Market
- $1,096,4004 bd4 ba3.6k sqft66 Dungarvan Ln, Pinehurst, NC 28374Off Market
Nearby schools
GreatSchools rating
- 5/10Southern Pines Elementary SchoolGrades: PK-5Distance: 1.3 mi
- 6/10Southern Middle SchoolGrades: 6-8Distance: 2.6 mi
- 6/10Pinecrest High SchoolGrades: 9-12Distance: 0.6 mi
Schools provided by the listing agent
- Elementary: Southern Pines Elementary
- Middle: Southern Pines Middle School
- High: Pinecrest High
Source: Hive MLS. This data may not be complete. We recommend contacting the local school district to confirm school assignments for this home.
Get a cash offer in 3 minutes
Find out how much your home could sell for in as little as 3 minutes with a no-obligation cash offer.
Estimated market value
$1,128,400
Get a cash offer in 3 minutes
Find out how much your home could sell for in as little as 3 minutes with a no-obligation cash offer.
Estimated market value
$1,128,400
- North Carolina
- Moore County
- Pinehurst
- 28374
- 177 National Drive
Nearby cities
Nearby zip codes
Other Pinehurst Topics
