Skip main navigation
Closed
  • Price Unknown

    177 Ok Ave, Harahan, LA 70123

    4beds
    2,464sqft
    Single Family Residence
    Built in ----
    6,599 Square Feet Lot
    $385,800 Zestimate®
    $--/sqft
    $2,619 Estimated rent

    Home value

    $385,800

    $355,000 - $421,000

    $2,619/mo

    Zestimate® history
    Loading
    Loading...

    Owner options

    List your home for rent

    $2,619/mo

    Rent Zestimate®

    Find your next renter with Zillow Rental Manager. Plus, with online applications, you can quickly screen prospective tenants – for free.

    Learn more

    $2,619/mo

    Rent Zestimate®

    Refinance and save

    Refinancing to a lower rate could help reduce your monthly payments and save thousands over the life of the loan.

    See today's rates

    Explore your selling options

    Work with a Zillow partner agent

    Leverage their expertise and Zillow's premium Showcase listings to get your home seen by more buyers.

    Get started

    List with your own agent

    Get your home in front of millions of buyers by listing it on Zillow.

    Learn how to do it

    Sell it yourself

    Take full control of how buyers see your home on Zillow by listing For Sale by Owner (FSBO).

    List your home

    What's special

    Pool houseLiving spacesDining optionsMaster bedroomImperial woods areaWood-burning fireplace
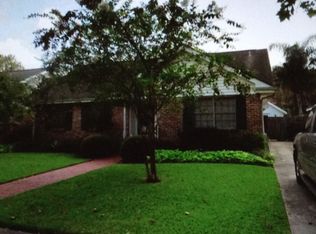
    Here is a "must-see" opportunity to live in the Imperial Woods area, the well-regarded development Located in the heart of Harahan. This delightful  4-bedroom, 2-bathroom 2 Story Classic home offers an array of advantages. The location is easily drivable to the town center, shopping and dining options, and schools. Cross the threshold into a warm welcome that includes walnut hardwoods in the foyer, master bedroom and living spaces, and a wood-burning fireplace in the den. The kitchen's attractive layout makes food prep a pleasure. Peaceful primary bedroom. The other three bedrooms, distributed on multi-levels for privacy, are designed with plenty of wardrobe storage and ready for your decorative touch. The exterior includes a good-as-new composite deck and a refreshing inground pool for entertainment. Also: pool house. Your future self will thank you for acting fast on this one!

    Zillow last checked:

    Listing updated:

    Listed by:

    John Guidry 504-892-2710,

    eXp Realty, LLC

    Bought with:

    Ashley Wood

    RE/MAX N.O. Properties

    Source: GSREIN,MLS#: 2391756MLS Logo

    Facts & features

    Interior

    Bedrooms & bathrooms
    • Bedrooms: 4
    • Bathrooms: 2
    • Full bathrooms: 2
    Primary bedroom
    • Description: Flooring: Wood
    • Level: Upper
    • Dimensions: 21.5000 x 13.1000
    Bedroom
    • Description: Flooring: Wood
    • Level: Upper
    • Dimensions: 12.3000 x 13.3000
    Bedroom
    • Description: Flooring: Carpet
    • Level: Lower
    • Dimensions: 12.2000 x 15.1000
    Bedroom
    • Description: Flooring: Carpet
    • Level: Lower
    • Dimensions: 11.9000 x 13.3000
    Bathroom
    • Description: Flooring: Plank,Simulated Wood
    • Level: Upper
    • Dimensions: 7.4000 x 9.4000
    Bathroom
    • Description: Flooring: Plank,Simulated Wood
    • Level: Lower
    • Dimensions: 6.8000 x 10.0000
    Breakfast room nook
    • Description: Flooring: Tile
    • Level: Lower
    • Dimensions: 8.4000 x 7.0000
    Den
    • Description: Flooring: Wood
    • Level: Lower
    • Dimensions: 16.0000 x 13.7000
    Dining room
    • Description: Flooring: Wood
    • Level: Lower
    • Dimensions: 15.0000 x 13.0000
    Kitchen
    • Description: Flooring: Tile
    • Level: Lower
    • Dimensions: 12.5000 x 13.5000
    Laundry
    • Description: Flooring: Tile
    • Level: Lower
    • Dimensions: 5.9000 x 6.4000
    Living room
    • Description: Flooring: Wood
    • Level: Lower
    • Dimensions: 20.4000 x 13.4000
    Other
    • Description: Flooring: Other
    • Level: Lower
    • Dimensions: 19.3000 x 28.7000
    Patio
    • Description: Flooring: Wood
    • Level: Lower
    • Dimensions: 8.2000 x 19.0000
    Heating
    • Central
    Cooling
    • Central Air
    Appliances
    • Included: Dryer, Dishwasher, Disposal, Microwave, Oven, Range, Refrigerator, Washer
    Features
    • Has fireplace: Yes
    • Fireplace features: Wood Burning
    Interior area
    • Total structure area: 3,162
    • Total interior livable area: 2,464 sqft

    Property

    Parking
    • Parking features: Driveway
    Features
    • Levels: Two
    • Stories: 2
    • Pool features: In Ground
    Lot
    • Size: 6,599 Square Feet
    • Dimensions: 6600
    • Features: City Lot, Rectangular Lot
    Details
    • Additional structures: Workshop
    • Parcel number: 0930000733
    • Special conditions: None

    Construction

    Type & style
    • Home type: SingleFamily
    • Architectural style: Traditional
    • Property subtype: Single Family Residence
    Materials
    • Brick, Vinyl Siding
    • Foundation: Slab
    • Roof: Shingle
    Condition
    • Very Good Condition,Resale
    • New construction: No

    Utilities & green energy

    • Sewer: Public Sewer
    • Water: Public

    Community & HOA

    HOA
    • Has HOA: No
    Location
    • Region: Harahan

    Financial & listing details

    • Tax assessed value: $340,400
    • Annual tax amount: $3,488
    • Date on market: 5/1/2023

    Price history

    DateEventPrice
    10/20/2023Sold--
    Source: GSREIN #2391756 Report a problem
    10/13/2023Contingent$389,000$158/sqft
    Source: GSREIN #2391756 Report a problem
    8/15/2023Listed for sale$389,000$158/sqft
    Source: GSREIN #2391756 Report a problem
    8/4/2023Contingent$389,000$158/sqft
    Source: GSREIN #2391756 Report a problem
    7/7/2023Price change$389,000-2.5%$158/sqft
    Source: GSREIN #2391756 Report a problem
    6/16/2023Price change$399,000-1.5%$162/sqft
    Source: GSREIN #2391756 Report a problem
    6/1/2023Listed for sale$405,000$164/sqft
    Source: GSREIN #2391756 Report a problem
    5/24/2023Pending sale$405,000$164/sqft
    Source: GSREIN #2391756 Report a problem
    5/1/2023Listed for sale$405,000$164/sqft
    Source: GSREIN #2391756 Report a problem

    Public tax history

    YearProperty taxesTax assessment
    2024$3,488 +144.4%$34,040 +80.3%
    2023$1,427 +56%$18,880
    2022$915 -31%$18,880
    2021$1,326 +0.7%$18,880
    2020$1,317 -1.6%$18,880
    2019$1,338 +77.4%$18,880
    2018$754 $18,880
    2017$754 $18,880
    2016$754 -1%$18,880
    2015$762 $18,880
    2014$762 $18,880
    2013-- $18,880
    2012-- $18,880 -0.6%
    2011-- $19,000
    2010-- $19,000
    2009-- $19,000
    2008-- $19,000
    2007-- $19,000
    2006-- --
    2005-- --
    2004-- --
    2003-- --
    2002-- --
    2001-- --
    2000-- --
    Find assessor info on the county website

    Neighborhood: 70123

    Nearby schools

    GreatSchools rating
    Schools provided by the listing agent
    • Elementary: St. Rita
    • Middle: St. Rita
    • High: John Curtis

    Source: GSREIN. This data may not be complete. We recommend contacting the local school district to confirm school assignments for this home.

    Get a cash offer in 3 minutes
    Find out how much your home could sell for in as little as 3 minutes with a no-obligation cash offer.
    Estimated market value
    $385,800
    Get a cash offer in 3 minutes
    Find out how much your home could sell for in as little as 3 minutes with a no-obligation cash offer.
    Estimated market value
    $385,800