Old-World Charm Meets Modern Living. Step into a special place where timeless character blends seamlessly with contemporary comforts. Renovated and expanded in 2009, this spacious home features a generous open floor plan ideal for both intimate gatherings and large celebrations. At the heart of the home is a chef's kitchen, complete with a large professional range, dual sinks, and separate workstations - a true culinary dream. Dine fireside in the cozy kitchen or enjoy meals in the elegant antique dining room. Casually watch TV by the fire in the family room that includes a wet bar with fridge and ice maker. Flexible living spaces include an office and a bonus room, perfect for work, play, or fitness. Upstairs, you'll find ample room for family and guests with 5 to 6 bedrooms. Outside, enjoy a beautifully landscaped, private half-acre lot, designed for both relaxation and entertaining. Conveniently located near many amenities, this is more than just a home - it's a place to make memories. Come experience it for yourself - from the very first step through the door.
Sold for $2,485,000
$2,485,000
177 Old Kings Highway North, Darien, CT 06820
6beds
4,799sqft
Single Family Residence
Built in 1797
0.5 Acres Lot
$2,646,600 Zestimate®
$518/sqft
$7,955 Estimated rent
Home value
$2,646,600
$2.38M - $2.96M
$7,955/mo
Zestimate® history
Owner options
List your home for rent
$7,955/mo
Rent Zestimate®
Find your next renter with Zillow Rental Manager. Plus, with online applications, you can quickly screen prospective tenants – for free.
$7,955/mo
Rent Zestimate®
Refinance and save
$14,005/mo
Est. payment
Refinancing to a lower rate could help reduce your monthly payments and save thousands over the life of the loan.
$14,005/mo
Est. payment
Explore your selling options
Work with a Zillow partner agent
Leverage their expertise and Zillow's premium Showcase listings to get your home seen by more buyers.
Get startedList with your own agent
Get your home in front of millions of buyers by listing it on Zillow.
Learn how to do itSell it yourself
Take full control of how buyers see your home on Zillow by listing For Sale by Owner (FSBO).
List your homeWhat's special
Zillow last checked:
Listing updated:
Listed by:
Julie Hancock 203-219-2314,
Houlihan Lawrence 203-655-8238
Bought with:
Stephanie Phillips, RES.0818118
Houlihan Lawrence
Source: Smart MLS,MLS#: 24091279
Facts & features
Interior
Bedrooms & bathrooms
- Bedrooms: 6
- Bathrooms: 4
- Full bathrooms: 3
- 1/2 bathrooms: 1
Primary bedroom
- Features: Built-in Features, Full Bath, Wide Board Floor
- Level: Upper
- Area: 280 Square Feet
- Dimensions: 14 x 20
Bedroom
- Level: Upper
- Area: 208 Square Feet
- Dimensions: 13 x 16
Bedroom
- Level: Upper
- Area: 216 Square Feet
- Dimensions: 12 x 18
Bedroom
- Level: Upper
- Area: 154 Square Feet
- Dimensions: 11 x 14
Bedroom
- Level: Upper
- Area: 143 Square Feet
- Dimensions: 13 x 11
Bedroom
- Level: Upper
- Area: 132 Square Feet
- Dimensions: 12 x 11
Bathroom
- Level: Upper
Bathroom
- Level: Main
Bathroom
- Level: Upper
Bathroom
- Level: Upper
Dining room
- Features: Built-in Features, Fireplace, Wide Board Floor
- Level: Main
- Area: 234 Square Feet
- Dimensions: 18 x 13
Family room
- Features: Bookcases, Fireplace, Wide Board Floor
- Level: Main
- Area: 572 Square Feet
- Dimensions: 26 x 22
Kitchen
- Features: Beamed Ceilings, Dining Area, Fireplace, Kitchen Island, Patio/Terrace, Wide Board Floor
- Level: Main
- Area: 728 Square Feet
- Dimensions: 28 x 26
Loft
- Level: Upper
- Area: 272 Square Feet
- Dimensions: 17 x 16
Office
- Features: Built-in Features, Wide Board Floor
- Level: Main
- Area: 117 Square Feet
- Dimensions: 13 x 9
Other
- Features: Fireplace
- Level: Main
- Area: 264 Square Feet
- Dimensions: 24 x 11
Other
- Features: Bookcases, Wood Stove
- Level: Main
- Area: 190 Square Feet
- Dimensions: 10 x 19
Other
- Level: Main
- Area: 120 Square Feet
- Dimensions: 15 x 8
Heating
- Hot Water, Oil
Cooling
- Central Air
Appliances
- Included: Gas Range, Oven, Microwave, Range Hood, Refrigerator, Freezer, Subzero, Ice Maker, Dishwasher, Disposal, Washer, Dryer, Water Heater
- Laundry: Upper Level
Features
- Central Vacuum, Open Floorplan
- Basement: Partial,Unfinished
- Attic: Walk-up
- Number of fireplaces: 5
Interior area
- Total structure area: 4,799
- Total interior livable area: 4,799 sqft
- Finished area above ground: 4,799
Property
Parking
- Total spaces: 1
- Parking features: Detached, Garage Door Opener
- Garage spaces: 1
Lot
- Size: 0.5 Acres
- Features: Secluded, Dry, Level, Cleared, Landscaped, Open Lot
Details
- Parcel number: 106181
- Zoning: R12
Construction
Type & style
- Home type: SingleFamily
- Architectural style: Farm House
- Property subtype: Single Family Residence
Materials
- Shingle Siding
- Foundation: Concrete Perimeter, Stone
- Roof: Asphalt
Condition
- New construction: No
- Year built: 1797
Utilities & green energy
- Sewer: Public Sewer
- Water: Public
Community & HOA
Community
- Security: Security System
HOA
- Has HOA: No
Location
- Region: Darien
Financial & listing details
- Price per square foot: $518/sqft
- Tax assessed value: $1,444,380
- Annual tax amount: $22,359
- Date on market: 5/8/2025
- Exclusions: Mirror in downstair hall bathroom
Price history
| Date | Event | Price |
|---|---|---|
| 8/4/2025 | Sold | $2,485,000+0.8%$518/sqft |
Source:  Smart MLS #24091279 Report a problem Smart MLS #24091279 Report a problem | ||
| 5/27/2025 | Pending sale | $2,465,000$514/sqft |
Source: Smart MLS #24091279 Report a problem | ||
| 5/10/2025 | Listed for sale | $2,465,000+103.7%$514/sqft |
Source: Smart MLS #24091279 Report a problem | ||
| 8/22/2003 | Sold | $1,210,000+254.8%$252/sqft |
Source: Public Record Report a problem | ||
| 4/6/1992 | Sold | $341,000+13.7%$71/sqft |
Source: Public Record Report a problem | ||
| 12/7/1988 | Sold | $300,000$63/sqft |
Source: Public Record Report a problem | ||
Public tax history
| Year | Property taxes | Tax assessment |
|---|---|---|
| 2025 | $22,359 +5.4% | $1,444,380 |
| 2024 | $21,218 +4.6% | $1,444,380 +25.4% |
| 2023 | $20,284 +2.2% | $1,151,850 |
| 2022 | $19,846 +2.3% | $1,151,850 |
| 2021 | $19,397 +3.1% | $1,151,850 |
| 2020 | $18,810 -0.8% | $1,151,850 |
| 2019 | $18,971 +4.9% | $1,151,850 +2.5% |
| 2018 | $18,077 -0.5% | $1,124,200 |
| 2017 | $18,167 +2.5% | $1,124,200 |
| 2016 | $17,729 +2.7% | $1,124,200 |
| 2015 | $17,256 +2.3% | $1,124,200 |
| 2014 | $16,874 -7.4% | $1,124,200 -18.8% |
| 2013 | $18,224 +3.9% | $1,383,760 |
| 2012 | $17,546 +3.9% | $1,383,760 |
| 2011 | $16,882 +3.9% | $1,383,760 |
| 2010 | $16,245 +53.2% | $1,383,760 +48.4% |
| 2009 | $10,601 +13.1% | $932,400 +44.7% |
| 2008 | $9,374 +4.9% | $644,280 |
| 2007 | $8,936 +3.5% | $644,280 |
| 2006 | $8,633 -28% | $644,280 -30% |
| 2005 | $11,984 +55.7% | $920,400 +42.9% |
| 2004 | $7,699 +25.7% | $644,280 +37.3% |
| 2003 | $6,127 -6.8% | $469,140 |
| 2001 | $6,577 +7.3% | $469,140 -30% |
| 2000 | $6,127 -10.6% | $670,200 +73.2% |
| 1999 | $6,857 | $386,990 |
Find assessor info on the county website
Neighborhood: 06820
Nearby homes
- $1,230,8004 bd1 ba1.5k sqft184 Old Kings Hwy N, Darien, CT 06820Off Market
- $2,633,3004 bd3 ba3.6k sqft3 Circle Rd, Darien, CT 06820Off Market
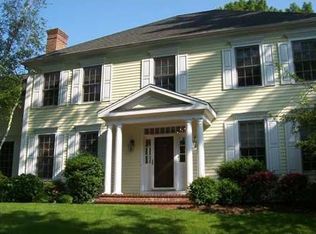
- $2,412,6004 bd3 ba4.2k sqft1 Circle Rd, Darien, CT 06820Off Market
- $1,867,2004 bd3 ba2.4k sqft181 Old Kings Hwy N, Darien, CT 06820Off Market
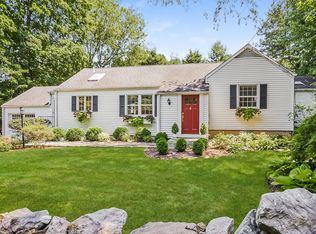
- $2,616,0005 bd5 ba4.6k sqft178 Old Kings Hwy N, Darien, CT 06820Off Market
- $2,247,2004 bd2 ba2.6k sqft2 Wakeman Rd, Darien, CT 06820Off Market
- $1,186,1003 bd2 ba1.5k sqft185 Old Kings Hwy N, Darien, CT 06820Off Market
- $1,394,4004 bd2 ba2.4k sqft188 Old Kings Hwy N, Darien, CT 06820Off Market
Nearby schools
GreatSchools rating
- 9/10Tokeneke Elementary SchoolGrades: PK-5Distance: 0.8 mi
- 10/10Middlesex Middle SchoolGrades: 6-8Distance: 2.4 mi
- 10/10Darien High SchoolGrades: 9-12Distance: 1.9 mi
Schools provided by the listing agent
- Elementary: Tokeneke
- High: Darien
Source: Smart MLS. This data may not be complete. We recommend contacting the local school district to confirm school assignments for this home.
Sell for more on Zillow
Get a Zillow Showcase℠ listing at no additional cost and you could sell for .
$2,646,600
2% more
+$52,932
With Zillow Showcase(estimated)
$2,699,532
- Connecticut
- Fairfield County
- Darien
- 06820
- 177 Old Kings Highway North
Nearby cities
Nearby neighborhoods
Nearby zip codes
Other Darien Topics
