One or more photo(s) has been virtually staged. Introducing a masterpiece of luxury living in the highly sought-after Estates at Wekiva Park community. This stunning 5-bedroom, 5-bathroom custom pool home is nestled on over a half-acre of beautifully manicured grounds, offering an oasis of tranquility. With the completion of the new expressway, commuting has never been easier, making this property an ideal retreat for families seeking both convenience and elegance. Approaching the home, you are greeted by a custom paver semi-circle driveway, leading you through the impeccably landscaped yard and setting the tone for the remarkable elegance that awaits. Step inside and be captivated by the graceful foyer, drawing you into the formal living and dining rooms. Arched openings, crown molding, and beautiful porcelain tile flooring create an atmosphere of refined sophistication. Continuing further, the heart of the home unfolds before you—an exquisite family room and kitchen combination that seamlessly blend function and style. The family room beckons with its 20 ft ceilings, arched display areas, crown molding, and custom sliders granting access to the inviting pool area. Delight in the convenience of the pass-through space, allowing you to oversee family activities from the kitchen or enjoy the warmth of the family room while preparing meals. The kitchen is a true culinary masterpiece, featuring an oversized granite center island, custom cabinets with exquisite trim work, crown molding, stainless steel refrigerator, double ovens, a regular pantry, and a convenient butler's pantry. Whether hosting grand gatherings or intimate dinners, this Chef's kitchen is designed to exceed every expectation. Retreat to the lavish master bedroom suite, boasting generous dimensions and a tranquil atmosphere. The ensuite bathroom offers luxurious amenities, providing a personal sanctuary for relaxation and rejuvenation. With a very nice 3-car garage, storage and convenience are at your fingertips. This home exudes pride of ownership, showcasing a fresh paint job and impeccable presentation. It is an absolute must-see for the discerning buyer seeking the perfect balance of luxury and comfort. Schedule your visit today, and prepare to be captivated by the sheer beauty and remarkable charm of this extraordinary residence.
Sold for $1,233,888
$1,233,888
177 OSPREY HAMMOCK TRAIL, SANFORD, FL 32771
5beds
4,932sqft
Single Family Residence
Built in 2005
0.67 Acres Lot
$1,336,300 Zestimate®
$250/sqft
$4,905 Estimated rent
Home value
$1,336,300
$1.26M - $1.42M
$4,905/mo
Zestimate® history
Owner options
List your home for rent
$4,905/mo
Rent Zestimate®
Find your next renter with Zillow Rental Manager. Plus, with online applications, you can quickly screen prospective tenants – for free.
$4,905/mo
Rent Zestimate®
Refinance and save
$8,429/mo
Est. payment
Refinancing to a lower rate could help reduce your monthly payments and save thousands over the life of the loan.
$8,429/mo
Est. payment
Explore your selling options
Work with a Zillow partner agent
Leverage their expertise and Zillow's premium Showcase listings to get your home seen by more buyers.
Get startedList with your own agent
Get your home in front of millions of buyers by listing it on Zillow.
Learn how to do itSell it yourself
Take full control of how buyers see your home on Zillow by listing For Sale by Owner (FSBO).
List your homeWhat's special
Crown moldingCustom paver semi-circle drivewayCustom slidersEnsuite bathroomExquisite trim workArched openingsExquisite family room
Zillow last checked:
Listing updated:
Listed by:
Hank Paxson 689-259-1173,
LPT REALTY, LLC 877-366-2213
Bought with:
Hank Paxson, 3570795
LPT REALTY, LLC
Source: Stellar MLS,MLS#: O6164233 Originating MLS: Lake and Sumter
Originating MLS: Lake and Sumter
Facts & features
Interior
Bedrooms & bathrooms
- Bedrooms: 5
- Bathrooms: 5
- Full bathrooms: 4
- 1/2 bathrooms: 1
Primary bedroom
- Features: En Suite Bathroom, Walk-In Closet(s)
- Level: First
- Dimensions: 19x30
Bedroom 2
- Features: Walk-In Closet(s)
- Level: Second
- Dimensions: 16x13
Bedroom 3
- Features: Walk-In Closet(s)
- Level: Second
- Dimensions: 16x11
Bedroom 5
- Features: Built-in Closet
- Level: Second
- Dimensions: 15x13
Bedroom 5
- Features: Built-in Closet
- Level: Second
- Dimensions: 14x13
Primary bathroom
- Level: First
- Dimensions: 14x14
Dining room
- Level: First
- Dimensions: 14x13
Foyer
- Level: First
- Dimensions: 8x14
Kitchen
- Features: Granite Counters
- Level: First
- Dimensions: 16x16
Laundry
- Level: First
- Dimensions: 6x9
Living room
- Level: First
- Dimensions: 24x23
Media room
- Level: Second
- Dimensions: 14x18
Office
- Level: First
- Dimensions: 14x12
Heating
- Central, Electric
Cooling
- Central Air
Appliances
- Included: Disposal, Dryer, Electric Water Heater, Exhaust Fan, Ice Maker, Microwave, Range, Range Hood, Refrigerator, Washer
- Laundry: Inside, Laundry Room
Features
- Cathedral Ceiling(s), Ceiling Fan(s), Crown Molding, Dry Bar, Eating Space In Kitchen, High Ceilings, Kitchen/Family Room Combo, Living Room/Dining Room Combo, Open Floorplan, Primary Bedroom Main Floor, Solid Surface Counters, Solid Wood Cabinets, Tray Ceiling(s), Vaulted Ceiling(s)
- Flooring: Tile, Hardwood
- Doors: Outdoor Shower
- Windows: Window Treatments
- Has fireplace: No
Interior area
- Total structure area: 6,148
- Total interior livable area: 4,932 sqft
Property
Parking
- Total spaces: 3
- Parking features: Garage - Attached
- Attached garage spaces: 3
Features
- Levels: Two
- Stories: 2
- Patio & porch: Covered, Deck, Enclosed, Rear Porch, Screened
- Exterior features: Irrigation System, Lighting, Outdoor Shower
- Has private pool: Yes
- Pool features: Gunite, In Ground, Lighting, Outside Bath Access, Screen Enclosure
- Spa features: Heated, In Ground
- Has view: Yes
- View description: Pool, Trees/Woods
Lot
- Size: 0.67 Acres
- Residential vegetation: Fruit Trees, Mature Landscaping, Oak Trees, Trees/Landscaped
Details
- Parcel number: 2719295QX00000310
- Zoning: PUD
- Special conditions: None
Construction
Type & style
- Home type: SingleFamily
- Architectural style: Mediterranean
- Property subtype: Single Family Residence
Materials
- Block, Brick, Stucco
- Foundation: Slab
- Roof: Tile
Condition
- New construction: No
- Year built: 2005
Utilities & green energy
- Sewer: Public Sewer
- Water: Public, Well
- Utilities for property: BB/HS Internet Available, Cable Available, Electricity Available, Public, Underground Utilities
Community & HOA
Community
- Features: Deed Restrictions, Gated Community - No Guard, Park, Playground, Sidewalks
- Pet fee: $0 monthly
- Subdivision: ESTATES AT WEKIVA PARK
HOA
- Has HOA: Yes
- Amenities included: Gated, Playground
- Services included: Recreational Facilities
- HOA fee: $150 monthly
- HOA name: Tammy Sharp
- HOA phone: 386-310-2813
Location
- Region: Sanford
Financial & listing details
- Price per square foot: $250/sqft
- Tax assessed value: $1,075,063
- Annual tax amount: $10,982
- Date on market: 12/14/2023
- Cumulative days on market: 37 days
- Listing terms: Cash,Conventional,FHA,VA Loan
- Ownership: Fee Simple
- Total actual rent: 0
- Electric utility on property: Yes
- Road surface type: Asphalt
Price history
| Date | Event | Price |
|---|---|---|
| 9/16/2024 | Listing removed | $888,800-28%$180/sqft |
Source:  Stellar MLS #O5958038 Report a problem Stellar MLS #O5958038 Report a problem | ||
| 5/26/2024 | Sold | $1,233,888-2%$250/sqft |
Source: Stellar MLS #O6164233 Report a problem | ||
| 1/21/2024 | Pending sale | $1,258,888$255/sqft |
Source: Stellar MLS #O6164233 Report a problem | ||
| 1/7/2024 | Price change | $1,258,888-1.2%$255/sqft |
Source: Stellar MLS #O6164233 Report a problem | ||
| 12/29/2023 | Price change | $1,273,888-1.9%$258/sqft |
Source: Stellar MLS #O6164233 Report a problem | ||
| 12/14/2023 | Listed for sale | $1,299,000+46.1%$263/sqft |
Source: Stellar MLS #O6164233 Report a problem | ||
| 9/16/2023 | Listing removed | -- |
Source: Stellar MLS #O5958038 Report a problem | ||
| 11/7/2022 | Listing removed | -- |
Source: Zillow Rental Network Premium Report a problem | ||
| 10/17/2022 | Price change | $4,895-2%$1/sqft |
Source: Zillow Rental Network Premium Report a problem | ||
| 9/25/2022 | Price change | $4,995+11.1%$1/sqft |
Source: Zillow Rental Network Premium Report a problem | ||
| 9/23/2022 | Price change | $4,495-18.2%$1/sqft |
Source: Zillow Rental Network Premium Report a problem | ||
| 8/22/2022 | Listed for rent | $5,495$1/sqft |
Source: Zillow Rental Network Premium Report a problem | ||
| 10/8/2021 | Listing removed | -- |
Source: Zillow Rental Network Premium Report a problem | ||
| 9/29/2021 | Listed for rent | $5,495$1/sqft |
Source: Zillow Rental Network Premium Report a problem | ||
| 9/20/2021 | Sold | $889,000+0%$180/sqft |
Source: Public Record Report a problem | ||
| 8/10/2021 | Pending sale | $888,800$180/sqft |
Source: Stellar MLS #O5958038 Report a problem | ||
| 7/16/2021 | Listed for sale | $888,800+17.7%$180/sqft |
Source: Stellar MLS #O5958038 Report a problem | ||
| 6/18/2019 | Listing removed | $754,900$153/sqft |
Source: RE/MAX CENTRAL REALTY #O5740527 Report a problem | ||
| 3/28/2019 | Price change | $754,900-1.8%$153/sqft |
Source: RE/MAX CENTRAL REALTY #O5740527 Report a problem | ||
| 10/18/2018 | Listed for sale | $769,000+8.2%$156/sqft |
Source: RE/MAX CENTRAL REALTY #O5740527 Report a problem | ||
| 12/19/2005 | Sold | $710,600$144/sqft |
Source: Public Record Report a problem | ||
Public tax history
| Year | Property taxes | Tax assessment |
|---|---|---|
| 2025 | $11,857 -0.8% | $877,329 0% |
| 2024 | $11,953 +12.6% | $877,637 +10% |
| 2023 | $10,618 +7.4% | $797,852 +8.2% |
| 2022 | $9,882 +34.2% | $737,053 +33.6% |
| 2021 | $7,364 +0.7% | $551,494 +1.4% |
| 2020 | $7,315 +0.9% | $543,880 +2.3% |
| 2019 | $7,252 | $531,652 +1.9% |
| 2018 | $7,252 +1.2% | $521,739 +2.1% |
| 2017 | $7,168 -0.5% | $511,008 +1.4% |
| 2016 | $7,201 -3.1% | $504,001 +1.4% |
| 2015 | $7,429 | $497,019 +0.8% |
| 2014 | $7,429 +3.4% | $493,074 +1.5% |
| 2013 | $7,184 +6.2% | $485,787 +1.7% |
| 2012 | $6,762 +2.1% | $477,667 +3% |
| 2011 | $6,622 -15.4% | $463,754 -13.5% |
| 2010 | $7,824 -5.8% | $535,846 -5.9% |
| 2009 | $8,309 -5.6% | $569,444 -8.4% |
| 2008 | $8,799 -3.3% | $621,779 -3% |
| 2007 | $9,099 -11.1% | $641,127 -2.9% |
| 2006 | $10,233 +465.2% | $660,000 +497.3% |
| 2005 | $1,811 -3% | $110,500 |
| 2004 | $1,868 +198.4% | $110,500 +202.7% |
| 2003 | $626 | $36,500 |
Find assessor info on the county website
Neighborhood: 32771
Nearby homes
- $1,296,8005 bd4 ba4.5k sqft183 Osprey Hammock Trl, Sanford, FL 32771Off Market
- $1,121,7005 bd5 ba4.4k sqft8591 Cypress Ridge Ct, Sanford, FL 32771Off Market

- $1,150,0004 bd3 ba3.4k sqft8585 Cypress Ridge Ct, Sanford, FL 32771Sold
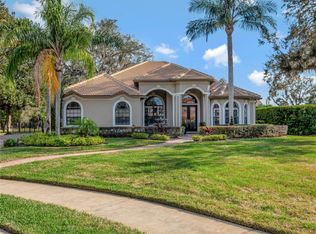
- $1,185,6004 bd4 ba4.1k sqft8579 Cypress Ridge Ct, Sanford, FL 32771Off Market

- $1,201,8004 bd5 ba4.8k sqft178 Osprey Hammock Trl, Sanford, FL 32771Off Market
- $847,4004 bd4 ba3.5k sqft172 Osprey Hammock Trl, Sanford, FL 32771Off Market
- $1,235,7005 bd4 ba5k sqft184 Osprey Hammock Trl, Sanford, FL 32771Off Market
- $879,9004 bd4 ba3k sqft172 Steeplechase Cir, Sanford, FL 32771Off Market
Nearby schools
GreatSchools rating
- 9/10Wilson Elementary SchoolGrades: PK-5Distance: 3 mi
- 6/10Markham Woods Middle SchoolGrades: 6-8Distance: 2.4 mi
- 5/10Seminole High SchoolGrades: 9-12Distance: 7.9 mi
Get a cash offer in 3 minutes
Find out how much your home could sell for in as little as 3 minutes with a no-obligation cash offer.
Estimated market value
$1,336,300
Get a cash offer in 3 minutes
Find out how much your home could sell for in as little as 3 minutes with a no-obligation cash offer.
Estimated market value
$1,336,300
- Florida
- Seminole County
- Sanford
- 32771
- 177 OSPREY HAMMOCK TRAIL
Nearby cities
Nearby zip codes
Other Sanford Topics
