Skip main navigation
Sold for $590,000
  • $590,000

    177 Panorama Drive, Bailey, CO 80421

    4beds
    1,972sqft
    Single Family Residence
    Built in 1996
    1.3 Acres Lot
    $614,100 Zestimate®
    $299/sqft
    $2,917 Estimated rent

    Home value

    $614,100

    $583,000 - $651,000

    $2,917/mo

    Zestimate® history
    Loading
    Loading...

    Owner options

    List your home for rent

    $2,917/mo

    Rent Zestimate®

    Find your next renter with Zillow Rental Manager. Plus, with online applications, you can quickly screen prospective tenants – for free.

    Learn more

    $2,917/mo

    Rent Zestimate®

    Refinance and save

    $3,335/mo

    Est. payment

    Refinancing to a lower rate could help reduce your monthly payments and save thousands over the life of the loan.

    See today's rates

    $3,335/mo

    Est. payment

    Explore your selling options

    Work with a Zillow partner agent

    Leverage their expertise and Zillow's premium Showcase listings to get your home seen by more buyers.

    Get started

    List with your own agent

    Get your home in front of millions of buyers by listing it on Zillow.

    Learn how to do it

    Sell it yourself

    Take full control of how buyers see your home on Zillow by listing For Sale by Owner (FSBO).

    List your home

    What's special

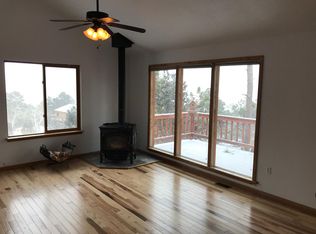
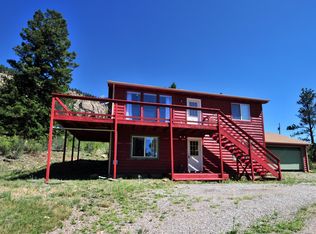
    Stunning mountain retreat in a peaceful setting with breathtaking views! This gorgeous home boasts an inviting open-concept layout, offering a spacious great room, soaring vaulted ceilings, and expansive floor-to-ceiling windows that showcase spectacular mountain views. A cozy fireplace adds warmth and charm, making it the perfect setting for both relaxation and entertaining. The modern kitchen offers ample counter space, stainless steel appliances, and a large island to gather around that seamlessly connects to the dining area for effortless hosting. Step outside and immerse yourself, once again, in magnificent mountain views from your deck, where you can also enjoy the beauty of nature and wildlife year-round. Wrapping up the main floor, you'll find a full bathroom and two well-sized bedrooms with generous closet space and new carpet. The lower level provides flexible living space, ideal for a second family room, home gym, or game room—whatever your needs may be. The lower level also showcases two bright and airy bedrooms, a full bathroom, and a spacious laundry area with a brand-new Samsung "smart" washer and dryer, conveniently positioned near the garage entrance. An 8x8 greenhouse for an extended gardening season and a bear-proof chicken coop with run enhance the appeal of the property. Situated at the end of a cul-de-sac, yet conveniently located just off Highway 285, this home offers easy access to local amenities. The perfect retreat for those seeking comfort, style, and nature at their doorstep.

    Zillow last checked:

    Listing updated:

    Listed by:

    Eric Tack 303-295-2000 etack@ejtack.com,

    Coldwell Banker Global Luxury Denver,

    Karla Tack 303-956-8586,

    Coldwell Banker Global Luxury Denver

    Bought with:

    Erin Tierney, 100101802

    Good Neighbor LLC

    Source: REcolorado as distributed by MLS GRID,MLS#: 7810111MLS Logo

    Facts & features

    Interior

    Bedrooms & bathrooms
    • Bedrooms: 4
    • Bathrooms: 2
    • Full bathrooms: 2
    • Main level bathrooms: 1
    • Main level bedrooms: 2
    Primary bedroom
    • Description: Spacious, Dual Closets
    • Level: Main
    Bedroom
    • Description: Nice And Quiet In The Back Of The Home
    • Level: Main
    Bedroom
    • Level: Basement
    Bedroom
    • Description: Non-Conforming No Closet
    • Level: Basement
    Bathroom
    • Description: A Sun Tunnel Skylight Brightens Up The Space
    • Level: Main
    Bathroom
    • Level: Basement
    Dining room
    • Description: Built-In Buffet, Direct Access To Side Deck
    • Level: Main
    Family room
    • Description: Tile Floors, Exterior Entrance, Perfect Hangout Area
    • Level: Basement
    Great room
    • Description: Amazing Mountain Views From The Floor-To-Ceiling Windows, Hardwood Flooring, Vaulted Ceiling
    • Level: Main
    Kitchen
    • Description: Stainless Steel Samsung Smart Appliances
    • Level: Main
    Utility room
    • Description: Washer And Dryer Included
    • Level: Basement
    Heating
    • Forced Air, Natural Gas
    Cooling
    • None
    Appliances
    • Included: Dishwasher, Disposal, Dryer, Microwave, Range, Refrigerator, Self Cleaning Oven, Washer
    Features
    • Ceiling Fan(s), Eat-in Kitchen, Kitchen Island, Open Floorplan, Vaulted Ceiling(s)
    • Flooring: Carpet, Linoleum, Tile, Wood
    • Windows: Double Pane Windows, Skylight(s)
    • Basement: Exterior Entry,Finished,Full,Walk-Out Access
    • Number of fireplaces: 1
    • Fireplace features: Great Room, Wood Burning
    Interior area
    • Total structure area: 1,972
    • Total interior livable area: 1,972 sqft
    • Finished area above ground: 1,036
    • Finished area below ground: 936

    Property

    Parking
    • Total spaces: 2
    • Parking features: Asphalt, Circular Driveway
    • Attached garage spaces: 2
    • Has uncovered spaces: Yes
    Features
    • Levels: One
    • Stories: 1
    • Patio & porch: Deck, Front Porch
    • Exterior features: Balcony, Dog Run, Garden, Private Yard
    • Fencing: Partial
    • Has view: Yes
    • View description: Mountain(s), Valley
    Lot
    • Size: 1.30 Acres
    • Features: Cul-De-Sac, Many Trees, Meadow, Mountainous, Rock Outcropping, Rolling Slope, Secluded
    • Residential vegetation: Grassed, Mixed
    Details
    • Parcel number: 44440
    • Special conditions: Standard

    Construction

    Type & style
    • Home type: SingleFamily
    • Architectural style: Mountain Contemporary
    • Property subtype: Single Family Residence
    Materials
    • Cedar
    Condition
    • Year built: 1996

    Utilities & green energy

    • Electric: 220 Volts
    • Water: Well
    • Utilities for property: Cable Available, Electricity Connected, Natural Gas Connected

    Community & neighborhood

    Security
    • Security features: Carbon Monoxide Detector(s), Smoke Detector(s)
    Location
    • Region: Bailey
    • Subdivision: Mckinley

    Other

    Other facts
    • Listing terms: Cash,Conventional,FHA,VA Loan
    • Ownership: Individual
    • Road surface type: Dirt

    Price history

    DateEventPrice
    4/14/2025Sold$590,000+1.7%$299/sqft
    Source: REcolorado as distributed by MLS GRID #7810111 Report a problem
    3/16/2025Pending sale$580,000$294/sqft
    Source: REcolorado as distributed by MLS GRID #7810111 Report a problem
    3/14/2025Listed for sale$580,000+19%$294/sqft
    Source: REcolorado as distributed by MLS GRID #7810111 Report a problem
    4/28/2021Sold$487,500+101%$247/sqft
    Source: Public Record Report a problem
    11/19/2014Sold$242,500-2.8%$123/sqft
    Source: Public Record Report a problem
    10/2/2014Listed for sale$249,500$127/sqft
    Source: Advantage Realty #4449526 Report a problem
    8/23/2014Listing removed$249,500$127/sqft
    Source: Keller Williams Advantage Realty #4449526 Report a problem
    7/31/2014Listed for sale$249,500$127/sqft
    Source: Keller Williams Advantage Realty #4449526 Report a problem
    7/1/2014Sold$249,500+1.8%$127/sqft
    Source: Agent Provided Report a problem
    6/1/2014Listed for sale$245,000+12.2%$124/sqft
    Source: RE/MAX Professionals #9653221 Report a problem
    12/6/2005Sold$218,345$111/sqft
    Source: Public Record Report a problem

    Public tax history

    YearProperty taxesTax assessment
    2025$2,116 +3%$38,070 +3.3%
    2024$2,053 +14%$36,860 -10%
    2023$1,801 +3.3%$40,940 +39%
    2022$1,744 -6.7%$29,460 -2.8%
    2021$1,870 +18.9%$30,310 +18.9%
    2020$1,572 +6.6%$25,490
    2019$1,475 +21.2%$25,490 +28.2%
    2017$1,217 +33.8%$19,880 +26.9%
    2016$910 -1%$15,670
    2015$919 +14.9%$15,670
    2014$800 +0.2%--
    2013$798 +0.4%$13,600
    2012$795 +7.3%--
    2011$741 --

    Find assessor info on the county website

    Neighborhood: 80421

    Nearby schools

    GreatSchools rating
    Schools provided by the listing agent
    • Elementary: Deer Creek
    • Middle: Fitzsimmons
    • High: Platte Canyon
    • District: Platte Canyon RE-1

    Source: REcolorado as distributed by MLS GRID. This data may not be complete. We recommend contacting the local school district to confirm school assignments for this home.

    Get a cash offer in 3 minutes
    Find out how much your home could sell for in as little as 3 minutes with a no-obligation cash offer.
    Estimated market value
    $614,100
    Get a cash offer in 3 minutes
    Find out how much your home could sell for in as little as 3 minutes with a no-obligation cash offer.
    Estimated market value
    $614,100