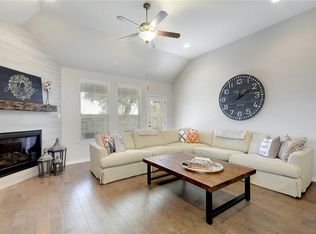
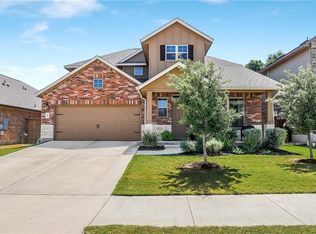
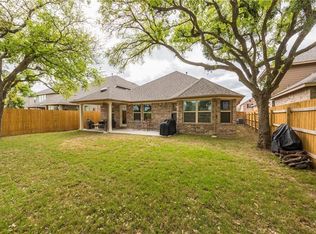
The Driskill floor plan has been suitably named after The Driskill hotel, a landmark located in the heart of downtown Austin, Texas. This two-story, open concept home boasts 2,331 square feet with 4 bedrooms and 3 bathrooms. Upon entering a spacious foyer, you will immediately notice the beautiful 12"x 24"modern tile that continues through all common areas. The study is tucked off the entry and features beautiful dark hardwood flooring. Continue through the entry and you will find the kitchen, dining room and family room, which were designed with entertaining in mind. The family room features an upgraded metal stair railing and impressive, high volume 19' ceilings that give this beautiful home a WOW factor. From the large windows in the living room, you can't help but notice the gorgeous 25' tree in the middle of your backyard. Enjoy the view under the spacious covered patio. Cooking or grilling outside will be a breeze with the existing gas grill connection. Moving to the second floor, you will enter a loft space connecting 2 additional bedrooms and a laundry room with a large window for plenty of natural light. Custom cabinets are also included for extra storage. Also on the second floor is a spacious master suite with sloped 11' ceilings and a large master bathroom featuring granite countertops with double rectangular sinks, an oversized closet and a spa-like deep soaking tub and walk-in shower. Call us today to find out more about this excl... MLS# 4462418
This property is off market, which means it's not currently listed for sale or rent on Zillow. This may be different from what's available on other websites or public sources.