It’s rare to find a Cambridge townhouse that lives this easily. With four bedrooms, a finished lower level, bountiful storage, a mudroom, garage plus off-street parking, this home packs remarkable utility into a polished, light-filled space. Everyday life feels seamless here—second-floor laundry, smart layout, and space for everything from bikes to books to backyard dinners on the private patio. Located just half a mile from vibrant Porter and Davis Squares and one block from the green expanse of Danehy Park, it offers the best of city living with room to breathe. Just a block away, the Pemberton tennis courts and leafy Bergin Park add to the neighborhood’s everyday appeal. Around the corner are local favorites like Pemberton Farms, Urban Hearth (a current James Beard nominee!), and the dynamic restaurants and shops along North Mass Ave. Quick access to the Red Line, Route 2, and the bike path.
Sold for $1,650,000
$1,650,000
177 Pemberton St Unit 4, Cambridge, MA 02140
4beds
2,510sqft
Condominium, Townhouse
Built in 1998
-- sqft lot
$1,641,900 Zestimate®
$657/sqft
$6,931 Estimated rent
Home value
$1,641,900
$1.51M - $1.79M
$6,931/mo
Zestimate® history
Owner options
List your home for rent
$6,931/mo
Rent Zestimate®
Find your next renter with Zillow Rental Manager. Plus, with online applications, you can quickly screen prospective tenants – for free.
$6,931/mo
Rent Zestimate®
Refinance and save
$8,933/mo
Est. payment
Refinancing to a lower rate could help reduce your monthly payments and save thousands over the life of the loan.
$8,933/mo
Est. payment
Explore your selling options
Work with a Zillow partner agent
Leverage their expertise and Zillow's premium Showcase listings to get your home seen by more buyers.
Get startedList with your own agent
Get your home in front of millions of buyers by listing it on Zillow.
Learn how to do itSell it yourself
Take full control of how buyers see your home on Zillow by listing For Sale by Owner (FSBO).
List your homeWhat's special
Second-floor laundryFinished lower levelSmart layoutPrivate patioGarage plus off-street parkingBountiful storagePolished light-filled space
Zillow last checked:
Listing updated:
Listed by:
Lauren Holleran Team 617-913-2203,
Gibson Sotheby's International Realty 617-945-9161,
Michael George 207-272-2758
Bought with:
The Denman Group
Compass
Source: MLS PIN,MLS#: 73371226
Facts & features
Interior
Bedrooms & bathrooms
- Bedrooms: 4
- Bathrooms: 5
- Full bathrooms: 4
- 1/2 bathrooms: 1
Primary bedroom
- Features: Bathroom - Full, Bathroom - Double Vanity/Sink, Walk-In Closet(s), Closet, Flooring - Hardwood, Window(s) - Bay/Bow/Box, Recessed Lighting
- Level: Second
- Area: 374
- Dimensions: 22 x 17
Bedroom 2
- Features: Skylight, Closet, Flooring - Wall to Wall Carpet, Window(s) - Bay/Bow/Box
- Level: Third
- Area: 234
- Dimensions: 18 x 13
Bedroom 3
- Features: Closet, Flooring - Wall to Wall Carpet, Window(s) - Bay/Bow/Box, Recessed Lighting
- Level: Second
- Area: 204
- Dimensions: 17 x 12
Bedroom 4
- Features: Flooring - Wall to Wall Carpet, Window(s) - Bay/Bow/Box, Recessed Lighting
- Level: Third
- Area: 169
- Dimensions: 13 x 13
Primary bathroom
- Features: Yes
Bathroom 1
- Features: Bathroom - Full, Bathroom - Double Vanity/Sink, Bathroom - Tiled With Tub & Shower, Flooring - Stone/Ceramic Tile, Window(s) - Bay/Bow/Box, Lighting - Sconce
- Level: Second
- Area: 60
- Dimensions: 10 x 6
Bathroom 2
- Features: Bathroom - Full, Bathroom - Double Vanity/Sink, Bathroom - Tiled With Tub & Shower, Flooring - Stone/Ceramic Tile, Lighting - Sconce
- Level: Second
- Area: 54
- Dimensions: 9 x 6
Bathroom 3
- Features: Bathroom - Full, Bathroom - Tiled With Tub & Shower, Flooring - Stone/Ceramic Tile, Window(s) - Bay/Bow/Box, Lighting - Sconce
- Level: Third
- Area: 48
- Dimensions: 8 x 6
Dining room
- Features: Flooring - Hardwood, Recessed Lighting, Lighting - Pendant
- Level: First
- Area: 143
- Dimensions: 13 x 11
Family room
- Features: Closet, Flooring - Wall to Wall Carpet, Window(s) - Bay/Bow/Box, Recessed Lighting
- Level: Basement
- Area: 320
- Dimensions: 20 x 16
Kitchen
- Features: Closet/Cabinets - Custom Built, Flooring - Hardwood, Window(s) - Bay/Bow/Box, Countertops - Stone/Granite/Solid, Recessed Lighting
- Level: First
- Area: 80
- Dimensions: 10 x 8
Living room
- Features: Closet/Cabinets - Custom Built, Flooring - Hardwood, Window(s) - Bay/Bow/Box, Exterior Access, Recessed Lighting
- Level: First
- Area: 300
- Dimensions: 25 x 12
Heating
- Forced Air, Natural Gas
Cooling
- Central Air
Appliances
- Included: Range, Dishwasher, Disposal, Microwave, Refrigerator, Freezer, Washer, Dryer, Plumbed For Ice Maker
- Laundry: Electric Dryer Hookup, Washer Hookup, Second Floor, In Unit
Features
- Bathroom - Full, Bathroom - Tiled With Shower Stall, Lighting - Sconce, Bathroom - Half, Bathroom, Mud Room
- Flooring: Wood, Tile, Flooring - Hardwood, Flooring - Stone/Ceramic Tile
- Doors: Insulated Doors
- Windows: Bay/Bow/Box, Insulated Windows
- Has basement: Yes
- Number of fireplaces: 1
- Fireplace features: Living Room
- Common walls with other units/homes: Corner
Interior area
- Total structure area: 2,510
- Total interior livable area: 2,510 sqft
- Finished area above ground: 2,161
- Finished area below ground: 349
Property
Parking
- Total spaces: 2
- Parking features: Detached, Garage Door Opener, Deeded, Off Street, Paved
- Garage spaces: 1
- Uncovered spaces: 1
Accessibility
- Accessibility features: No
Features
- Entry location: Unit Placement(Front)
- Patio & porch: Patio - Enclosed
- Exterior features: Patio - Enclosed
- Fencing: Security
Details
- Parcel number: 1951564,3323020
- Zoning: C-1
- Other equipment: Intercom
Construction
Type & style
- Home type: Townhouse
- Property subtype: Condominium, Townhouse
Materials
- Frame
- Roof: Shingle
Condition
- Year built: 1998
Utilities & green energy
- Electric: Circuit Breakers
- Sewer: Public Sewer
- Water: Public
- Utilities for property: for Gas Range, for Electric Oven, for Electric Dryer, Washer Hookup, Icemaker Connection
Green energy
- Energy efficient items: Thermostat
Community & HOA
Community
- Features: Public Transportation, Shopping, Pool, Tennis Court(s), Park, Walk/Jog Trails, Golf, Medical Facility, Laundromat, Bike Path, Conservation Area, Highway Access, House of Worship, Private School, Public School, T-Station, University
HOA
- Amenities included: Garden Area
- Services included: Insurance, Maintenance Structure, Maintenance Grounds, Snow Removal, Trash
- HOA fee: $570 monthly
Location
- Region: Cambridge
Financial & listing details
- Price per square foot: $657/sqft
- Tax assessed value: $1,535,900
- Annual tax amount: $6,761
- Date on market: 1/6/2026
- Listing terms: Contract
Price history
| Date | Event | Price |
|---|---|---|
| 5/29/2025 | Sold | $1,650,000+3.4%$657/sqft |
Source: MLS PIN #73371226 Report a problem | ||
| 5/13/2025 | Contingent | $1,595,000$635/sqft |
Source: MLS PIN #73371226 Report a problem | ||
| 5/7/2025 | Listed for sale | $1,595,000+145.4%$635/sqft |
Source: MLS PIN #73371226 Report a problem | ||
| 8/16/2005 | Sold | $650,000+36.8%$259/sqft |
Source: Public Record Report a problem | ||
| 8/20/1999 | Sold | $475,000$189/sqft |
Source: Public Record Report a problem | ||
Public tax history
| Year | Property taxes | Tax assessment |
|---|---|---|
| 2025 | $9,753 +6.6% | $1,535,900 -0.6% |
| 2024 | $9,145 +10.7% | $1,544,700 +9.6% |
| 2023 | $8,263 +2.8% | $1,410,000 +3.8% |
| 2022 | $8,040 +4% | $1,358,100 +2.8% |
| 2021 | $7,730 +9% | $1,321,400 +7.2% |
| 2020 | $7,089 +4% | $1,232,800 +7.4% |
| 2019 | $6,816 +2.5% | $1,147,400 +8.5% |
| 2018 | $6,650 +0.8% | $1,057,200 +4% |
| 2017 | $6,600 +1.9% | $1,016,900 +9.8% |
| 2016 | $6,474 +0.4% | $926,200 +12.3% |
| 2015 | $6,447 +0.9% | $824,400 +8.1% |
| 2014 | $6,391 +4.9% | $762,600 +8.4% |
| 2013 | $6,092 +3.1% | $703,500 +1% |
| 2012 | $5,909 +4.5% | $696,800 +0.5% |
| 2011 | $5,655 +5.7% | $693,000 |
| 2010 | $5,350 +1% | $693,000 -1.1% |
| 2009 | $5,296 +13.3% | $700,500 +10.3% |
| 2008 | $4,674 -1% | $635,100 +0.6% |
| 2007 | $4,722 | $631,300 |
Find assessor info on the county website
Neighborhood: North Cambridge
Nearby homes
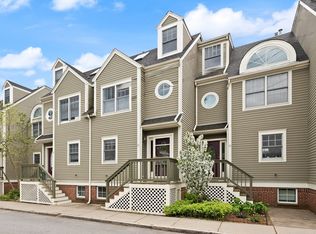
- $1,479,0003 bd3 ba1.9k sqft177 Pemberton St UNIT 11, Cambridge, MA 02140Sold
- $1,854,6004 bd3 ba2k sqft90 Middlesex St, Cambridge, MA 02140Off Market
- $1,829,8003 bd3 ba2.4k sqft167 Pemberton St #2, Cambridge, MA 02140Off Market
- $1,752,7003 bd2 ba2.1k sqft167 Pemberton St #1, Cambridge, MA 02140Off Market
- $996,6003 bd1 ba1.2k sqft2-4 Verdun St UNIT A, Cambridge, MA 02140Off Market
- $1,822,3002 bd2 ba1.8k sqft164 Pemberton St, Cambridge, MA 02140Off Market
- $1,462,1003 bd3 ba1.5k sqft177 Pemberton St UNIT 15, Cambridge, MA 02140Off Market
- $1,507,5003 bd3 ba1.6k sqft177 Pemberton St UNIT 2, Cambridge, MA 02140Off Market
Nearby schools
GreatSchools rating
- 7/10Peabody SchoolGrades: PK-5Distance: 0.2 mi
- 8/10Rindge Avenue Upper SchoolGrades: 6-8Distance: 0.2 mi
- 8/10Cambridge Rindge and Latin SchoolGrades: 9-12Distance: 1.5 mi
Schools provided by the listing agent
- Elementary: Lottery
- Middle: Lottery
- High: Crls
Source: MLS PIN. This data may not be complete. We recommend contacting the local school district to confirm school assignments for this home.
Get a cash offer in 3 minutes
Find out how much your home could sell for in as little as 3 minutes with a no-obligation cash offer.
Estimated market value
$1,641,900
Get a cash offer in 3 minutes
Find out how much your home could sell for in as little as 3 minutes with a no-obligation cash offer.
Estimated market value
$1,641,900
- Massachusetts
- Middlesex County
- Cambridge
- 02140
- North Cambridge
- 177 Pemberton St Unit 4
Nearby cities
Nearby neighborhoods
Nearby zip codes
Other Cambridge Topics
