Welcome to your private oasis in the heart of the Sierra Nevada! This meticulously designed 4 bedroom, 3.5 bathroom home with a complete guest house, offers a harmonious blend of rustic charm and contemporary comfort all in the desired and popular Park View Estates. Come to the end of a quiet Cul De Sac – your dream home awaits., Step inside the foyer into the main living area boasts brand new carpet, soaring ceilings, picturesque windows, and an open floor plan with a separate dining room. Move into the oversized kitchen which opens into the family room where all the action in the kitchen can be part of conversation, backed by a beautiful view of Slide Mountain and Mt. Rose. Dishwasher and water heater were replaced in 2023. The master suite is a tranquil haven, featuring large windows framing panoramic mountain vistas. Imagine waking up to those views! 3 additional bedrooms provide ample space for family, guests or a home office. Step outside to the detached 700 square foot cottage which is perfect as an in-law unit or rental opportunity. The cottage has 1 bedroom, 1 bathroom, and is fully ADA compliant with wheelchair accessibility. It contains a full kitchen and laundry room, central air, heat and a gas fireplace. Walk out to the separate deck and enjoy the view of the Sierra Nevada Mountain range and Washoe Lake. The main house has an oversized 3 car garage with beautiful storage cabinets and work benches with plenty of storage for all of your needs. Continue to the fully landscaped yard complete with irrigation system and gaze at your mature fruit producing orchard and raised garden beds. But wait, there’s more! Walk out to your 3-stall, raised center aisle, MD Barn, complete with tack room and electricity. Perfect for spending time with your 4-legged friends. Additional hay storage sheds, chicken coop, and plenty of parking for trailers and RV’s. The property is fenced and cross-fenced for your security, complete with front gates. There is an additional 2 plus acre fenced area for a potential arena or additional turnouts. Ride the horses or mountain bikes into Washoe Lake State Park with unlimited trail riding, and hiking, or drive your motorized toys right up to the Jumbo Grade OHV Trailhead – no trailering! You’ll have city accessibility without city feel. Centrally located, the home is a short 15 minutes to either Carson City or South Reno for shopping and restaurants. The Reno Tahoe International Airport is 20 minutes away and skiing is a 35-45 minute drive to Mount Rose. Welcome home.
Closed
$1,325,000
177 Peponita Ct, Washoe Valley, NV 89704
4beds
3,466sqft
Single Family Residence
Built in 2003
5.06 Acres Lot
$1,493,600 Zestimate®
$382/sqft
$4,822 Estimated rent
Home value
$1,493,600
$1.39M - $1.63M
$4,822/mo
Zestimate® history
Owner options
List your home for rent
$4,822/mo
Rent Zestimate®
Find your next renter with Zillow Rental Manager. Plus, with online applications, you can quickly screen prospective tenants – for free.
$4,822/mo
Rent Zestimate®
Refinance and save
$7,534/mo
Est. payment
Refinancing to a lower rate could help reduce your monthly payments and save thousands over the life of the loan.
$7,534/mo
Est. payment
Explore your selling options
Work with a Zillow partner agent
Leverage their expertise and Zillow's premium Showcase listings to get your home seen by more buyers.
Get startedList with your own agent
Get your home in front of millions of buyers by listing it on Zillow.
Learn how to do itSell it yourself
Take full control of how buyers see your home on Zillow by listing For Sale by Owner (FSBO).
List your homeWhat's special
Md barnFront gatesTack roomContemporary comfortFully ada compliantWork benchesCentral air
Zillow last checked:
Listing updated:
Listed by:
Barbara Rainey S.20125 775-846-0716,
Coldwell Banker Select RE CC,
Cindy Cullen S.175905 775-772-1332,
Coldwell Banker Select RE CC
Bought with:
Jennifer Linn, BS.1002684
Ferrari-Lund R.E. Sparks
Source: NNRMLS,MLS#: 240002992
Facts & features
Interior
Bedrooms & bathrooms
- Bedrooms: 4
- Bathrooms: 4
- Full bathrooms: 3
- 1/2 bathrooms: 1
Heating
- Electric, Forced Air, Natural Gas, Solar
Cooling
- Central Air, Electric, Refrigerated
Appliances
- Included: Dishwasher, Disposal, Electric Oven, Electric Range, Microwave
- Laundry: Cabinets, Laundry Area, Laundry Room, Sink
Features
- Breakfast Bar, Ceiling Fan(s), High Ceilings, In-Law Floorplan, Pantry, Master Downstairs, Smart Thermostat, Walk-In Closet(s)
- Flooring: Carpet, Ceramic Tile, Laminate
- Windows: Blinds, Double Pane Windows, Drapes, Rods, Vinyl Frames
- Has fireplace: No
Interior area
- Total structure area: 3,466
- Total interior livable area: 3,466 sqft
Property
Parking
- Total spaces: 3
- Parking features: Attached, Garage Door Opener, RV Access/Parking
- Attached garage spaces: 3
Features
- Stories: 1
- Patio & porch: Patio, Deck
- Exterior features: Entry Flat or Ramped Access
- Fencing: Full
- Has view: Yes
- View description: Desert, Mountain(s), Valley
Lot
- Size: 5.06 Acres
- Features: Landscaped, Level, Sprinklers In Front, Sprinklers In Rear
Details
- Additional structures: Barn(s), Corral(s), Outbuilding
- Parcel number: 05030305
- Zoning: HDR
- Horses can be raised: Yes
Construction
Type & style
- Home type: SingleFamily
- Property subtype: Single Family Residence
Materials
- Foundation: Crawl Space
- Roof: Composition,Pitched,Shingle
Condition
- Year built: 2003
Utilities & green energy
- Sewer: Septic Tank
- Water: Private, Well
- Utilities for property: Cable Available, Electricity Available, Internet Available, Natural Gas Available, Phone Available, Water Available, Cellular Coverage
Green energy
- Energy generation: Solar
Community & HOA
Community
- Security: Smoke Detector(s)
HOA
- Has HOA: No
- Amenities included: None
Location
- Region: Washoe Valley
Financial & listing details
- Price per square foot: $382/sqft
- Tax assessed value: $894,054
- Annual tax amount: $6,192
- Date on market: 3/23/2024
- Cumulative days on market: 59 days
- Listing terms: 1031 Exchange,Cash,Conventional,FHA,VA Loan
Price history
| Date | Event | Price |
|---|---|---|
| 5/20/2024 | Sold | $1,325,000$382/sqft |
Source:  NNRMLS #240002992 Report a problem NNRMLS #240002992 Report a problem | ||
| 4/12/2024 | Pending sale | $1,325,000$382/sqft |
Source: NNRMLS #240002992 Report a problem | ||
| 3/22/2024 | Listed for sale | $1,325,000+89.6%$382/sqft |
Source: NNRMLS #240002992 Report a problem | ||
| 4/25/2010 | Listing removed | $699,000$202/sqft |
Source: Dickson Realty Inc. #90011694 Report a problem | ||
| 10/3/2009 | Price change | $699,000-4.1%$202/sqft |
Source: Dickson Realty Inc. #90011694 Report a problem | ||
| 8/20/2009 | Price change | $729,000-2.7%$210/sqft |
Source: Dickson Realty Inc. #90011694 Report a problem | ||
| 8/7/2009 | Listed for sale | $749,000+15.9%$216/sqft |
Source: Dickson Realty Inc. #90011694 Report a problem | ||
| 8/30/2005 | Sold | $646,000$186/sqft |
Source: Public Record Report a problem | ||
Public tax history
| Year | Property taxes | Tax assessment |
|---|---|---|
| 2026 | $6,716 +5.3% | $312,919 +3.3% |
| 2025 | $6,379 +3% | $302,944 0% |
| 2024 | $6,193 +3% | $303,057 +10.7% |
| 2023 | $6,013 +3% | $273,824 +21.5% |
| 2022 | $5,837 +3% | $225,395 +5.6% |
| 2021 | $5,667 +3% | $213,517 |
| 2020 | $5,502 -2.9% | -- |
| 2019 | $5,667 +3% | $200,416 +1.5% |
| 2018 | $5,502 +8.8% | $197,425 +2.6% |
| 2017 | $5,055 | $192,508 +8.8% |
| 2016 | $5,055 | $176,878 +4.6% |
| 2015 | $5,055 +10.5% | $169,120 +9.4% |
| 2014 | $4,576 | $154,623 +12.8% |
| 2013 | $4,576 | $137,111 |
| 2012 | -- | $137,111 -11.1% |
| 2011 | -- | $154,282 |
| 2010 | -- | $154,282 -21.7% |
| 2009 | -- | $197,054 +48% |
| 2006 | -- | $133,141 +96.4% |
| 2005 | -- | $67,789 +4.7% |
| 2004 | -- | $64,728 |
Find assessor info on the county website
Neighborhood: 89704
Nearby homes
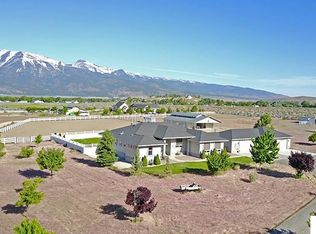
- $1,476,8003 bd2 ba2.7k sqft187 Peponita Ct, Washoe Valley, NV 89704Off Market
- $2,106,4004 bd6 ba4.1k sqft3670 Poco Lena Ct, Washoe Valley, NV 89704Off Market
- $1,231,2003 bd3 ba2.2k sqft167 Peponita Ct, Washoe Valley, NV 89704Off Market
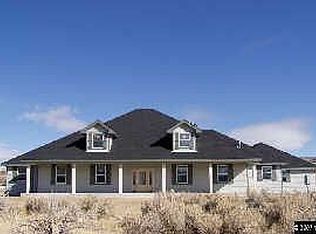
- $1,577,8004 bd5 ba4.1k sqft188 Peponita Ct, Washoe Valley, NV 89704Off Market
- $1,290,7003 bd2 ba3k sqft3720 Poco Lena Ct, Washoe Valley, NV 89704Off Market
- $905,2914.97 Acres3620 Poco Lena Ct, Washoe Valley, NV 89704Off Market
- $1,049,3003 bd2 ba2.2k sqft157 Peponita Ct, Washoe Valley, NV 89704Off Market
- $726,1003 bd3 ba2.2k sqft4420 Eastlake Blvd, Washoe Valley, NV 89704Off Market
Nearby schools
GreatSchools rating
- 8/10Pleasant Valley Elementary SchoolGrades: PK-5Distance: 5.1 mi
- 7/10Marce Herz Middle SchoolGrades: 6-8Distance: 8.9 mi
- 7/10Galena High SchoolGrades: 9-12Distance: 7.5 mi
Schools provided by the listing agent
- Elementary: Pleasant Valley
- Middle: Depoali
- High: Damonte
Source: NNRMLS. This data may not be complete. We recommend contacting the local school district to confirm school assignments for this home.
Get a cash offer in 3 minutes
Find out how much your home could sell for in as little as 3 minutes with a no-obligation cash offer.
Estimated market value
$1,493,600
Get a cash offer in 3 minutes
Find out how much your home could sell for in as little as 3 minutes with a no-obligation cash offer.
Estimated market value
$1,493,600
- Nevada
- Washoe County
- Washoe Valley
- 89704
- 177 Peponita Ct
Nearby cities
Nearby zip codes
Other Washoe Valley Topics
