Prepare to be enchanted by this 3-bedroom, 2-bath rancher in the sought-after Harmony Crest community of Newark. As you approach the home, the beautifully stamped and colored concrete driveway and walkway make an immediate statement, setting the tone for what lies ahead. Inside, you’re greeted by a spacious and inviting living area featuring a large front window, vaulted ceilings, and hard wood floors that exudes warmth and character. The open kitchen, just steps away, is a true highlight with ceramic tile flooring, complementary style appliances, a decorative backsplash, and a peninsula island for extra workspace. Terra Bianca quartzite countertops, with their intricate patterns and veining, add a touch of elegance. The nearby pantry and laundry area ensure ample storage and convenience. Custom shelving in the closets provides additional organization throughout the home. The dining area and family room, featuring a free standing, cozy wood-burning stove, create the perfect spot for relaxation and family gatherings. The primary bedroom suite, complete with an en suite bath showcasing custom tiling and a walk-in closet with custom shelving, offers a peaceful retreat. Two additional bedrooms and a second full bath, also featuring custom tiling, complete the interior, offering comfort and charm throughout. Attic storage with pull-down steps ensures added practicality for stowing away seasonal items. But it’s the outdoors that truly makes this home special. Step outside into your own private oasis, where a thoughtfully landscaped, fenced-in yard awaits. Mature fruit trees, including fig and peach, dot the space, while colorful seasonal flowers brighten every corner. For the gardener, six raised garden beds and4 in ground beds provide the perfect environment for growing your favorites - a gardener's paradise! Two paved patios, connected by a partially covered wrap-around wood platform deck, create additional outdoor living space, ideal for entertaining or relaxing. The yard also boasts two 190 sq. ft. sheds, one equipped with electrical power, and an 8-foot gate that allows easy vehicle access for unloading gardening supplies or firewood. With a freshly painted interior (2024), newer windows, leased solar panels, and proximity to the popular Christiana Mall, White Clay Creek State Park, and major commuter routes like I-95, DE-1, and DE-273, this home is a true find. It’s more than just a place to live—it’s a place to thrive.
Sold for $386,000
$386,000
177 Piano Dr, Newark, DE 19713
3beds
1,550sqft
Single Family Residence
Built in 1985
9,148 Square Feet Lot
$394,300 Zestimate®
$249/sqft
$2,400 Estimated rent
Home value
$394,300
$355,000 - $438,000
$2,400/mo
Zestimate® history
Owner options
List your home for rent
$2,400/mo
Rent Zestimate®
Find your next renter with Zillow Rental Manager. Plus, with online applications, you can quickly screen prospective tenants – for free.
$2,400/mo
Rent Zestimate®
Refinance and save
$2,350/mo
Est. payment
Refinancing to a lower rate could help reduce your monthly payments and save thousands over the life of the loan.
$2,350/mo
Est. payment
Explore your selling options
Work with a Zillow partner agent
Leverage their expertise and Zillow's premium Showcase listings to get your home seen by more buyers.
Get startedList with your own agent
Get your home in front of millions of buyers by listing it on Zillow.
Learn how to do itSell it yourself
Take full control of how buyers see your home on Zillow by listing For Sale by Owner (FSBO).
List your homeWhat's special
Zillow last checked:
Listing updated:
Listed by:
Debbie Christie 302-530-6559,
Northrop Realty,
Co-Listing Team: The Allison Stine Team At Northrop Realty, A Long And Foster Company,Co-Listing Agent: Allison Stine 302-381-5565,
Northrop Realty
Bought with:
Angela M Ferguson, RS-0021927
RE/MAX Associates-Hockessin
Source: Bright MLS,MLS#: DENC2081322
Facts & features
Interior
Bedrooms & bathrooms
- Bedrooms: 3
- Bathrooms: 2
- Full bathrooms: 2
- Main level bathrooms: 2
- Main level bedrooms: 3
Basement
- Area: 0
Heating
- Heat Pump, Forced Air, Electric
Cooling
- Central Air, Electric
Appliances
- Included: Dishwasher, Disposal, Dryer, Washer, Oven/Range - Electric, Refrigerator, Water Heater, Electric Water Heater
- Laundry: Main Level, Dryer In Unit, Has Laundry, Washer In Unit
Features
- Bathroom - Stall Shower, Bathroom - Tub Shower, Ceiling Fan(s), Combination Kitchen/Living, Entry Level Bedroom, Family Room Off Kitchen, Open Floorplan, Eat-in Kitchen, Kitchen Island, Pantry, Upgraded Countertops, Dry Wall
- Flooring: Ceramic Tile, Laminate
- Doors: Sliding Glass
- Windows: Screens, Sliding
- Has basement: No
- Has fireplace: No
- Fireplace features: Wood Burning Stove
Interior area
- Total structure area: 1,550
- Total interior livable area: 1,550 sqft
- Finished area above ground: 1,550
- Finished area below ground: 0
Property
Parking
- Total spaces: 4
- Parking features: Driveway
- Uncovered spaces: 4
Accessibility
- Accessibility features: None
Features
- Levels: One
- Stories: 1
- Patio & porch: Patio, Porch
- Exterior features: Awning(s), Extensive Hardscape, Lighting, Sidewalks, Street Lights
- Pool features: None
- Fencing: Wood
- Has view: Yes
- View description: Garden, Street
Lot
- Size: 9,148 Square Feet
- Dimensions: 56.20 x 128.50
- Features: Front Yard, Landscaped, Rear Yard, SideYard(s), Suburban
Details
- Additional structures: Above Grade, Below Grade
- Parcel number: 09022.20059
- Zoning: NC6.5
- Special conditions: Standard
Construction
Type & style
- Home type: SingleFamily
- Architectural style: Ranch/Rambler
- Property subtype: Single Family Residence
Materials
- Vinyl Siding, Aluminum Siding
- Foundation: Slab
Condition
- Very Good,Excellent
- New construction: No
- Year built: 1985
Utilities & green energy
- Sewer: Public Sewer
- Water: Public
- Utilities for property: Cable Available
Community & HOA
Community
- Security: Smoke Detector(s), Main Entrance Lock
- Subdivision: Harmony Crest
HOA
- Has HOA: Yes
- HOA fee: $25 annually
Location
- Region: Newark
Financial & listing details
- Price per square foot: $249/sqft
- Tax assessed value: $54,300
- Annual tax amount: $2,198
- Date on market: 6/19/2025
- Listing agreement: Exclusive Right To Sell
- Listing terms: Conventional,FHA,Cash,VA Loan
- Inclusions: Solar Equipment (leased), Range With Oven, Refrigerator With Icemaker, Dishwasher, Washer / Dryer, Water Heater, Wood Stove, 2 Sheds. All Appliances Convey In As Is Condition
- Ownership: Fee Simple
Price history
| Date | Event | Price |
|---|---|---|
| 11/10/2025 | Sold | $386,000$249/sqft |
Source: Public Record Report a problem | ||
| 8/15/2025 | Sold | $386,000+2.9%$249/sqft |
Source:  Bright MLS #DENC2081322 Report a problem Bright MLS #DENC2081322 Report a problem | ||
| 6/23/2025 | Pending sale | $375,000$242/sqft |
Source: Bright MLS #DENC2081322 Report a problem | ||
| 6/19/2025 | Listed for sale | $375,000+253.8%$242/sqft |
Source: Bright MLS #DENC2081322 Report a problem | ||
| 7/1/2002 | Sold | $106,000$68/sqft |
Source: Public Record Report a problem | ||
Public tax history
| Year | Property taxes | Tax assessment |
|---|---|---|
| 2025 | -- | $329,400 +506.6% |
| 2024 | $2,386 +2.7% | $54,300 |
| 2023 | $2,324 +0.7% | $54,300 |
| 2022 | $2,308 +2.2% | $54,300 |
| 2021 | $2,258 +2.8% | $54,300 |
| 2020 | $2,196 +12.8% | $54,300 |
| 2019 | $1,947 +5.9% | $54,300 |
| 2017 | $1,839 +0.8% | $54,300 |
| 2016 | $1,824 | $54,300 |
| 2015 | $1,824 +9.4% | $54,300 |
| 2014 | $1,668 | $54,300 |
| 2013 | -- | $54,300 |
| 2012 | -- | $54,300 |
| 2011 | -- | $54,300 |
| 2010 | -- | $54,300 +6.7% |
| 2009 | -- | $50,900 |
| 2008 | -- | $50,900 |
| 2007 | -- | $50,900 |
| 2006 | -- | $50,900 |
| 2005 | -- | $50,900 +18.4% |
| 2004 | -- | $43,000 |
| 2003 | -- | $43,000 |
| 2002 | -- | $43,000 |
| 2001 | -- | $43,000 |
Find assessor info on the county website
Neighborhood: Harmony Crest
Nearby homes
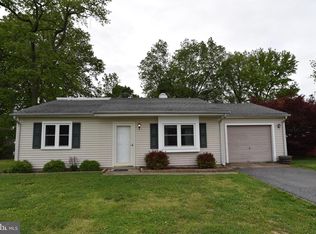
- $332,6003 bd1 ba1.3k sqft179 Piano Dr, Newark, DE 19713Off Market
- $270,8002 bd1 ba925 sqft175 Piano Dr, Newark, DE 19713Off Market
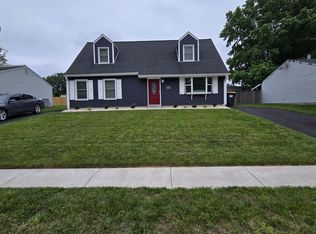
- $304,5001 bd1 ba1.9k sqft106 Medley Dr, Newark, DE 19713Off Market
- $295,8002 bd1 ba1.2k sqft104 Medley Dr, Newark, DE 19713Off Market
- $321,1003 bd2 ba1.2k sqft181 Piano Dr, Newark, DE 19713Off Market
- $297,3002 bd1 ba1.4k sqft184 Piano Dr, Newark, DE 19713Off Market
- $331,8003 bd2 ba1.2k sqft108 Medley Dr, Newark, DE 19713Off Market
- $263,2002 bd1 ba900 sqft173 Piano Dr, Newark, DE 19713Off Market
Nearby schools
GreatSchools rating
- 7/10Gallaher (Robert S.) Elementary SchoolGrades: K-5Distance: 0.9 mi
- 3/10Shue-Medill Middle SchoolGrades: 6-8Distance: 1 mi
- 6/10Christiana High SchoolGrades: 6-12Distance: 1.4 mi
Schools provided by the listing agent
- Elementary: Gallaher
- Middle: Shue-medill
- High: Christiana
- District: Christina
Source: Bright MLS. This data may not be complete. We recommend contacting the local school district to confirm school assignments for this home.
Get a cash offer in 3 minutes
Find out how much your home could sell for in as little as 3 minutes with a no-obligation cash offer.
Estimated market value
$394,300
Get a cash offer in 3 minutes
Find out how much your home could sell for in as little as 3 minutes with a no-obligation cash offer.
Estimated market value
$394,300
Nearby cities
Nearby neighborhoods
Nearby zip codes
Other Newark Topics
