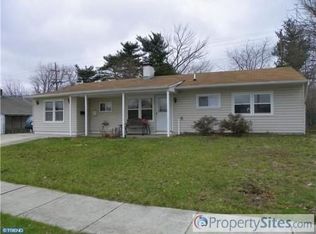
OFFER DEADLINE - TUESDAY 4TH OF AUG, 12PM. Completely Reimagined from Top to Bottom! Welcome to 177 Pinewood Drive, Levittown, where modern design, quality craftsmanship, and peace of mind come together in one exceptional home. Located in the highly desirable Pennsbury School District, this stunning 4-bedroom, 2 full bathroom single-family home has been thoughtfully rebuilt with today's buyer in mind. No detail has been overlooked. Enjoy the confidence of all-new electrical, plumbing, drywall, insulation, roof, windows, doors, siding, central heating and air conditioning, brand new air ducts, luxury vinyl flooring throughout, and a freshly coated driveway—offering the feel of new construction without the wait. All completed with permits in 2026. The heart of the home is the beautifully designed kitchen, featuring quartz countertops, stainless steel appliances, custom cabinetry, and an open-concept layout that's perfect for everyday living and entertaining. Bright, airy living spaces flow seamlessly throughout the home, and offers plenty of closets and storage, while two fully remodeled bathrooms showcase stylish finishes and modern fixtures. Step outside to a fully fenced backyard, offering endless possibilities for outdoor living. Whether you envision a pool, summer barbecues, children's play area, or relaxing evenings around a fire pit, this spacious yard is ready to become your personal oasis. Conveniently located near shopping, restaurants, parks, major highways, and train stations for an easy commute, this move-in-ready home truly offers the best of comfort, style, and location. Simply unpack and start making memories—everything else has already been done for you.
Sold for $485,000
Zillow last checked:
Listing updated:
Bought with:
John Walsh, AB061912L
RE/MAX Realty Services-Bensalem
Source: Bright MLS,MLS#: PABU2126602
Price history
| Date | Event | Price |
|---|---|---|
| 9/17/2026 | Sold | $485,000$326/sqft |
Source:  Bright MLS #PABU2126602 Report a problem Bright MLS #PABU2126602 Report a problem | ||
| 8/6/2026 | Contingent | $485,000+3.2%$326/sqft |
Source: Bright MLS #PABU2126602 Report a problem | ||
| 7/22/2026 | Listed for sale | $469,999+84.1%$316/sqft |
Source: Bright MLS #PABU2126602 Report a problem | ||
| 1/9/2026 | Sold | $255,300+13.5%$172/sqft |
Source: Bright MLS #PABU2109526 Report a problem | ||
| 12/19/2025 | Pending sale | $225,000$151/sqft |
Source: Bright MLS #PABU2109526 Report a problem | ||
| 12/15/2025 | Listed for sale | $225,000$151/sqft |
Source: Bright MLS #PABU2109526 Report a problem | ||
Get a cash offer in 3 minutes
Find out how much your home could sell for in as little as 3 minutes with a no-obligation cash offer.
Estimated market value
$484,700
