Skip main navigation
Closed
  • Listed by: Coldwell Banker Realty - Gundaker • Dana M Mosher • 636-698-3028
    Bought with: Westplex Real Estate
    Price Unknown

    177 Pinnacle Lake Rd, New Florence, MO 63363

    3beds
    1,568sqft
    Manufactured Home, Single Family Residence
    Built in 1995
    1.37 Acres Lot
    $194,400 Zestimate®
    $--/sqft
    $-- Estimated rent

    Home value

    $194,400

    Estimated sales range

    Not available

    Not available

    Zestimate® history
    Loading
    Loading...

    Owner options

    List your home for rent

    Find your next renter with Zillow Rental Manager. Plus, with online applications, you can quickly screen prospective tenants – for free.

    Learn more
    Refinance and save

    Refinancing to a lower rate could help reduce your monthly payments and save thousands over the life of the loan.

    See today's rates

    Explore your selling options

    Work with a Zillow partner agent

    Leverage their expertise and Zillow's premium Showcase listings to get your home seen by more buyers.

    Get started

    List with your own agent

    Get your home in front of millions of buyers by listing it on Zillow.

    Learn how to do it

    Sell it yourself

    Take full control of how buyers see your home on Zillow by listing For Sale by Owner (FSBO).

    List your home

    What's special

    Two covered porchesDesirable split-bedroom floor plan
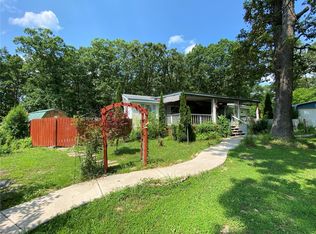
    BACK ON MARKET NO FAULT OF SELLER. Welcome to this peaceful retreat near Pinnacle Lake, where quiet surroundings and scenic beauty provide a welcome escape from the hustle and bustle of city life. This serene setting invites you to slow down and relax, whether you’re enjoying a cup of coffee in the morning or unwinding in the evening on one of the two covered porches. This well-maintained Fleetwood manufactured home offers 1,568 square feet of comfortable living space with a desirable split-bedroom floor plan, featuring 3 bedrooms and 2 full baths. The spacious layout is ideal for both everyday living and entertaining. Gleaming hardwood floors enhance the main living areas, adding warmth and style throughout the home. The kitchen provides ample cabinetry for storage, and the refrigerator and microwave are included for added convenience. Each bedroom is generously sized and features roomy closets, while the primary suite boasts a large ensuite bathroom complete with a separate tub and shower—perfect for relaxation. Outdoor storage is abundant with two sizeable 16 x 12 sheds, making organization easy. This quality home has been lovingly cared for and is move-in ready. BRAND NEW SEPTIC SYSTEM being installed. Home inspections available for future buyers review. Don’t miss your opportunity to enjoy peaceful living in this beautiful setting at a great value. Schedule your showing today and make this tranquil retreat your new home just in time for summer.

    Zillow last checked:

    Listing updated:

    Listed by:

    Dana M Mosher 636-698-3028,

    Coldwell Banker Realty - Gundaker

    Bought with:

    John L Meier, 1999030788

    Westplex Real Estate

    Source: MARIS,MLS#: 26020660MLS LogoOriginating MLS: St. Charles County Association of REALTORS

    Facts & features

    Interior

    Bedrooms & bathrooms
    • Bedrooms: 3
    • Bathrooms: 2
    • Full bathrooms: 2
    • Main level bathrooms: 2
    • Main level bedrooms: 3
    Primary bedroom
    • Description: able to accommodate a king size bed
    • Features: Floor Covering: Carpeting
    • Level: Main
    • Area: 169
    • Dimensions: 13x13
    Bedroom 2
    • Description: opposite side of home from primary bedroom
    • Features: Floor Covering: Carpeting
    • Level: Main
    • Area: 156
    • Dimensions: 13x12
    Bedroom 3
    • Description: located adjacent from 2nd bedroom
    • Features: Floor Covering: Carpeting
    • Level: Main
    • Area: 156
    • Dimensions: 13x12
    Primary bathroom
    • Description: Single sink, soaking tub, separate shower
    • Features: Floor Covering: Vinyl
    • Level: Main
    • Area: 70
    • Dimensions: 10x7
    Bathroom 2
    • Description: located next to kitchen & by 2/3 bedrooms
    • Features: Floor Covering: Vinyl
    • Level: Main
    • Area: 40
    • Dimensions: 8x5
    Dining room
    • Description: spacious
    • Features: Floor Covering: Wood
    • Level: Main
    • Area: 130
    • Dimensions: 13x10
    Kitchen
    • Description: spacious
    • Features: Floor Covering: Wood
    • Level: Main
    • Area: 156
    • Dimensions: 13x12
    Living room
    • Description: great entertaining area
    • Features: Floor Covering: Wood
    • Level: Main
    • Area: 234
    • Dimensions: 18x13
    Heating
    • Forced Air
    Cooling
    • Central Air, Electric
    Appliances
    • Laundry: Laundry Room, Main Level
    Features
    • Separate Shower, Soaking Tub
    • Flooring: Carpet, Hardwood, Vinyl
    • Basement: None
    • Has fireplace: No
    Interior area
    • Total structure area: 1,568
    • Total interior livable area: 1,568 sqft
    • Finished area above ground: 1,568

    Property

    Parking
    • Parking features: Gravel, No Garage, Oversized
    Features
    • Levels: One
    • Patio & porch: Covered, Front Porch, Side Porch
    • Fencing: None
    • Has view: Yes
    • View description: Trees/Woods
    Lot
    • Size: 1.37 Acres
    • Dimensions: 1.37
    • Features: Level, Many Trees, Natural Foliage, Rectangular Lot
    Details
    • Additional structures: Equipment Shed, Shed(s)
    • Parcel number: 153.006000000008.002
    • Special conditions: Standard

    Construction

    Type & style
    • Home type: MobileManufactured
    • Architectural style: Ranch
    • Property subtype: Manufactured Home, Single Family Residence
    • Attached to another structure: Yes
    Materials
    • Vinyl Siding
    • Foundation: Permanent
    • Roof: Metal
    Condition
    • Year built: 1995

    Utilities & green energy

    • Electric: 220 Volts
    • Sewer: Septic Tank
    • Water: Shared Well
    • Utilities for property: Electricity Connected, Sewer Not Available

    Community & HOA

    Community
    • Subdivision: None
    HOA
    • Has HOA: No
    Location
    • Region: New Florence

    Financial & listing details

    • Tax assessed value: $71,300
    • Annual tax amount: $774
    • Date on market: 4/8/2026
    • Cumulative days on market: 42 days
    • Listing terms: Conventional,FHA,USDA Loan,VA Loan
    • Ownership: Private
    • Electric utility on property: Yes
    • Road surface type: Gravel

    Price history

    DateEventPrice
    6/30/2026Sold--
    Source: MARIS #26020660 Report a problem
    5/20/2026Pending sale$198,900$127/sqft
    Source: MARIS #26020660 Report a problem
    5/16/2026Listed for sale$198,900$127/sqft
    Source: MARIS #26020660 Report a problem
    4/10/2026Contingent$198,900$127/sqft
    Source: MARIS #26020660 Report a problem
    4/8/2026Listed for sale$198,900+43.1%$127/sqft
    Source: MARIS #26020660 Report a problem
    10/11/2022Sold--
    Source: MARIS #22050098 Report a problem
    9/18/2022Pending sale$139,000$89/sqft
    Source: MARIS #22050098 Report a problem
    9/16/2022Listed for sale$139,000$89/sqft
    Source: MARIS #22050098 Report a problem
    8/2/2022Pending sale$139,000$89/sqft
    Source: MARIS #22050098 Report a problem
    7/29/2022Listed for sale$139,000$89/sqft
    Source: MARIS #22050098 Report a problem

    Public tax history

    YearProperty taxesTax assessment
    2025-- $13,520 +3.4%
    2024-- $13,080
    2023-- $13,080 -0.5%
    2022-- $13,140
    2021-- $13,140 +6.7%
    2020-- $12,320
    2019-- $12,320 -4%
    2018-- $12,840
    2017-- $12,840 -4%
    2016-- $13,370 -0.3%
    2015-- $13,410
    Find assessor info on the county website

    Neighborhood: 63363

    Nearby schools

    GreatSchools rating
    Schools provided by the listing agent
    • Elementary: Jonesburg Elem.
    • Middle: Montgomery Co. Middle
    • High: Montgomery Co. High

    Source: MARIS. This data may not be complete. We recommend contacting the local school district to confirm school assignments for this home.