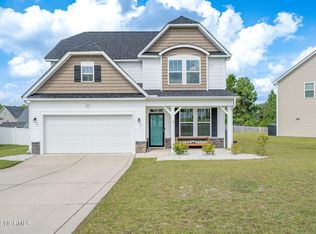
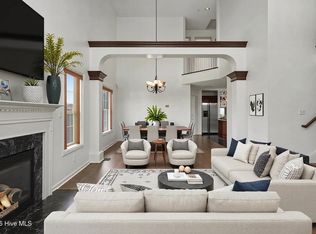
**UNBELIEVABLE NEW PRICE!** Plus seller is offering a $5,000 credit to use as you choose!* And you cannot beat the LOCATION! This beautifully maintained 4-bedroom, 2.5-bath home in sought-after Lexington Plantation is just 8 miles from Fort Bragg's Manchester Rd ACP and is less than an hour to Raleigh. Find COMMUNITY here with a neighborhood POOL, PLAYGROUND, & FITNESS CENTER! Relax on the large covered front porch, step into a foyer with arched doorways and a dining room with gorgeous coffered ceilings. The kitchen has rich warm-toned cabinetry, granite countertops, and space for gathering at the granite island. Feel at home in the large primary suite offers cathedral ceilings, a charming window seat, an oversized walk-in closet, and a large bath with a separate shower and garden tub. A generously sized upstairs laundry room has extra shelving. Outside, enjoy a fully sodded, private backyard with an extended patio. House is well maintained with routine HVAC servicing, pest control, and a pet-free history. *Seller credit available with acceptable offer.
Pending
Price cut: $9K (9/20)
$320,000
177 Pittfield Run, Cameron, NC 28326
4beds
2,305sqft
Single Family Residence
Built in 2019
0.25 Acres Lot
$-- Zestimate®
$139/sqft
$78/mo HOA
What's special
Large covered front porchFully sodded private backyardCathedral ceilingsNeighborhood poolGranite countertopsExtended patioFoyer with arched doorways
- 120 days
- 842
- 54
Zillow last checked:
Listing updated:
Listed by:
Tracey Jade Fish 919-297-8002,
WRIGHT GROUP REAL ESTATE LLC
Source: Doorify MLS,MLS#: 10173298
Facts & features
Interior
Bedrooms & bathrooms
- Bedrooms: 4
- Bathrooms: 3
- Full bathrooms: 2
- 1/2 bathrooms: 1
- Main level bathrooms: 1
Primary bedroom
- Level: Second
Heating
- Electric, Heat Pump
Cooling
- Central Air, Ceiling Fan(s)
Appliances
- Included: Dishwasher, Electric Cooktop, Electric Range, Electric Water Heater, Free-Standing Electric Range, Free-Standing Refrigerator, Free-Standing Range, Ice Maker, Range, Refrigerator, Range Hood, Stainless Steel Appliance(s)
- Laundry: Laundry Room, Upper Level
Features
- Breakfast Bar, Ceiling Fan(s), Chandelier, Crown Molding, Coffered Ceiling(s), Double Vanity, Entrance Foyer, Granite Counters, High Ceilings, Kitchen Island, Open Floorplan, Pantry, Recessed Lighting, Soaking Tub, Storage, Stone Counters, Walk-In Closet(s), Walk-In Shower, Smooth Ceilings
- Flooring: Carpet, Laminate, Vinyl
- Windows: Blinds
- Number of fireplaces: 1
- Fireplace features: Living Room, Propane
- Common walls with other units/homes: No Common Walls
Interior area
- Total structure area: 2,305
- Total interior livable area: 2,305 sqft
- Finished area above ground: 2,305
- Finished area below ground: 0
Property
Parking
- Total spaces: 6
- Parking features: Attached, Concrete, Driveway, Garage
- Garage spaces: 2
- Uncovered spaces: 4
Features
- Levels: Two
- Stories: 2
- Patio & porch: Covered, Front Porch, Patio, Porch
- Exterior features: Private Yard, Rain Gutters
- Fencing: See Remarks
Lot
- Size: 0.25 Acres
- Features: Back Yard, Cleared, Front Yard, Landscaped
- Residential vegetation: Grassed
Details
- Parcel number: 09956519 0282 44
- Zoning: RA-20R
- Special conditions: Standard
Construction
Type & style
- Home type: SingleFamily
- Architectural style: Craftsman,Transitional
- Property subtype: Single Family Residence
Materials
- Brick, Vinyl Siding
- Foundation: Slab
- Roof: Shingle
Condition
- New construction: No
- Year built: 2019
Utilities & green energy
- Sewer: Public Sewer
- Water: Public
- Utilities for property: Cable Available, Electricity Connected, Sewer Connected, Water Connected
Community & HOA
Community
- Features: Clubhouse, Playground, Pool, Street Lights, Sidewalks
- Security: Smoke Detector(s)
- Subdivision: The Manors at Lexington Plantation
HOA
- Has HOA: Yes
- Amenities included: Fitness Center, Insurance, Maintenance Grounds, Playground, Pool
- Services included: Insurance, Maintenance Grounds
- HOA fee: $78 monthly
- HOA name: THE MANORS AT LEXINGTON PLANTATION HOA Inc
- HOA phone: 984-484-5400
Location
- Region: Cameron
Financial & listing details
- Price per square foot: $139/sqft
- Tax assessed value: $361,392
- Annual tax amount: $2,029
- Date on market: 6/11/2026
- Listing agreement: Exclusive Right To Sell
- Listing terms: Cash,Conventional,VA Loan
- Road surface type: Paved
Estimated market value
Not available
Estimated sales range
Not available
Not available
Price history
| Date | Event | Price |
|---|---|---|
| 10/1/2026 | Pending sale | $320,000$139/sqft |
Source:  Doorify MLS #10173298 Report a problem Doorify MLS #10173298 Report a problem | ||
| 9/20/2026 | Price change | $320,000-2.7%$139/sqft |
Source: Doorify MLS #10173298 Report a problem | ||
| 8/25/2026 | Price change | $329,000-3.2%$143/sqft |
Source: Doorify MLS #10173298 Report a problem | ||
| 8/17/2026 | Price change | $340,000+2.1%$148/sqft |
Source: Doorify MLS #10173298 Report a problem | ||
| 7/29/2026 | Price change | $333,000-0.9%$144/sqft |
Source: Doorify MLS #10173298 Report a problem | ||
| 7/15/2026 | Price change | $336,000-0.9%$146/sqft |
Source: Doorify MLS #10173298 Report a problem | ||
| 7/7/2026 | Price change | $339,000-0.3%$147/sqft |
Source: Doorify MLS #10173298 Report a problem | ||
| 6/11/2026 | Listed for sale | $340,000+49.1%$148/sqft |
Source: Doorify MLS #10173298 Report a problem | ||
| 8/28/2019 | Sold | $228,000-0.9%$99/sqft |
Source: Public Record Report a problem | ||
| 5/29/2019 | Listing removed | $230,170$100/sqft |
Source: HH Homes Report a problem | ||
| 4/10/2019 | Listed for sale | $230,170$100/sqft |
Source: HH Homes Report a problem | ||
Public tax history
| Year | Property taxes | Tax assessment |
|---|---|---|
| 2025 | $1,709 | $273,436 |
| 2024 | $1,709 | $273,436 |
| 2023 | $1,709 -15.8% | $273,436 |
| 2022 | $2,029 +4.5% | $273,436 +28.1% |
| 2021 | $1,942 | $213,490 |
| 2020 | $1,942 +487.5% | $213,490 +461.8% |
| 2019 | $331 +2.4% | $38,000 |
| 2018 | $323 | $38,000 |
| 2017 | -- | -- |
Find assessor info on the county website
Monthly payment
Est. payment
Payment breakdown
Explore the cost of this home by adjusting the details. Changes won't be saved.Climate risks
Neighborhood: 28326
Nearby schools
Schools provided by the listing agent
- Elementary: Harnett - Benhaven Elementary
- Middle: Harnett - Overhills Middle
- High: Harnett - Overhills High
Source: Doorify MLS. This data may not be complete. We recommend contacting the local school district to confirm school assignments for this home.
Similar homes
- $330,0004 bd3 ba2.5k sqft544 Asheford Way, Cameron, NC 28326For Sale
 MLS ID #100595745, Kyle Rank, Mark Spain Real Estate. Hive MLS
 - $330,0004 bd3 ba2k sqft120 Green Links Drive, Cameron, NC 28326For Sale
 MLS ID #100607717, Amy Stephenson, Everything Pines Partners Sanford. Hive MLS
 - $384,0004 bd4 ba3.2k sqft174 Revere Way, Cameron, NC 28326For Sale
 MLS ID #100579341, Cindy Cheshire, Life Realty & Moore. Hive MLS
 - $325,0003 bd3 ba2.1k sqft1015 Northview Drive, Sanford, NC 27332For Sale
 MLS ID #100604359, Kyle Rank, Mark Spain Real Estate. Hive MLS
 - $349,0004 bd3 ba2.4k sqft15 Dandelion Pl, Spring Lake, NC 28390For Sale
 MLS ID #10167866, Rebecca Savitski. Doorify MLS
 - $299,9003 bd2 ba1.8k sqft596 Colonial Hills Drive, Lillington, NC 27546For SaleMLS ID #100599754, Kyle Rank, Mark Spain Real Estate. Hive MLS
- $335,0004 bd3 ba2.7k sqft116 Hopeland Drive, Lillington, NC 27546For SaleMLS ID #100591450, Lisa Pursley, NorthGroup. Hive MLS
- $340,0004 bd3 ba2.9k sqft89 Bison Lane, Lillington, NC 27546For SaleMLS ID #100574334, Kyle Rank, Mark Spain Real Estate. Hive MLS
- $360,0004 bd3 ba2k sqft307 N Prince Henry Way, Cameron, NC 28326For SaleMLS ID #100588221, Brittany Lambert, Carolina Summit Group, LLC. Hive MLS
- $350,0005 bd3 ba2.1k sqft116 Spruce Hollow Cir, Spring Lake, NC 28390For SaleMLS ID #10175429, Ann Milton. Doorify MLS
- $380,0004 bd3 ba2.2k sqft419 Rolling Pines Dr, Spring Lake, NC 28390For SaleMLS ID #10193400, Gary Seeley. Doorify MLS
- $349,5004 bd3 ba2.2k sqft68 Florentine Court, Angier, NC 27501For SaleMLS ID #100608581, Kyle Rank, Mark Spain Real Estate. Hive MLS
- $369,9004 bd3 ba2.3k sqft2815 Lemuel Black Road, Bunnlevel, NC 28323For SaleMLS ID #100602317, Brian O'Connell, Keller Williams Realty-Fayetteville. Hive MLS
- $320,0003 bd2 ba2k sqft6025 Kindley Dr, Fayetteville, NC 28311For SaleMLS ID #10184824, Hayley Walston. Doorify MLS
- $415,0004 bd4 ba2.8k sqft575 N Prince Henry Way, Cameron, NC 28326For SaleMLS ID #100589637, Brittany Lambert, Carolina Summit Group, LLC. Hive MLS
- $319,7064 bd3 ba1.9k sqft145 Hookbill Ln Lot 13, Lillington, NC 27546New ConstructionMLS ID #10121547, April Stephens. Doorify MLS
- $289,9003 bd3 ba1.6k sqft50 Summerlin Dr, Sanford, NC 27332For SaleMLS ID #10186020, Steve G Metarelis. Doorify MLS
- $365,0003 bd3 ba1.8k sqft170 Hillwood Dr, Sanford, NC 27332For SaleMLS ID #10186060, CJ Jones. Doorify MLS
- $339,7064 bd3 ba2.2k sqft293 Black Duck Ln Lot 96, Lillington, NC 27546New ConstructionMLS ID #10155797, April Stephens. Doorify MLS
