For sale
$515,000
2beds
2,200sqft
177 Potter Crk, Beaumont, CA 92223
2beds
2,200sqft
Single family residence
Built in 2005
5,663 sqft
2 Attached garage spaces
$234 price/sqft
$321/mo HOA
What's special
Vintage style pendant lightGenerously sized second bedroomSpacious open floor conceptTile flooringDining roomBeautiful ceiling fanGranite countertops
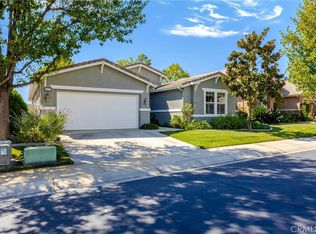
Beautiful 2005 built home in the gated 55+ community of the Four Seasons in Beaumont. This 2200 square foot single story Invitational house has been well taken care of and sits on a 5663 square foot lot and features 2 bedrooms and 2 bathrooms with a 2 car attached garage. This ...
- 74 days |
- 425 |
- 8 |
Source: CRMLS,MLS#: TR26051292
Originating MLS: California Regional MLS
Travel times
Living Room
Kitchen
Primary Bedroom
Zillow last checked:
Listing updated:
Listed by:
Chris Murray DRE #01339816 chris@inlandempiresold.com,
RE/MAX Empire Properties,
Andrea Murray DRE #01474696 951-487-7007,
RE/MAX Empire Properties
Source: CRMLS,MLS#: TR26051292
Originating MLS: California Regional MLS
Facts & features
Interior
Bedrooms & bathrooms
- Bedrooms: 2
- Bathrooms: 2
- Full bathrooms: 2
- Main level bathrooms: 2
- Main level bedrooms: 2
Rooms
- Room types: Kitchen, Laundry, Living Room, Office
Bathroom
- Features: Bathroom Exhaust Fan, Bathtub, Closet, Dual Sinks, Enclosed Toilet, Soaking Tub, Separate Shower, Tub Shower, Walk-In Shower
Heating
- Central
Cooling
- Central Air
Appliances
- Included: Double Oven, Dishwasher, Gas Cooktop, Disposal, Gas Oven, Gas Range, Refrigerator, Water Heater
- Laundry: Washer Hookup, Gas Dryer Hookup, Laundry Room
Features
- Ceiling Fan(s), Open Floorplan, Pantry, Recessed Lighting, Unfurnished
- Flooring: Tile
- Doors: Panel Doors, Sliding Doors
- Windows: Shutters
- Has fireplace: Yes
- Fireplace features: Living Room
- Common walls with other units/homes: No Common Walls
Interior area
- Total interior livable area: 2,200 sqft
Video & virtual tour
Property
Parking
- Total spaces: 2
- Parking features: Driveway, Garage Faces Front, Garage
- Attached garage spaces: 2
Accessibility
- Accessibility features: No Stairs, Parking
Features
- Levels: One
- Stories: 1
- Entry location: Front door
- Patio & porch: Concrete, Enclosed, Porch
- Pool features: Association
- Has spa: Yes
- Spa features: Above Ground
- Fencing: Brick
- Has view: Yes
- View description: Neighborhood
Lot
- Size: 5,663 Square Feet
- Features: Rectangular Lot, Sloped Up
Details
- Parcel number: 428150029
- Zoning: R1
- Special conditions: Standard
Construction
Type & style
- Home type: SingleFamily
- Property subtype: Single Family Residence
Materials
- Stucco
- Foundation: Slab
- Roof: Flat Tile
Condition
- Turnkey
- New construction: No
- Year built: 2005
Utilities & green energy
- Electric: Electricity - On Property, Standard
- Sewer: Public Sewer
- Water: Public
- Utilities for property: Cable Available, Electricity Available, Electricity Connected, Phone Available, Sewer Available, Sewer Connected, Water Available, Water Connected
Community & HOA
Community
- Features: Curbs, Park, Street Lights, Suburban, Sidewalks, Gated
- Security: Carbon Monoxide Detector(s), Fire Detection System, Fire Sprinkler System, Gated Community, Smoke Detector(s)
- Senior community: Yes
- Subdivision: Solera (Slra)
HOA
- Has HOA: Yes
- Amenities included: Bocce Court, Billiard Room, Call for Rules, Clubhouse, Sport Court, Fitness Center, Management, Meeting/Banquet/Party Room, Picnic Area, Paddle Tennis, Pool, Racquetball, Spa/Hot Tub, Tennis Court(s)
- HOA fee: $321 monthly
- HOA name: Four Seasons
- HOA phone: 951-769-6358
Location
- Region: Beaumont
Financial & listing details
- Price per square foot: $234/sqft
- Tax assessed value: $324,000
- Date on market: 5/7/2026
- Cumulative days on market: 74 days
- Listing terms: Cash,Cash to Existing Loan,Conventional,FHA,Fannie Mae,Freddie Mac,VA Loan
Price history
| Date | Event | Price |
|---|---|---|
| 5/7/2026 | Listed for sale | $515,000+58.5%$234/sqft |
Source: | ||
| 6/19/2017 | Sold | $325,000-0.9%$148/sqft |
Source: Agent Provided Report a problem | ||
| 5/17/2017 | Pending sale | $328,000$149/sqft |
Source: Coldwell Banker Kivett-Teeters Associates #EV17036126 Report a problem | ||
| 5/6/2017 | Price change | $328,000-2.1%$149/sqft |
Source: Coldwell Banker Kivett-Teeters Associates #EV17036126 Report a problem | ||
| 3/20/2017 | Price change | $335,000-2.9%$152/sqft |
Source: Coldwell Banker Kivett-Teeters Associates #EV17036126 Report a problem | ||
| 2/22/2017 | Listed for sale | $345,000+11.3%$157/sqft |
Source: Coldwell Banker Kivett-Teeters Associates #EV17036126 Report a problem | ||
| 1/29/2016 | Listing removed | $310,000$141/sqft |
Source: Keller Williams Realty #IG15246431 Report a problem | ||
| 10/31/2015 | Listed for sale | $310,000-2.8%$141/sqft |
Source: Owner Report a problem | ||
| 8/14/2015 | Listing removed | $319,000$145/sqft |
Source: SUN LAKES REALTY, INC #EV15059703 Report a problem | ||
| 6/10/2015 | Price change | $319,000-1.8%$145/sqft |
Source: SUN LAKES REALTY, INC #EV15059703 Report a problem | ||
| 3/31/2015 | Listed for sale | $325,000$148/sqft |
Source: SUN LAKES REALTY, INC #EV15059703 Report a problem | ||
Public tax history
| Year | Property taxes | Tax assessment |
|---|---|---|
| 2016 | -- | $324,000 |
| 2015 | $6,683 +13.6% | $324,000 +27.6% |
| 2014 | $5,884 | $254,000 +25.1% |
| 2013 | -- | $203,000 -11% |
| 2012 | -- | $228,000 +26% |
| 2011 | -- | $181,000 -15% |
| 2010 | -- | $213,000 -1.8% |
| 2009 | -- | $217,000 -26.9% |
| 2008 | -- | $297,000 -20.3% |
| 2007 | -- | $372,810 +2% |
| 2006 | -- | $365,500 |
Find assessor info on the county website
Monthly payment
Est. payment
$3,396/mo
Principal & interest
$2573
Property taxes
$502
HOA Fees
$321
Estimated market value
Not available
Estimated sales range
Not available
$2,525/mo
Climate risks
Explore flood, wildfire, and other predictive climate risk information for this property on First Street®️.
Neighborhood: 92223
Nearby schools
Three Rings Ranch Elementary School
Grades K-5 • 2.6 miles5/10
GreatSchools® Rating
Test Score Rating
4/10Student Progress Rating
5/10Mountain View Middle School
Grades 6-8 • 3.3 miles4/10
GreatSchools® Rating
Test Score Rating
5/10Student Progress Rating
3/10Beaumont Senior High School
Grades 9-12 • 3.9 miles7/10
GreatSchools® Rating
Test Score Rating
8/10College Readiness Rating
5/10