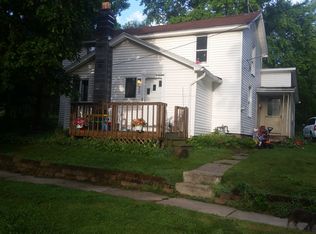
177 Prospect St, Rockford, MI 49341
Home value
$371,500
$349,000 - $394,000
$2,597/mo
Owner options
$2,597/mo
Rent Zestimate®
Find your next renter with Zillow Rental Manager. Plus, with online applications, you can quickly screen prospective tenants – for free.
$2,597/mo
Rent Zestimate®
$2,290/mo
Est. payment
Refinancing to a lower rate could help reduce your monthly payments and save thousands over the life of the loan.
$2,290/mo
Est. payment
Explore your selling options
Work with a Zillow partner agent
Leverage their expertise and Zillow's premium Showcase listings to get your home seen by more buyers.
Get startedList with your own agent
Get your home in front of millions of buyers by listing it on Zillow.
Learn how to do itSell it yourself
Take full control of how buyers see your home on Zillow by listing For Sale by Owner (FSBO).
List your homeWhat's special
Zillow last checked:
Listing updated:
Susan Kazma 616-262-0704,
Success Realty West Michigan,
Biancha M Flater 231-303-2776,
Success Realty West Michigan
Christine M Levi, 6501463761
Epique Realty
Jason S Lash, 6502392178
Facts & features
Interior
Bedrooms & bathrooms
- Bedrooms: 4
- Bathrooms: 2
- Full bathrooms: 2
- Main level bedrooms: 1
Primary bedroom
- Description: Welcome to your primary suite! Step out from your suite to overlook your private deck & newly installed patio
- Level: Upper
- Area: 263.45
- Dimensions: 9.58 x 27.50
Primary bedroom
- Description: A true private retreat with sitting area!
- Level: Upper
- Area: 129.36
- Dimensions: 8.00 x 16.17
Bedroom 2
- Description: Second bedroom is conviently located on main floor!
- Level: Main
- Area: 148.31
- Dimensions: 10.67 x 13.90
Bedroom 3
- Description: Third bedroom or home office? You decide!
- Level: Upper
- Area: 133.1
- Dimensions: 12.58 x 10.58
Bedroom 4
- Description: Verstatile fourth bedroom that easily adapts to your needs, whether as a guest room or a quiet study.
- Level: Upper
- Area: 151.69
- Dimensions: 11.17 x 13.58
Primary bathroom
- Description: Primary bathroom features double vanity & sleek bold cabinetry.
- Level: Upper
- Area: 120.15
- Dimensions: 13.50 x 8.90
Bathroom 2
- Description: Stylish main floor bath with sleek finishes and a practical layout.
- Level: Main
- Area: 65.27
- Dimensions: 9.67 x 6.75
Dining room
- Description: Dining room is ready for the everyday dinners to special occasions!
- Level: Main
- Area: 204.8
- Dimensions: 15.17 x 13.50
Kitchen
- Description: Kitchen features brand new sleek shaker cabinets & granite countertops!
- Level: Main
- Area: 132.19
- Dimensions: 9.67 x 13.67
Laundry
- Description: Laundry room is convientiently located on main floor.
- Level: Main
- Area: 56.05
- Dimensions: 9.50 x 5.90
Living room
- Description: Bright open-concept living room is flooded with natural light!
- Level: Main
- Area: 313.63
- Dimensions: 23.67 x 13.25
Other
- Description: Versatile & spacious, this open primary closet is a blank canvas for your organization needs.
- Level: Upper
- Area: 40.42
- Dimensions: 12.75 x 3.17
Other
- Description: Need space? This closet is ready!
- Level: Upper
- Area: 27.72
- Dimensions: 10.08 x 2.75
Other
- Level: Basement
- Area: 699.01
- Dimensions: 19.83 x 35.25
Utility room
- Level: Basement
- Area: 178.81
- Dimensions: 20.25 x 8.83
Heating
- Forced Air, Space Heater, Wall Furnace
Cooling
- Central Air, Wall Unit(s), Window Unit(s)
Appliances
- Included: Dishwasher, Dryer, Microwave, Range, Refrigerator, Washer
- Laundry: Gas Dryer Hookup, In Hall, Laundry Room, Main Level
Features
- Ceiling Fan(s), Pantry
- Flooring: Laminate, Wood
- Windows: Screens, Replacement, Window Treatments
- Basement: Michigan Basement
- Has fireplace: No
Interior area
- Total structure area: 2,211
- Total interior livable area: 2,211 sqft
- Finished area below ground: 0
Property
Parking
- Total spaces: 1
- Parking features: Garage Faces Front, Garage Door Opener, Attached
- Garage spaces: 1
Features
- Stories: 2
- Exterior features: Balcony
- Fencing: Front Yard,Vinyl
Lot
- Size: 10,018 sqft
- Dimensions: 66 x 148.5
- Features: Level, Sidewalk, Rolling Hills, Ground Cover, Shrubs/Hedges
Details
- Parcel number: 410636326011
- Zoning description: R-1
Construction
Type & style
- Home type: SingleFamily
- Architectural style: Traditional
- Property subtype: Single Family Residence
Materials
- Vinyl Siding
- Roof: Shingle
Condition
- New construction: No
- Year built: 1900
Details
- Warranty included: Yes
Utilities & green energy
- Sewer: Public Sewer, Storm Sewer
- Water: Public
- Utilities for property: Cable Connected
Community & neighborhood
Security
- Security features: Smoke Detector(s)
Location
- Region: Rockford
Other
Other facts
- Listing terms: Cash,FHA,VA Loan,MSHDA,Conventional
- Road surface type: Paved
Price history
| Date | Event | Price |
|---|---|---|
| 5/15/2026 | Sold | $370,000-2.6%$167/sqft |
Source: | ||
| 4/16/2026 | Pending sale | $379,900$172/sqft |
Source: | ||
| 3/31/2026 | Price change | $379,900-5%$172/sqft |
Source: | ||
| 3/19/2026 | Listed for sale | $399,900$181/sqft |
Source: | ||
| 9/9/2025 | Listing removed | $399,900$181/sqft |
Source: | ||
| 9/2/2025 | Price change | $399,900-3.6%$181/sqft |
Source: | ||
| 8/15/2025 | Price change | $415,000-3%$188/sqft |
Source: | ||
| 8/6/2025 | Price change | $428,000-2.3%$194/sqft |
Source: | ||
| 7/24/2025 | Listed for sale | $438,000+90.4%$198/sqft |
Source: | ||
| 9/14/2022 | Sold | $230,000-2.1%$104/sqft |
Source: Public Record Report a problem | ||
| 8/24/2022 | Pending sale | $235,000$106/sqft |
Source: | ||
| 8/19/2022 | Listing removed | -- |
Source: | ||
| 8/11/2022 | Price change | $235,000-6%$106/sqft |
Source: | ||
| 8/5/2022 | Price change | $249,900-3.8%$113/sqft |
Source: | ||
| 7/29/2022 | Pending sale | $259,900$118/sqft |
Source: | ||
| 7/22/2022 | Listed for sale | $259,900+92.5%$118/sqft |
Source: | ||
| 3/9/2016 | Sold | $135,000-3.5%$61/sqft |
Source: Public Record Report a problem | ||
| 1/18/2016 | Pending sale | $139,900$63/sqft |
Source: Midwest Properties #15040800 Report a problem | ||
| 1/18/2016 | Price change | $139,900-3.2%$63/sqft |
Source: Midwest Properties #15040800 Report a problem | ||
| 1/14/2016 | Price change | $144,500+3.3%$65/sqft |
Source: Midwest Properties #15040800 Report a problem | ||
| 1/8/2016 | Price change | $139,900-3.2%$63/sqft |
Source: Midwest Properties #15040800 Report a problem | ||
| 10/27/2015 | Price change | $144,500-2.3%$65/sqft |
Source: Midwest Properties #15040800 Report a problem | ||
| 9/11/2015 | Price change | $147,900-4.6%$67/sqft |
Source: Midwest Properties #15040800 Report a problem | ||
| 7/29/2015 | Listed for sale | $155,000$70/sqft |
Source: Midwest Prop of Michigan(Main) #15040800 Report a problem | ||
Public tax history
| Year | Property taxes | Tax assessment |
|---|---|---|
| 2025 | $4,687 | $171,700 +27% |
| 2024 | -- | $135,200 +63.5% |
| 2021 | $2,946 | $82,700 +8.4% |
| 2020 | $2,946 -0.2% | $76,300 +5.5% |
| 2019 | $2,952 +1.5% | $72,300 +6.2% |
| 2018 | $2,908 +59.9% | $68,100 +19.7% |
| 2017 | $1,819 | $56,900 +11.8% |
| 2016 | $1,819 | $50,900 |
| 2015 | $1,819 | $50,900 +16.7% |
| 2013 | -- | $43,600 -5.2% |
| 2011 | -- | $46,000 +0.9% |
| 2010 | -- | $45,600 -1.1% |
| 2009 | -- | $46,100 -9.6% |
| 2007 | -- | $51,000 +25.7% |
| 2006 | -- | $40,571 +3.7% |
| 2005 | -- | $39,124 +3.3% |
| 2004 | -- | $37,875 +6.2% |
| 2002 | -- | $35,658 +3.2% |
| 2001 | -- | $34,553 |
Find assessor info on the county website
Neighborhood: 49341
Nearby schools
GreatSchools rating
- 8/10Valley View Elementary SchoolGrades: K-5Distance: 0.4 mi
- 9/10North Rockford Middle SchoolGrades: 6-8Distance: 0.8 mi
- 8/10Rockford High SchoolGrades: 9-12Distance: 2.2 mi
Get a cash offer in 3 minutes
- Michigan
- Kent County
- Rockford
- 49341
- 177 Prospect St
