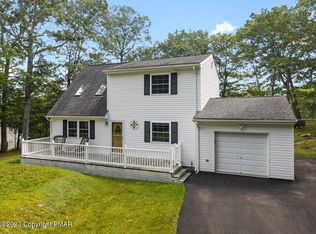
Beautifully Updated Chalet with 4 bedrooms, 2 full baths, light and bright living room with brick fireplace and eat in kitchen with tons of cabinets, This house has lots to offer. Brand new, modern bathrooms, ductless air conditioners through out the home, tankless electric water heater are just some fantastic updates. Property Sits On A Very Peaceful Setting surrounded by nature. Tons Of Possibilities Located In The Poconos. Wonderful community with indoor and outdoor pools, lake with beach and even a clubhouse. Come see today!
For sale
$265,000
177 Purple Martin Dr, Bushkill, PA 18324
4beds
1,344sqft
Single Family Residence
Built in 1974
0.35 Acres Lot
$258,000 Zestimate®
$197/sqft
$100/mo HOA
What's special
Brick fireplaceBrand new modern bathroomsTankless electric water heater
- 54 days
- 841
- 83
Likely to sell faster than
Zillow last checked:
Listing updated:
Listed by:
Aneta Emilia Grabowska 570-402-7767,
Pocono Mountains Real Estate, Inc - Brodheadsville 570-402-7767
Source: PMAR,MLS#: PM-142890
Facts & features
Interior
Bedrooms & bathrooms
- Bedrooms: 4
- Bathrooms: 2
- Full bathrooms: 2
Primary bedroom
- Level: Second
- Area: 102.96
- Dimensions: 8.8 x 11.7
Bedroom 2
- Level: Second
- Area: 80.04
- Dimensions: 8.7 x 9.2
Bedroom 3
- Description: balcony, bunk beds
- Level: Second
- Area: 134.55
- Dimensions: 11.7 x 11.5
Bedroom 4
- Level: Second
- Area: 134.55
- Dimensions: 11.5 x 11.7
Primary bathroom
- Description: shower
- Level: First
- Area: 27.52
- Dimensions: 6.4 x 4.3
Bathroom 2
- Level: Second
- Area: 37.7
- Dimensions: 5.8 x 6.5
Dining room
- Description: sliding to the deck
- Level: First
- Area: 92.15
- Dimensions: 9.7 x 9.5
Kitchen
- Description: island
- Level: First
- Area: 158.51
- Dimensions: 12.1 x 13.1
Living room
- Description: fire place
- Level: First
- Area: 345.68
- Dimensions: 23.2 x 14.9
Heating
- Baseboard, Ductless, Heat Pump, Electric, Zoned
Cooling
- Ductless, Heat Pump, Zoned
Appliances
- Included: Electric Oven, Electric Range, Refrigerator, Water Heater, Stainless Steel Appliance(s), Washer, Dryer
Features
- Eat-in Kitchen, Kitchen Island, Other
- Flooring: Ceramic Tile, Softwood
- Basement: Crawl Space
- Has fireplace: Yes
- Fireplace features: Living Room, Brick
- Common walls with other units/homes: No Common Walls
Interior area
- Total structure area: 1,344
- Total interior livable area: 1,344 sqft
- Finished area above ground: 1,344
- Finished area below ground: 0
Property
Parking
- Total spaces: 4
- Parking features: Open
- Uncovered spaces: 4
Features
- Stories: 2
- Patio & porch: Deck
- Exterior features: Balcony
Lot
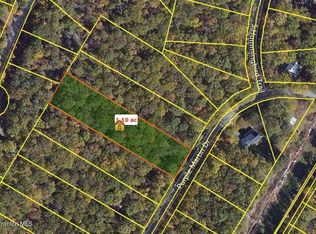
- Size: 0.35 Acres
- Features: Corner Lot, Irregular Lot
Details
- Parcel number: 038068
- Zoning description: Residential
Construction
Type & style
- Home type: SingleFamily
- Architectural style: Contemporary
- Property subtype: Single Family Residence
Materials
- Vinyl Siding
- Roof: Asphalt,Fiberglass
Condition
- Year built: 1974
Utilities & green energy
- Sewer: Septic Tank
- Water: Well
Community & HOA
Community
- Security: Smoke Detector(s)
- Subdivision: Pocono Mtn Lk Est Pike Co
HOA
- Has HOA: Yes
- Amenities included: Security, Clubhouse, Playground, Indoor Pool, Fitness Center, Tennis Court(s)
- Services included: Security, Maintenance Road
- HOA fee: $1,200 annually
Location
- Region: Bushkill
Financial & listing details
- Price per square foot: $197/sqft
- Tax assessed value: $74,640
- Annual tax amount: $3,110
- Date on market: 7/9/2026
- Listing terms: Cash,Conventional,FHA
- Road surface type: Paved
Estimated market value
$258,000
$245,000 - $271,000
$2,338/mo
Price history
| Date | Event | Price |
|---|---|---|
| 7/9/2026 | Listed for sale | $265,000+3.9%$197/sqft |
Source: PMAR #PM-142890 Report a problem | ||
| 10/1/2023 | Listing removed | -- |
Source: PMAR #PM-104352 Report a problem | ||
| 3/8/2023 | Listed for sale | $255,000+589.2%$190/sqft |
Source: PMAR #PM-104352 Report a problem | ||
| 4/10/2018 | Sold | $37,000$28/sqft |
Source: Public Record Report a problem | ||
Public tax history
| Year | Property taxes | Tax assessment |
|---|---|---|
| 2025 | $3,061 +1.6% | $18,660 |
| 2024 | $3,014 +1.5% | $18,660 |
| 2023 | $2,968 +3.2% | $18,660 |
| 2022 | $2,876 +0.9% | $18,660 |
| 2021 | $2,850 | $18,660 |
| 2020 | $2,850 +1.3% | $18,660 |
| 2019 | $2,813 +0.5% | $18,660 |
| 2018 | $2,799 | $18,660 |
| 2017 | -- | $18,660 |
| 2016 | -- | $18,660 |
| 2015 | -- | $18,660 |
| 2014 | -- | $18,660 |
| 2013 | -- | $18,660 |
| 2012 | -- | $18,660 |
| 2011 | -- | $18,660 |
| 2010 | -- | $18,660 |
Find assessor info on the county website
Monthly payment
Est. payment
Payment breakdown
Explore the cost of this home by adjusting the details. Changes won't be saved.Climate risks
Neighborhood: 18324
Similar homes
- $275,9004 bd3 ba1.4k sqft125 Mourning Dove Ct, Bushkill, PA 18324For Sale
 MLS ID #PW262601, Katherine Bennett, NON-MEMBER OFFICE. PWAR as distributed by MLS GRID
 - $264,0004 bd2 ba1.8k sqft2133 Mallard Ct, Bushkill, PA 18324For Sale
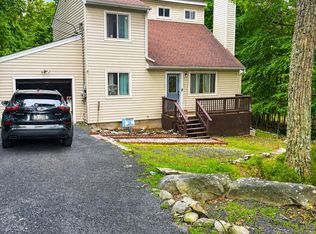 MLS ID #PM-143905, Latrese Laporte, Smart Way America Realty. PMAR
 - $249,5004 bd2 ba1.2k sqft567 Big Egypt Rd, Bushkill, PA 18324For Sale
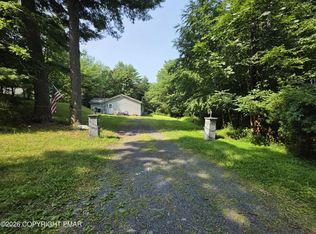 MLS ID #PM-143410, Grace Moro, Wilkins & Associates Real Estate, Inc.. PMAR
 - $249,9003 bd2 ba1.8k sqft113 Bailey Dr, Bushkill, PA 18324For Sale
 MLS ID #PW262602, Katherine Bennett, NON-MEMBER OFFICE. PWAR as distributed by MLS GRID
 - $280,0004 bd3 ba1.6k sqft1107 Hampstead Ct, Bushkill, PA 18324For SaleMLS ID #PW262440, Eileen Stevens, Weichert Realtors - Ruffino Real Estate. PWAR as distributed by MLS GRID
- $239,0003 bd2 ba1.2k sqft219 Woodpecker Ct, Bushkill, PA 18324For SaleMLS ID #PW251910, John Eaton, Realty Executives Exceptional Milford. PWAR as distributed by MLS GRID
- $275,0003 bd2 ba1.9k sqft5970 Decker Rd, Bushkill, PA 18324For Sale
 MLS ID #PAPI2000938, Michelle Cappabianca, Weichert Realtors Acclaim. Bright MLS
