Skip main navigation
Sold for $452,000
  • $452,000

    177 Regina Ave, Hamilton, NJ 08619

    4beds
    1,080sqft
    Single Family Residence
    Built in 1954
    7,501 Square Feet Lot
    $444,000 Zestimate®
    $419/sqft
    $3,169 Estimated rent

    Home value

    $444,000

    $422,000 - $466,000

    $3,169/mo

    Zestimate® history
    Loading
    Loading...

    Owner options

    List your home for rent

    $3,169/mo

    Rent Zestimate®

    Find your next renter with Zillow Rental Manager. Plus, with online applications, you can quickly screen prospective tenants – for free.

    Learn more

    $3,169/mo

    Rent Zestimate®

    Refinance and save

    $3,207/mo

    Est. payment

    Refinancing to a lower rate could help reduce your monthly payments and save thousands over the life of the loan.

    See today's rates

    $3,207/mo

    Est. payment

    Explore your selling options

    Work with a Zillow partner agent

    Leverage their expertise and Zillow's premium Showcase listings to get your home seen by more buyers.

    Get started

    List with your own agent

    Get your home in front of millions of buyers by listing it on Zillow.

    Learn how to do it

    Sell it yourself

    Take full control of how buyers see your home on Zillow by listing For Sale by Owner (FSBO).

    List your home

    What's special

    Above ground poolFull basementLarge fenced rear yardOverlooks the recreational area
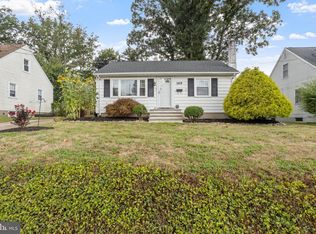
    This crisp 4 bedroom, 2 full bath Cape Cod style home has a brand new & bright kitchen, and is in move in condition. Located on a pretty street in Hamilton Twp.'s Mercerville section, this home has two bedrooms and a full bath on both floors. Backing up to open recreational space (Our Lady of Sorrows School and Church) this home is just steps away from highly-rated Mercerville Elementary School, and just a mile to Rte 295. The large, fenced rear yard has a patio with Bilco doors to the basement, a shed, an above ground pool, and overlooks the recreational area. This home has a full basement and includes a 1 year home warranty.

    Zillow last checked:

    Listing updated:

    Listed by:

    Michael Elliott 609-864-8164,

    First Advantage Realty II LLC

    Bought with:

    Philip Angarone, 1223831

    ERA Central Realty Group - Bordentown

    Source: Bright MLS,MLS#: NJME2077118MLS Logo

    Facts & features

    Interior

    Bedrooms & bathrooms
    • Bedrooms: 4
    • Bathrooms: 2
    • Full bathrooms: 2
    • Main level bathrooms: 1
    • Main level bedrooms: 2
    Bedroom 1
    • Level: Main
    • Area: 132 Square Feet
    • Dimensions: 11 X 12
    Bedroom 2
    • Level: Main
    • Area: 99 Square Feet
    • Dimensions: 9 X 11
    Bedroom 3
    • Level: Upper
    • Area: 176 Square Feet
    • Dimensions: 11 X 16
    Bedroom 4
    • Level: Upper
    • Area: 176 Square Feet
    • Dimensions: 11 X 16
    Kitchen
    • Level: Main
    • Area: 121 Square Feet
    • Dimensions: 11 X 11
    Living room
    • Level: Main
    • Area: 216 Square Feet
    • Dimensions: 12 X 18
    Heating
    • Forced Air, Natural Gas
    Cooling
    • Central Air, Natural Gas
    Appliances
    • Included: Gas Water Heater
    Features
    • Basement: Unfinished
    • Has fireplace: No
    Interior area
    • Total structure area: 1,080
    • Total interior livable area: 1,080 sqft
    • Finished area above ground: 1,080
    • Finished area below ground: 0

    Property

    Parking
    • Total spaces: 3
    • Parking features: Driveway
    • Uncovered spaces: 3
    Accessibility
    • Accessibility features: None
    Features
    • Levels: One and One Half
    • Stories: 1
    • Has private pool: Yes
    • Pool features: Private
    Lot
    • Size: 7,501 sqft
    • Dimensions: 50.00 x 150.00
    Details
    • Additional structures: Above Grade, Below Grade
    • Parcel number: 030166600054
    • Zoning: RESIDENTIAL
    • Special conditions: Standard

    Construction

    Type & style
    • Home type: SingleFamily
    • Architectural style: Cape Cod
    • Property subtype: Single Family Residence
    Materials
    • Frame
    • Foundation: Block
    Condition
    • New construction: No
    • Year built: 1954

    Utilities & green energy

    • Sewer: Public Sewer
    • Water: Public
    • Utilities for property: Cable Connected, Cable

    Community & neighborhood

    Location
    • Region: Hamilton
    • Subdivision: Not On List
    • Municipality: HAMILTON TWP

    Other

    Other facts
    • Listing agreement: Exclusive Right To Sell
    • Listing terms: Conventional
    • Ownership: Fee Simple

    Price history

    DateEventPrice
    7/9/2026Sold$452,000+2.8%$419/sqft
    Source: Bright MLS #NJME2077118 Report a problem
    5/29/2026Pending sale$439,900$407/sqft
    Source: Bright MLS #NJME2077118 Report a problem
    5/22/2026Contingent$439,900$407/sqft
    Source: Bright MLS #NJME2077118 Report a problem
    5/20/2026Price change$439,900-4.3%$407/sqft
    Source: Bright MLS #NJME2077118 Report a problem
    5/17/2026Listed for sale$459,900+101.7%$426/sqft
    Source: Bright MLS #NJME2077118 Report a problem
    7/31/2014Sold$228,000-3%$211/sqft
    Source: Public Record Report a problem
    4/20/2014Price change$235,000-1.7%$218/sqft
    Source: RE/MAX Excel #6345656 Report a problem
    3/4/2014Listed for sale$239,000+3.9%$221/sqft
    Source: RE/MAX Excel #6345656 Report a problem
    11/9/2011Sold$230,000-2.1%$213/sqft
    Source: Public Record Report a problem
    8/23/2011Price change$235,000-2%$218/sqft
    Source: Prudential Fox and Roach #5904556 Report a problem
    7/31/2011Price change$239,900-2.1%$222/sqft
    Source: Prudential Fox and Roach #5904556 Report a problem
    6/18/2011Listed for sale$245,000+113%$227/sqft
    Source: Prudential Fox and Roach #5904556 Report a problem
    6/23/1994Sold$115,000$106/sqft
    Source: Public Record Report a problem

    Public tax history

    YearProperty taxesTax assessment
    2025$7,059 $200,300
    2024$7,059 +8%$200,300
    2023$6,536 $200,300
    2022$6,536 +1.9%$200,300
    2021$6,416 +2.5%$200,300
    2020$6,259 +1.2%$200,300
    2019$6,185 +2.2%$200,300
    2018$6,053 +2.3%$200,300
    2017$5,917 +7.5%$200,300
    2016$5,504 +1.5%$200,300 +72.8%
    2015$5,425 +4.6%$115,900
    2014$5,188 +0.9%$115,900
    2013$5,139 +1.7%$115,900
    2012$5,054 -0.1%$115,900
    2011$5,059 +1.8%$115,900
    2010$4,970 $115,900
    2009-- $115,900
    2008$4,060 +4.4%$115,900
    2007$3,890 $115,900
    2006-- $115,900
    2005-- $115,900
    2004$1,426 $115,900
    2003-- $115,900 +9.3%
    2002-- $106,000
    2001-- $106,000

    Find assessor info on the county website

    Neighborhood: Mercerville

    Nearby schools

    GreatSchools rating
    Schools provided by the listing agent
    • Elementary: Mercerville
    • High: Nottingham
    • District: Hamilton Township

    Source: Bright MLS. This data may not be complete. We recommend contacting the local school district to confirm school assignments for this home.

    Get a cash offer in 3 minutes
    Find out how much your home could sell for in as little as 3 minutes with a no-obligation cash offer.
    Estimated market value
    $444,000
    Get a cash offer in 3 minutes
    Find out how much your home could sell for in as little as 3 minutes with a no-obligation cash offer.
    Estimated market value
    $444,000