Skip main navigation
Off market
  • $1,002,100

    177 Riverstone Dr #9, Davidson, NC 28036

    4beds
    3,886sqft
    SingleFamily
    Built in 2020
    0.64 Acres Lot
    $1,002,100 Zestimate®
    $258/sqft
    $4,429 Estimated rent

    Home value

    $1,002,100

    $942,000 - $1.07M

    $4,429/mo

    Zestimate® history
    Loading
    Loading...

    Owner options

    List your home for rent

    $4,429/mo

    Rent Zestimate®

    Find your next renter with Zillow Rental Manager. Plus, with online applications, you can quickly screen prospective tenants – for free.

    Learn more

    $4,429/mo

    Rent Zestimate®

    Refinance and save

    $6,023/mo

    Est. payment

    Refinancing to a lower rate could help reduce your monthly payments and save thousands over the life of the loan.

    See today's rates

    $6,023/mo

    Est. payment

    Explore your selling options

    Work with a Zillow partner agent

    Leverage their expertise and Zillow's premium Showcase listings to get your home seen by more buyers.

    Get started

    List with your own agent

    Get your home in front of millions of buyers by listing it on Zillow.

    Learn how to do it

    Sell it yourself

    Take full control of how buyers see your home on Zillow by listing For Sale by Owner (FSBO).

    List your home

    What's special

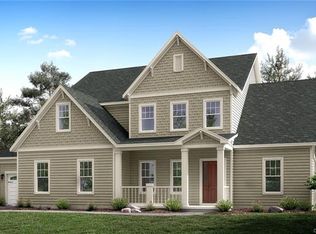
    New homes in Davidson's Anniston! 4 BR / 4 BA, 3886 sq ft. 10' ceilings on 1st floor, 9' on 2nd. Epicurean Kitchen, with granite countertops and double oven, floor to ceiling cabinets, large farmhouse island opens to Casual Dining area and Family Room that features modern fireplace with shiplap and stone veneer & lots of natural lighting. Impressive Owner's suite features tray ceiling and huge walk-in, with quartz counter tops. Jack & Jill secondary bath, Formal Dining Room with wainscoting and tray ceiling, and Study are ALL Full of Design! Four Seasons sunroom to enjoy outdoor living year round! Minutes to Downtown Davidson, Lake Norman, Lowe's Corp & LKN Regional. Closing cost credits available with preferred lender! Photos are representational of previously completed Harvard plan - options, colors, etc may differ from proposed property on this site. Note, some options may change during construction, so please verify options with community agent.

    This property is off market, which means it's not currently listed for sale or rent on Zillow. This may be different from what's available on other websites or public sources.
    Facts & features

    Interior

    Bedrooms & bathrooms
    • Bedrooms: 4
    • Bathrooms: 4
    • Full bathrooms: 4
    Heating
    • Forced air, Gas
    Appliances
    • Included: Dishwasher
    • Laundry: Upper Level
    Features
    • Kitchen Island, Pantry, Walk-In Closet(s), Tray Ceiling(s), Open Floorplan, Walk-In Pantry
    • Flooring: Tile, Carpet, Hardwood
    • Basement: Crawl Space
    • Has fireplace: Yes
    • Fireplace features: Family Room, Gas Log
    Interior area
    • Total interior livable area: 3,886 sqft
    • Finished area below ground: 0

    Property

    Parking
    • Total spaces: 3
    • Parking features: Garage - Attached
    Features
    • Exterior features: Cement / Concrete
    Lot
    • Size: 0.64 Acres
    • Features: Level
    Details
    • Zoning: RA
    • Special conditions: Standard

    Construction

    Type & style
    • Home type: SingleFamily
    Condition
    • Year built: 2020
    Details
    • Builder model: Harvard C
    • Builder name: GreyBrook Homes

    Utilities & green energy

    • Water: Well Needed, Well Installed

    Community & HOA

    HOA
    • Has HOA: Yes
    • HOA fee: $61 monthly
    Location
    • Region: Davidson

    Financial & listing details

    • Price per square foot: $258/sqft
    • Annual tax amount: $712,500

    Price history

    DateEventPrice
    7/21/2021Sold$745,996+1.5%$192/sqft
    Source: Canopy MLS as distributed by MLS GRID #3661244 Report a problem
    5/7/2021Contingent$735,000$189/sqft
    Source: Canopy MLS as distributed by MLS GRID #3661244 Report a problem
    3/16/2021Price change$735,000+2.2%$189/sqft
    Source: Canopy MLS as distributed by MLS GRID #3661244 Report a problem
    2/1/2021Price change$719,000+0.9%$185/sqft
    Source: Canopy MLS as distributed by MLS GRID #3661244 Report a problem
    9/2/2020Price change$712,500+4%$183/sqft
    Source: Keller Williams Ballantyne Area #3657093 Report a problem
    8/29/2020Listed for sale$685,000$176/sqft
    Source: Keller Williams Ballantyne Area #3657093 Report a problem

    Public tax history

    Tax history is unavailable.

    Neighborhood: 28036

    Nearby schools

    GreatSchools rating
    Schools provided by the listing agent
    • Elementary: Coddle Creek
    • Middle: Woodland Heights
    • High: Lake Norman

    Source: The MLS. This data may not be complete. We recommend contacting the local school district to confirm school assignments for this home.

    Get a cash offer in 3 minutes
    Find out how much your home could sell for in as little as 3 minutes with a no-obligation cash offer.
    Estimated market value
    $1,002,100
    Get a cash offer in 3 minutes
    Find out how much your home could sell for in as little as 3 minutes with a no-obligation cash offer.
    Estimated market value
    $1,002,100