This home is a rare opportunity to own a ranch with an open floor plan in the highly sought-after Royal Courts Villas subdivision. This charming and inviting townhome offers a perfect blend of warmth and elegance. The spacious foyer welcomes you with gleaming hardwood floors that extend throughout the main living areas. The gourmet kitchen features granite countertops, a stylish ceramic tile backsplash, maple cabinets with pull-out shelves, and a full suite of appliances. Enjoy your morning coffee in the bright eat-in area, or step through the sliding glass doors to the expansive 32x14 deck, ideal for outdoor gatherings. The huge Great Room and Dining Room combination offers an inviting space for relaxation and entertainment, complete with a cozy gas-log fireplace, large windows, and hardwood floors. A versatile den with French doors can easily be converted into a third bedroom. The luxurious Primary Suite is a true retreat, boasting a spacious walk-in closet and an elegant bathroom with dual white marble vanities, a jacuzzi tub, separate shower, and a private toilet with a bidet. The second bedroom features a triple window, double closet, and hardwood floors, while the hall bath offers a tub, white marble vanity, and ceramic tile. Practicality meets convenience with a spacious laundry room equipped with a washer, dryer, sink, built-in ironing board, and direct access to the attached two-car garage. Wide stairs lead to the finished basement, providing even more living space. The home's lower level is an entertainer's paradise, featuring a 28x23 entertainment room with carpeting, an electric fireplace, a pool table (which stays), and a second kitchen with vinyl flooring and all appliances. Additionally, there is a full bathroom, a large storage room, and a walk-in cedar closet. Located in the top-rated District 13 and Lake Park High School areas, this home is perfectly positioned close to expressways, Metra, shopping, restaurants, parks, and the charming Old Town area - the list goes on! Don't miss this fantastic opportunity.
Closed
$470,000
177 Royal Ct, Bloomingdale, IL 60108
2beds
2,382sqft
Duplex, Single Family Residence
Built in 1997
-- sqft lot
$524,600 Zestimate®
$197/sqft
$2,793 Estimated rent
Home value
$524,600
$498,000 - $551,000
$2,793/mo
Zestimate® history
Owner options
List your home for rent
$2,793/mo
Rent Zestimate®
Find your next renter with Zillow Rental Manager. Plus, with online applications, you can quickly screen prospective tenants – for free.
$2,793/mo
Rent Zestimate®
Refinance and save
$3,710/mo
Est. payment
Refinancing to a lower rate could help reduce your monthly payments and save thousands over the life of the loan.
$3,710/mo
Est. payment
Explore your selling options
Work with a Zillow partner agent
Leverage their expertise and Zillow's premium Showcase listings to get your home seen by more buyers.
Get startedList with your own agent
Get your home in front of millions of buyers by listing it on Zillow.
Learn how to do itSell it yourself
Take full control of how buyers see your home on Zillow by listing For Sale by Owner (FSBO).
List your homeWhat's special
Zillow last checked:
Listing updated:
Listed by:
Branka Poplonski, CIPS,CNC,TRC 630-543-5640,
Century 21 Circle,
Kaitlyn Poplonski 703-861-2033,
Century 21 Circle
Bought with:
Susan Esposito
RE/MAX Cornerstone
Source: MRED as distributed by MLS GRID,MLS#: 12141472
Facts & features
Interior
Bedrooms & bathrooms
- Bedrooms: 2
- Bathrooms: 3
- Full bathrooms: 3
Rooms
- Room types: Den, Kitchen, Eating Area, Walk In Closet
Primary bedroom
- Features: Flooring (Hardwood), Bathroom (Full)
- Level: Main
- Area: 260 Square Feet
- Dimensions: 20X13
Bedroom 2
- Features: Flooring (Hardwood)
- Level: Main
- Area: 156 Square Feet
- Dimensions: 13X12
Den
- Features: Flooring (Hardwood)
- Level: Main
- Area: 165 Square Feet
- Dimensions: 15X11
Dining room
- Features: Flooring (Hardwood)
- Level: Main
- Dimensions: COMBO
Eating area
- Features: Flooring (Hardwood)
- Level: Main
- Area: 154 Square Feet
- Dimensions: 14X11
Family room
- Features: Flooring (Carpet)
- Level: Basement
- Area: 644 Square Feet
- Dimensions: 28X23
Kitchen
- Features: Kitchen (Eating Area-Table Space, Island, Granite Counters), Flooring (Hardwood)
- Level: Main
- Area: 192 Square Feet
- Dimensions: 16X12
Kitchen 2nd
- Features: Flooring (Vinyl)
- Level: Basement
- Area: 144 Square Feet
- Dimensions: 12X12
Laundry
- Features: Flooring (Vinyl)
- Level: Main
- Area: 72 Square Feet
- Dimensions: 9X8
Living room
- Features: Flooring (Hardwood)
- Level: Main
- Area: 644 Square Feet
- Dimensions: 28X23
Walk in closet
- Features: Flooring (Carpet)
- Level: Basement
- Area: 84 Square Feet
- Dimensions: 14X6
Heating
- Natural Gas, Forced Air
Cooling
- Central Air
Appliances
- Included: Double Oven, Dishwasher, Refrigerator, Washer, Dryer, Disposal, Cooktop, Gas Cooktop, Humidifier
- Laundry: Washer Hookup, Main Level, Gas Dryer Hookup, Electric Dryer Hookup, In Unit, Sink
Features
- Cathedral Ceiling(s), 1st Floor Bedroom, Walk-In Closet(s), High Ceilings, Open Floorplan, Dining Combo, Granite Counters
- Flooring: Hardwood, Carpet
- Windows: Screens
- Basement: Finished,Full
- Number of fireplaces: 2
- Fireplace features: Electric, Gas Log, Gas Starter, Free Standing, Living Room, Basement
- Common walls with other units/homes: End Unit
Interior area
- Total structure area: 4,764
- Total interior livable area: 2,382 sqft
- Finished area below ground: 2,000
Property
Parking
- Total spaces: 2
- Parking features: Asphalt, Garage Door Opener, On Site, Garage Owned, Attached, Garage
- Attached garage spaces: 2
- Has uncovered spaces: Yes
Accessibility
- Accessibility features: No Disability Access
Features
- Patio & porch: Deck
Lot
- Size: 3,182 Square Feet
- Dimensions: 43X74
- Features: Landscaped, Mature Trees
Details
- Parcel number: 0215106012
- Special conditions: None
- Other equipment: TV-Cable, Ceiling Fan(s), Sump Pump, Backup Sump Pump;
Construction
Type & style
- Home type: MultiFamily
- Property subtype: Duplex, Single Family Residence
Materials
- Brick
- Foundation: Concrete Perimeter
- Roof: Asphalt
Condition
- New construction: No
- Year built: 1997
Utilities & green energy
- Electric: Circuit Breakers
- Sewer: Public Sewer
- Water: Lake Michigan
- Utilities for property: Cable Available
Community & HOA
Community
- Features: Sidewalks, Street Lights
- Security: Carbon Monoxide Detector(s)
HOA
- Has HOA: Yes
- Amenities included: Ceiling Fan, School Bus
- Services included: Insurance, Exterior Maintenance, Lawn Care, Scavenger, Snow Removal
- HOA fee: $365 monthly
Location
- Region: Bloomingdale
Financial & listing details
- Price per square foot: $197/sqft
- Tax assessed value: $140,668
- Annual tax amount: $8,473
- Date on market: 9/10/2024
- Listing terms: Cash
- Ownership: Fee Simple w/ HO Assn.
Price history
| Date | Event | Price |
|---|---|---|
| 10/18/2024 | Sold | $470,000+1.1%$197/sqft |
Source:  MRED as distributed by MLS GRID #12141472 Report a problem MRED as distributed by MLS GRID #12141472 Report a problem | ||
| 9/17/2024 | Contingent | $465,000$195/sqft |
Source: MRED as distributed by MLS GRID #12141472 Report a problem | ||
| 9/10/2024 | Listed for sale | $465,000+88.3%$195/sqft |
Source: MRED as distributed by MLS GRID #12141472 Report a problem | ||
| 4/3/1998 | Sold | $247,000$104/sqft |
Source: Public Record Report a problem | ||
Public tax history
| Year | Property taxes | Tax assessment |
|---|---|---|
| 2024 | $9,230 +8.9% | $140,668 +9.4% |
| 2023 | $8,473 +5.2% | $128,640 +6.4% |
| 2022 | $8,054 +4.2% | $120,900 +5.2% |
| 2021 | $7,726 -0.8% | $114,870 +2.5% |
| 2020 | $7,790 +3.7% | $112,060 +4.1% |
| 2019 | $7,510 -10.2% | $107,690 -10.4% |
| 2018 | $8,364 +6.1% | $120,160 +7.9% |
| 2017 | $7,886 +4.4% | $111,370 +8.1% |
| 2016 | $7,557 +2% | $103,070 +7.2% |
| 2015 | $7,408 +1.3% | $96,180 +3.7% |
| 2014 | $7,315 +0.9% | $92,730 -3.3% |
| 2013 | $7,247 +2.2% | $95,910 -6.4% |
| 2012 | $7,088 +2.5% | $102,420 -9.4% |
| 2011 | $6,912 +3.6% | $113,090 -4% |
| 2010 | $6,674 +2.7% | $117,850 -6.9% |
| 2009 | $6,495 +0.6% | $126,540 |
| 2008 | $6,458 +3.9% | $126,540 +5.3% |
| 2007 | $6,214 -10.6% | $120,170 -8.4% |
| 2006 | $6,954 +3.4% | $131,180 +6.6% |
| 2005 | $6,722 +3.7% | $123,050 +6.8% |
| 2004 | $6,486 +2.2% | $115,220 +10% |
| 2003 | $6,344 +5.1% | $104,750 +7.2% |
| 2002 | $6,036 +5.2% | $97,750 +9% |
| 2001 | $5,739 +3.2% | $89,640 +4.9% |
| 2000 | $5,563 | $85,450 |
Find assessor info on the county website
Neighborhood: 60108
Nearby homes
- $525,2002 bd2 ba2.3k sqft175 Royal Ct, Bloomingdale, IL 60108Off Market
- $486,0002 bd2 ba2.3k sqft179 Royal Ct, Bloomingdale, IL 60108Off Market
- $586,0002 bd3 ba2.3k sqft181 Royal Ct, Bloomingdale, IL 60108Off Market
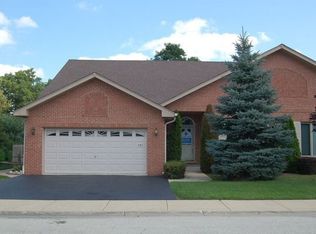
- $510,0002 bd2 ba2.3k sqft173 Royal Ct, Bloomingdale, IL 60108Sold
- $510,0002 bd2 ba2.3k sqft71 Royal Ln, Bloomingdale, IL 60108Off Market
- $571,4002 bd2 ba2.3k sqft171 Royal Ct, Bloomingdale, IL 60108Off Market
- $539,9002 bd2 ba2.3k sqft172 Royal Ct, Bloomingdale, IL 60108Off Market
- $450,0002 bd2 ba2.3k sqft170 Royal Ct, Bloomingdale, IL 60108Sold
Nearby schools
GreatSchools rating
- 9/10Erickson Elementary SchoolGrades: PK-5Distance: 0.7 mi
- 9/10Westfield Middle SchoolGrades: 6-8Distance: 1 mi
- 7/10Lake Park High SchoolGrades: 9-12Distance: 2.2 mi
Schools provided by the listing agent
- Elementary: Erickson Elementary School
- Middle: Westfield Middle School
- High: Lake Park High School
- District: 13
Source: MRED as distributed by MLS GRID. This data may not be complete. We recommend contacting the local school district to confirm school assignments for this home.
Get a cash offer in 3 minutes
Find out how much your home could sell for in as little as 3 minutes with a no-obligation cash offer.
Estimated market value
$524,600
Get a cash offer in 3 minutes
Find out how much your home could sell for in as little as 3 minutes with a no-obligation cash offer.
Estimated market value
$524,600
- Illinois
- DuPage County
- Bloomingdale
- 60108
- 177 Royal Ct
Nearby cities
Nearby zip codes
Other Bloomingdale Topics
