Looking for a one-story in a rural neighborhood setting? Come check out this IMMACULATE home built by Neuse River Homes in 2024.... The .75 acre lot within Savanna Oaks is nicely situated beside an acre of designated o p e n space. Enter the welcoming foyer with Shiplap accent wall and built-in bench. Lovely tile surround gas-log fireplace is the focal point of the living room. Kitchen features Soft-close cabinets, granite counters, SS appliances (refrigerator conveys) and pantry. Painted accent walls throughout give just enough color to give the rooms added warmth. Primary suite with dual vanity and walk-in closet trimmed with wooden shelving/rods. Two extra spacious bedrooms share a full bath in the hallway. And don't miss the Powder room in the main living area. Well thought out storage with linen closets in both full baths, coat closet and closet for small appliances in addition to the pantry. The screened porch will quickly become your favorite space! It overlooks the large backyard with natural tree buffer at the rear and recently added Evergreen row to the side give another layer of privacy. Garage walls are properly finished, painted & trimmed and has been leveled-up with a work bench and shelving. Transferrable 2-10 structural warranty.
Sold for $373,000
$373,000
177 Ruskin Dr, Smithfield, NC 27577
3beds
1,809sqft
Single Family Residence, Residential
Built in 2024
0.75 Acres Lot
$373,700 Zestimate®
$206/sqft
$2,074 Estimated rent
Home value
$373,700
$355,000 - $392,000
$2,074/mo
Zestimate® history
Owner options
List your home for rent
$2,074/mo
Rent Zestimate®
Find your next renter with Zillow Rental Manager. Plus, with online applications, you can quickly screen prospective tenants – for free.
$2,074/mo
Rent Zestimate®
Refinance and save
$2,583/mo
Est. payment
Refinancing to a lower rate could help reduce your monthly payments and save thousands over the life of the loan.
$2,583/mo
Est. payment
Explore your selling options
Work with a Zillow partner agent
Leverage their expertise and Zillow's premium Showcase listings to get your home seen by more buyers.
Get startedList with your own agent
Get your home in front of millions of buyers by listing it on Zillow.
Learn how to do itSell it yourself
Take full control of how buyers see your home on Zillow by listing For Sale by Owner (FSBO).
List your homeWhat's special
Granite countersScreened porchPainted accent walls throughoutTwo extra spacious bedrooms
Zillow last checked:
Listing updated:
Listed by:
Lydia Moore 919-524-6006,
Coldwell Banker Advantage-Smit
Bought with:
Heidi Odham, 267701
Navigate Realty
Source: Doorify MLS,MLS#: 10158019
Facts & features
Interior
Bedrooms & bathrooms
- Bedrooms: 3
- Bathrooms: 3
- Full bathrooms: 2
- 1/2 bathrooms: 1
Heating
- Electric, Fireplace(s), Heat Pump, Propane
Cooling
- Ceiling Fan(s), Central Air, Heat Pump
Appliances
- Included: Dishwasher, Electric Range, Electric Water Heater, Microwave, Refrigerator
- Laundry: Electric Dryer Hookup, Laundry Room, Washer Hookup
Features
- Bathtub/Shower Combination, Breakfast Bar, Ceiling Fan(s), Double Vanity, Entrance Foyer, Granite Counters, Open Floorplan, Pantry, Recessed Lighting, Smart Thermostat, Smooth Ceilings, Walk-In Closet(s)
- Flooring: Carpet, Linoleum, Vinyl
- Windows: Blinds, Insulated Windows
Interior area
- Total structure area: 1,809
- Total interior livable area: 1,809 sqft
- Finished area above ground: 1,809
- Finished area below ground: 0
Property
Parking
- Total spaces: 2
- Parking features: Attached, Garage
- Attached garage spaces: 2
Features
- Levels: One
- Stories: 1
- Patio & porch: Screened
- Exterior features: Rain Gutters
- Has view: Yes
- View description: Neighborhood, Pond, Trees/Woods, See Remarks
- Has water view: Yes
- Water view: Pond
Lot
- Size: 0.75 Acres
- Features: Back Yard, Landscaped, Partially Cleared
Details
- Parcel number: 15I10015G
- Special conditions: Standard
Construction
Type & style
- Home type: SingleFamily
- Architectural style: Farmhouse, Ranch, Transitional
- Property subtype: Single Family Residence, Residential
Materials
- Stone Veneer, Vinyl Siding
- Foundation: Slab
- Roof: Shingle, Composition
Condition
- New construction: No
- Year built: 2024
Details
- Builder name: Neuse River Homes
Utilities & green energy
- Sewer: Septic Tank
- Water: Public
Community & HOA
Community
- Subdivision: Savanna Oaks
HOA
- Has HOA: Yes
- Services included: Insurance
- HOA fee: $360 annually
Location
- Region: Smithfield
Financial & listing details
- Price per square foot: $206/sqft
- Annual tax amount: $2,329
- Date on market: 4/7/2026
- Road surface type: Asphalt
Price history
| Date | Event | Price |
|---|---|---|
| 7/1/2026 | Sold | $373,000-0.5%$206/sqft |
Source:  Doorify MLS #10158019 Report a problem Doorify MLS #10158019 Report a problem | ||
| 5/27/2026 | Pending sale | $375,000$207/sqft |
Source: Doorify MLS #10158019 Report a problem | ||
| 5/8/2026 | Price change | $375,000-1.1%$207/sqft |
Source: Doorify MLS #10158019 Report a problem | ||
| 4/20/2026 | Price change | $379,000-1.6%$210/sqft |
Source: Doorify MLS #10158019 Report a problem | ||
| 4/7/2026 | Listed for sale | $385,000+0.3%$213/sqft |
Source: Doorify MLS #10158019 Report a problem | ||
| 4/2/2026 | Listing removed | -- |
Source: Owner Report a problem | ||
| 3/2/2026 | Price change | $383,900-0.8%$212/sqft |
Source: Owner Report a problem | ||
| 12/31/2025 | Listed for sale | $387,000$214/sqft |
Source: Owner Report a problem | ||
| 11/26/2025 | Listing removed | $387,000$214/sqft |
Source: Doorify MLS #10134361 Report a problem | ||
| 11/21/2025 | Listed for sale | $387,000+5.2%$214/sqft |
Source: Doorify MLS #10134361 Report a problem | ||
| 2/13/2025 | Sold | $367,900-0.5%$203/sqft |
Source:  Hive MLS #100452888 Report a problem Hive MLS #100452888 Report a problem | ||
| 1/14/2025 | Contingent | $369,900$204/sqft |
Source: Hive MLS #100452888 Report a problem | ||
| 1/14/2025 | Pending sale | $369,900$204/sqft |
Source: Doorify MLS #10037824 Report a problem | ||
| 6/26/2024 | Listed for sale | $369,900$204/sqft |
Source: Doorify MLS #10037824 Report a problem | ||
Public tax history
Tax history is unavailable.
Neighborhood: 27577
Nearby homes
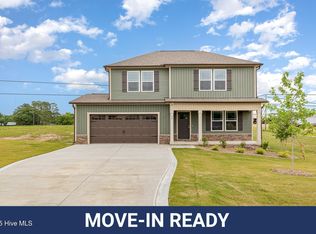
- $329,9003 bd3 ba1.6k sqft48 Silver Ct, Smithfield, NC 27577Sold
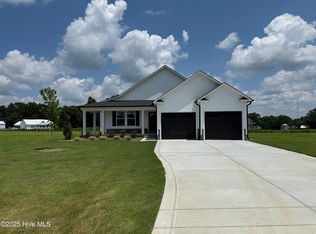
- $332,9003 bd2 ba1.6k sqft47 Silver Ct, Smithfield, NC 27577Sold
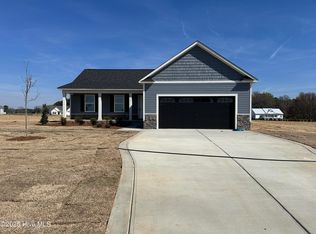
- $324,9003 bd2 ba1.5k sqft31 Silver Ct, Smithfield, NC 27577Sold
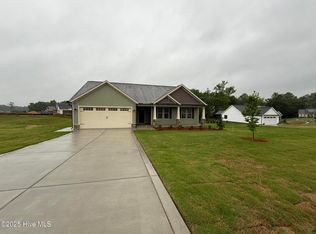
- $354,9003 bd2 ba1.7k sqft141 Ruskin Dr, Smithfield, NC 27577Sold
- $339,9003 bd2 ba1.6k sqft142 Ruskin Dr, Smithfield, NC 27577Sold
- $324,9003 bd2 ba1.5k sqft32 Tanseyleaf Dr, Smithfield, NC 27577Sold
- $328,9003 bd2 ba1.6k sqft56 Ruskin Dr, Smithfield, NC 27577Sold
- $330,0003 bd2 ba1.5k sqft71 Ruskin Dr, Smithfield, NC 27577Sold
Nearby schools
GreatSchools rating
- 4/10West Smithfield ElementaryGrades: PK-5Distance: 1.9 mi
- 6/10Smithfield MiddleGrades: 6-8Distance: 6.2 mi
- 3/10Smithfield-Selma HighGrades: 9-12Distance: 6.8 mi
Schools provided by the listing agent
- Elementary: Johnston - West Smithfield Elementary
- Middle: Johnston - Smithfield Middle
- High: Johnston - Smithfield Selma High
Source: Doorify MLS. This data may not be complete. We recommend contacting the local school district to confirm school assignments for this home.
Get a cash offer in 3 minutes
Find out how much your home could sell for in as little as 3 minutes with a no-obligation cash offer.
Estimated market value
$373,700
Get a cash offer in 3 minutes
Find out how much your home could sell for in as little as 3 minutes with a no-obligation cash offer.
Estimated market value
$373,700
- North Carolina
- Johnston County
- Smithfield
- 27577
- 177 Ruskin Dr
Nearby cities
Nearby zip codes
Other Smithfield Topics
