This home in Palm Coast Plantation is absolutely stunning! It offers waterfront living at its finest, with a breathtaking view of the Intracoastal Waterway and a two-story screened-in pool & spa, complete with a summer kitchen and boat house. The attention to detail is evident from the moment you enter, with beautiful double doors adorned with leaded and stained glass. The white oak floors throughout the living area add an elegant touch. In the large foyer, you can view the stairway and intracoastal view. The separate formal dining boast tray ceilings and you also have a breakfast nook along with plenty of outside dinning. The gourmet kitchen, featuring cherry 42" cabinets and granite counter tops, large kitchen island and pantry is a chef's dream. With 4 bedrooms and 3 baths, including a luxurious master suite, this home offers ample space and comfort. It's clear that no expense was spared in crafting this custom home, with features such as surround sound, custom window treatments, built-in cabinets, tray & coffered ceilings, a wet bar, and an electric fireplace adding to its allure. Upstairs, a retreat awaits with a bonus room and full bath, offering additional living space and a balcony overlooking the pool and waterway. Storage is abundant, with a three-car garage, attic space, and additional storage located off the upstairs bonus room. The Palm Coast Plantation community itself is highly desirable, offering amenities such as a resort-style pool, tennis and pickleball courts, RV storage, and boat ramps for access to Emerald Lake. Overall, this home offers the epitome of luxury living in a beautiful waterfront setting, making it a dream home for anyone seeking the ultimate in comfort and style.
Sold for $1,345,000
$1,345,000
177 S RIVERWALK DRIVE, PALM COAST, FL 32137
4beds
3,472sqft
Single Family Residence
Built in 2008
0.47 Acres Lot
$1,341,400 Zestimate®
$387/sqft
$3,973 Estimated rent
Home value
$1,341,400
$1.25M - $1.45M
$3,973/mo
Zestimate® history
Owner options
List your home for rent
$3,973/mo
Rent Zestimate®
Find your next renter with Zillow Rental Manager. Plus, with online applications, you can quickly screen prospective tenants – for free.
$3,973/mo
Rent Zestimate®
Refinance and save
$9,367/mo
Est. payment
Refinancing to a lower rate could help reduce your monthly payments and save thousands over the life of the loan.
$9,367/mo
Est. payment
Explore your selling options
Work with a Zillow partner agent
Leverage their expertise and Zillow's premium Showcase listings to get your home seen by more buyers.
Get startedList with your own agent
Get your home in front of millions of buyers by listing it on Zillow.
Learn how to do itSell it yourself
Take full control of how buyers see your home on Zillow by listing For Sale by Owner (FSBO).
List your homeWhat's special
Zillow last checked:
Listing updated:
Listed by:
Patsy Moden 386-864-2999,
GRAND LIVING REALTY 386-447-0800
Bought with:
Non-Member Agent
STELLAR NON-MEMBER OFFICE
Source: Stellar MLS,MLS#: FC299914 Originating MLS: Flagler
Originating MLS: Flagler
Facts & features
Interior
Bedrooms & bathrooms
- Bedrooms: 4
- Bathrooms: 3
- Full bathrooms: 3
Rooms
- Room types: Bonus Room
Primary bedroom
- Features: Walk-In Closet(s)
- Level: First
- Dimensions: 13x20.6
Bedroom 2
- Features: Built-in Closet
- Level: First
- Dimensions: 12.4x13
Bedroom 3
- Features: Built-in Closet
- Level: First
- Dimensions: 12.4x13.4
Bonus room
- Features: Walk-In Closet(s)
- Level: Second
- Dimensions: 20x22
Dining room
- Level: First
- Dimensions: 15.8x12.4
Kitchen
- Features: Pantry
- Level: First
- Dimensions: 10x19.1
Living room
- Level: First
- Dimensions: 19.1x23.8
Heating
- Electric, Heat Pump
Cooling
- Central Air, Zoned
Appliances
- Included: Oven, Cooktop, Dishwasher, Disposal, Dryer, Ice Maker, Microwave
- Laundry: Electric Dryer Hookup, Inside, Laundry Room
Features
- Ceiling Fan(s), Central Vacuum, Coffered Ceiling(s), Crown Molding, Dry Bar, Eating Space In Kitchen, High Ceilings, In Wall Pest System, Kitchen/Family Room Combo, Open Floorplan, Primary Bedroom Main Floor, Sauna, Solid Surface Counters, Split Bedroom, Stone Counters, Tray Ceiling(s), Walk-In Closet(s), Wet Bar
- Flooring: Carpet, Hardwood
- Doors: Outdoor Kitchen, Sliding Doors
- Windows: Blinds, Storm Window(s), Shades, Shutters, Window Treatments, Hurricane Shutters/Windows
- Has fireplace: Yes
Interior area
- Total structure area: 4,972
- Total interior livable area: 3,472 sqft
Property
Parking
- Total spaces: 3
- Parking features: Garage - Attached
- Attached garage spaces: 3
- Details: Garage Dimensions: 21X26
Features
- Levels: Two
- Stories: 2
- Exterior features: Balcony, Dog Run, Irrigation System, Lighting, Outdoor Kitchen
- Has private pool: Yes
- Pool features: Gunite, Heated, Lighting, Salt Water, Screen Enclosure, Solar Heat
- Has spa: Yes
- Spa features: Heated, In Ground
- Fencing: Other
- Has view: Yes
- View description: Intracoastal Waterway
- Has water view: Yes
- Water view: Intracoastal Waterway
- Waterfront features: Intracoastal Waterway, Intracoastal Waterway Access, River Access
- Body of water: INTRA-COASTAL-WATERWAY
Lot
- Size: 0.47 Acres
- Dimensions: 199 x 60 x 194 x 60
Details
- Additional structures: Boat House
- Parcel number: 2711314892000001390
- Zoning: PUD
- Special conditions: None
Construction
Type & style
- Home type: SingleFamily
- Property subtype: Single Family Residence
Materials
- Block, Stucco
- Foundation: Slab
- Roof: Tile
Condition
- New construction: No
- Year built: 2008
Details
- Builder name: Grandeur Homes. Inc.
Utilities & green energy
- Electric: Photovoltaics Seller Owned
- Sewer: Public Sewer
- Water: Public
- Utilities for property: Cable Available, Public, Sewer Connected, Street Lights, Underground Utilities
Green energy
- Energy generation: Solar
Community & HOA
Community
- Pet fee: $0 monthly
- Subdivision: PALM COAST PLANTATION
HOA
- Has HOA: Yes
- HOA fee: $239 monthly
- HOA name: Vesta Property Services-David Hayes
Location
- Region: Palm Coast
Financial & listing details
- Price per square foot: $387/sqft
- Tax assessed value: $1,086,050
- Annual tax amount: $7,257
- Date on market: 4/15/2024
- Cumulative days on market: 44 days
- Listing terms: Cash,Conventional,VA Loan
- Ownership: Fee Simple
- Total actual rent: 0
- Road surface type: Paved
Price history
| Date | Event | Price |
|---|---|---|
| 7/5/2024 | Sold | $1,345,000-3.2%$387/sqft |
Source:  Stellar MLS #FC299914 Report a problem Stellar MLS #FC299914 Report a problem | ||
| 6/7/2024 | Pending sale | $1,389,000$400/sqft |
Source: Stellar MLS #FC299914 Report a problem | ||
| 5/9/2024 | Price change | $1,389,000-4.2%$400/sqft |
Source: Stellar MLS #FC299914 Report a problem | ||
| 4/15/2024 | Listed for sale | $1,450,000+475.6%$418/sqft |
Source: Stellar MLS #FC299914 Report a problem | ||
| 7/9/2002 | Sold | $251,900$73/sqft |
Source: Public Record Report a problem | ||
Public tax history
| Year | Property taxes | Tax assessment |
|---|---|---|
| 2025 | $15,166 +104.6% | $1,086,050 +103.2% |
| 2024 | $7,411 +2.1% | $534,572 +3% |
| 2023 | $7,257 +3.9% | $519,002 +3% |
| 2022 | $6,983 +1.1% | $503,885 +3% |
| 2021 | $6,910 0% | $489,209 +1.4% |
| 2020 | $6,911 +1.5% | $482,455 +2.8% |
| 2019 | $6,812 -0.3% | $469,407 +1.9% |
| 2018 | $6,835 +1.2% | $460,655 +2.1% |
| 2017 | $6,751 | $451,180 +2.1% |
| 2016 | $6,751 +0.5% | $441,900 +0.7% |
| 2015 | $6,720 -0.2% | $438,828 +0.8% |
| 2014 | $6,737 | $435,345 +1.5% |
| 2013 | -- | $428,911 -5.2% |
| 2012 | -- | $452,280 -8.8% |
| 2011 | -- | $495,795 -15.2% |
| 2010 | -- | $584,412 -12% |
| 2009 | -- | $664,224 +139.2% |
| 2008 | -- | $277,678 -31.5% |
| 2007 | -- | $405,653 +5.4% |
| 2006 | -- | $385,000 +16.7% |
| 2005 | -- | $330,000 +25.2% |
| 2004 | -- | $263,500 |
Find assessor info on the county website
Neighborhood: 32137
Nearby homes
- $800,0003 bd2 ba2.4k sqft175 S Riverwalk Dr, Palm Coast, FL 32137Sold

- $883,9180.469 Acres179 S Riverwalk Dr, Palm Coast, FL 32137Off Market
- $329,0000.469 Acres181 S Riverwalk Dr #141, Palm Coast, FL 32137Sold
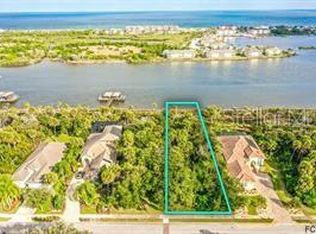
- $697,400-- bd-- ba-- sqft173 S Riverwalk Dr, Palm Coast, FL 32137Off Market
- $224,7000.469 Acres181 S Riverwalk Dr, Palm Coast, FL 32137Off Market
- $882,8270.47 Acres171 S Riverwalk Dr, Palm Coast, FL 32137Off Market
- $801,6220.47 Acres183 S Riverwalk Dr, Palm Coast, FL 32137Off Market
- $1,650,0004 bd6 ba3.5k sqft185 S Riverwalk Dr, Palm Coast, FL 32137Pending
Nearby schools
GreatSchools rating
- 8/10Old Kings Elementary SchoolGrades: PK-5Distance: 3 mi
- 7/10Indian Trails Middle SchoolGrades: 6-8Distance: 8.1 mi
- 5/10Matanzas High SchoolGrades: 8-12Distance: 8.3 mi
Schools provided by the listing agent
- Elementary: Old Kings Elementary
- Middle: Indian Trails Middle-FC
- High: Matanzas High
Source: Stellar MLS. This data may not be complete. We recommend contacting the local school district to confirm school assignments for this home.
Get a cash offer in 3 minutes
Find out how much your home could sell for in as little as 3 minutes with a no-obligation cash offer.
Estimated market value
$1,341,400
Get a cash offer in 3 minutes
Find out how much your home could sell for in as little as 3 minutes with a no-obligation cash offer.
Estimated market value
$1,341,400
- Florida
- Flagler County
- Palm Coast
- 32137
- 177 S RIVERWALK DRIVE
Nearby cities
Nearby zip codes
Other Palm Coast Topics
