Skip main navigation
Off market
  • $1,019,600

    177 SE Osprey, Port St Lucie, FL 34953

    4beds
    3,450sqft
    Single Family Residence
    Built in 2000
    0.56 Acres Lot
    $1,019,600 Zestimate®
    $296/sqft
    $3,194 Estimated rent

    Home value

    $1,019,600

    $928,000 - $1.12M

    $3,194/mo

    Zestimate® history
    Loading
    Loading...

    Owner options

    List your home for rent

    $3,194/mo

    Rent Zestimate®

    Find your next renter with Zillow Rental Manager. Plus, with online applications, you can quickly screen prospective tenants – for free.

    Learn more

    $3,194/mo

    Rent Zestimate®

    Refinance and save

    $7,247/mo

    Est. payment

    Refinancing to a lower rate could help reduce your monthly payments and save thousands over the life of the loan.

    See today's rates

    $7,247/mo

    Est. payment

    Explore your selling options

    Work with a Zillow partner agent

    Leverage their expertise and Zillow's premium Showcase listings to get your home seen by more buyers.

    Get started

    List with your own agent

    Get your home in front of millions of buyers by listing it on Zillow.

    Learn how to do it

    Sell it yourself

    Take full control of how buyers see your home on Zillow by listing For Sale by Owner (FSBO).

    List your home

    What's special

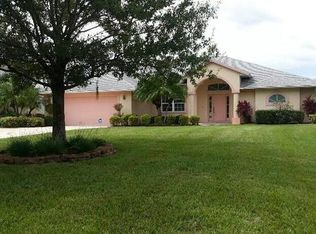
    Low key executive estate! Incredible one owner, custom built home. Huge lot (.56 acre), Private Gated community! Hidden gem. Custom kitchen by Downsview. 42' cabineted fridge.21' ceiling in great room. 1st floor master. generous room sizes. Immaculately designed and appointed. There are no projects here. Everything is move in ready! Beautiful pool area. Excellent for entertaining. Many built ins and custom cabinets.

    This property is off market, which means it's not currently listed for sale or rent on Zillow. This may be different from what's available on other websites or public sources.
    Zillow last checked:

    Listing updated:

    Listed by:

    Stefan Levine 561-632-7705,

    Illustrated Properties LLC (Jupiter)

    Bought with:

    Nicholas Richard Macy, 3271100

    Waterfront Properties & Club C

    Nicholas Richard Macy, 3271100

    Waterfront Properties & Club C

    Source: BeachesMLS,MLS#: R10211864MLS LogoOriginating MLS: BeachesMLS

    Facts & features

    Interior

    Bedrooms & bathrooms
    • Bedrooms: 4
    • Bathrooms: 4
    • Full bathrooms: 3
    • 1/2 bathrooms: 1
    Primary bedroom
    • Description: approx
    • Level: First
    • Area: 276
    • Dimensions: 20 X 13.8
    Bedroom 2
    • Description: approx
    • Level: Second
    • Area: 182
    • Dimensions: 14 X 13
    Bedroom 3
    • Description: approx
    • Level: Second
    • Area: 174.2
    • Dimensions: 13 X 13.4
    Bedroom 4
    • Description: approx
    • Level: Second
    • Area: 156
    • Dimensions: 13 X 12
    Dining room
    • Description: approx
    • Level: First
    • Area: 201
    • Dimensions: 13.4 X 15
    Kitchen
    • Description: approx
    • Level: First
    • Area: 198.8
    • Dimensions: 14 X 14.2
    Living room
    • Description: approx
    • Level: First
    • Area: 386.46
    • Dimensions: 22.6 X 17.1
    Heating
    • Central
    Cooling
    • Central Air, Zoned
    Appliances
    • Included: Dryer, Dishwasher, Gas Range, Microwave, Oven, Refrigerator, Washer
    • Laundry: Inside
    Features
    • Breakfast Bar, Built-in Features, Breakfast Area, Bathtub, Closet Cabinetry, Dining Area, Separate/Formal Dining Room, Dual Sinks, Garden Tub/Roman Tub, High Ceilings, Main Level Primary, Soaking Tub, Separate Shower, Walk-In Closet(s)
    • Flooring: Ceramic Tile
    • Windows: Plantation Shutters
    Interior area
    • Total structure area: 6,297
    • Total interior livable area: 3,450 sqft

    Property

    Parking
    • Total spaces: 3.5
    • Parking features: Detached, Garage, Garage Door Opener
    • Garage spaces: 3.5
    Features
    • Levels: Multi/Split,Two
    • Stories: 2
    • Entry location: Entry Level Living Area Y
    • Patio & porch: Covered, Patio, Porch
    • Exterior features: Outdoor Living Area, Outdoor Shower
    • Has private pool: Yes
    • Pool features: In Ground, Screen Enclosure
    • Has spa: Yes
    • Has view: Yes
    • View description: Canal, Garden, Pool
    • Has water view: Yes
    • Water view: Canal
    Lot
    • Size: 0.56 Acres
    • Features: Sprinkler System
    Details
    • Parcel number: 441660100130008
    • Zoning: RS-2

    Construction

    Type & style
    • Home type: SingleFamily
    • Architectural style: Colonial,Florida
    • Property subtype: Single Family Residence
    Materials
    • Block
    • Roof: Metal
    Condition
    • Year built: 2000

    Utilities & green energy

    • Sewer: Public Sewer
    • Water: Public
    • Utilities for property: Sewer Available, Water Available

    Community & neighborhood

    Security
    • Security features: Gated Community, Phone Entry, Smoke Detector(s), Security Fence
    Community
    • Community features: Home Owners Association
    Location
    • Region: Pt Saint Lucie
    • Subdivision: OSPREY RIDGE PORT ST LUCIE SECTION 26

    HOA & financial

    HOA
    • Has HOA: Yes
    • HOA fee: $67 monthly
    • Amenities included: None
    • Services included: Common Areas, Security

    Other

    Other facts
    • Listing terms: Cash,Conventional
    • Road surface type: Paved

    Price history

    DateEventPrice
    4/19/2016Sold$650,000$188/sqft
    Source: BeachesMLS #R10211864 Report a problem

    Public tax history

    Tax history is unavailable.

    Neighborhood: Southbend Lakes

    Nearby schools

    GreatSchools rating
    Get a cash offer in 3 minutes
    Find out how much your home could sell for in as little as 3 minutes with a no-obligation cash offer.
    Estimated market value
    $1,019,600
    Get a cash offer in 3 minutes
    Find out how much your home could sell for in as little as 3 minutes with a no-obligation cash offer.
    Estimated market value
    $1,019,600