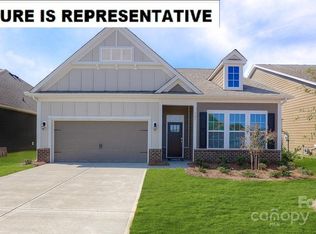
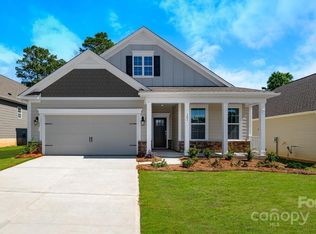
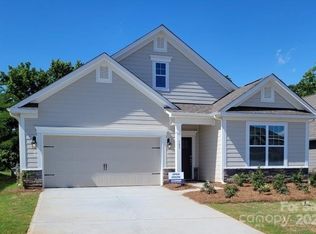
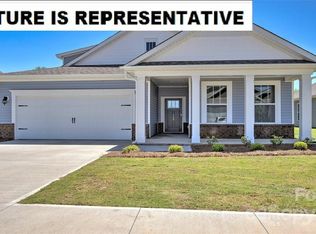
Rare Brookside combination: main-level primary suite, 2,501 heated sq ft, and private wooded backyard, and one of the community's largest and most versatile floor plans. The main level includes a spacious primary suite, a front guest bedroom, and a third bedroom currently used as a home office, along with an open-concept living area. Upstairs features a private fourth bedroom, full bath, spacious flex room, multiple large closets, and walk-in attic storage. The kitchen includes quartz countertops, a gas range, stainless steel appliances, an oversized island, and a walk-in pantry. Enjoy the covered rear porch or extended patio overlooking the fenced backyard and peaceful wooded views. Owner upgrades include a black aluminum fence, extended patio, and custom sidewalk connecting the front covered porch and rear covered porch. Convenient to Lake Norman State Park, downtown Troutman, shopping, dining, and I-77. Move-in ready! Owner is Licensed NC Real Estate Agent.
Closed
Zillow last checked:
Listing updated:
Bought with:
Margaret Artlip
MartinGroup Properties Inc
Source: Canopy MLS as distributed by MLS GRID,MLS#: 4407234
Price history
| Date | Event | Price |
|---|---|---|
| 10/14/2026 | Sold | $408,000-0.5%$163/sqft |
Source:  Canopy MLS as distributed by MLS GRID #4407234 Report a problem Canopy MLS as distributed by MLS GRID #4407234 Report a problem | ||
| 9/14/2026 | Listed for sale | $409,900$164/sqft |
Source: Canopy MLS as distributed by MLS GRID #4407234 Report a problem | ||
| 9/14/2026 | Pending sale | $409,900$164/sqft |
Source: Canopy MLS as distributed by MLS GRID #4407234 Report a problem | ||
| 9/10/2026 | Price change | $409,900-1%$164/sqft |
Source: Canopy MLS as distributed by MLS GRID #4407234 Report a problem | ||
| 8/29/2026 | Price change | $413,900-0.2%$166/sqft |
Source: Canopy MLS as distributed by MLS GRID #4407234 Report a problem | ||
| 8/12/2026 | Price change | $414,900-1.2%$166/sqft |
Source: Canopy MLS as distributed by MLS GRID #4407234 Report a problem | ||
| 7/23/2026 | Listed for sale | $420,000+1.2%$168/sqft |
Source: Canopy MLS as distributed by MLS GRID #4407234 Report a problem | ||
| 6/24/2024 | Sold | $415,000$166/sqft |
Source: Canopy MLS as distributed by MLS GRID #4096775 Report a problem | ||
| 5/6/2024 | Price change | $415,000-1%$166/sqft |
Source: Canopy MLS as distributed by MLS GRID #4096775 Report a problem | ||
| 4/8/2024 | Price change | $419,000-1.8%$168/sqft |
Source: Canopy MLS as distributed by MLS GRID #4096775 Report a problem | ||
| 3/22/2024 | Price change | $426,710+0.7%$171/sqft |
Source: Canopy MLS as distributed by MLS GRID #4096775 Report a problem | ||
| 2/27/2024 | Price change | $423,9500%$170/sqft |
Source:  DR Horton Report a problem DR Horton Report a problem | ||
| 1/9/2024 | Listed for sale | $424,080$170/sqft |
Source: DR Horton Report a problem | ||
Get a cash offer in 3 minutes
Find out how much your home could sell for in as little as 3 minutes with a no-obligation cash offer.
Estimated market value
$408,600
