Skip main navigation
For sale
  • $1,300,000

    177 Seaconnet Blvd, Portsmouth, RI 02871

    2beds
    1,888sqft
    : 
    Loading
    Get pre-qualified
    Single Family Residence
    Built in 1949
    6,098 Square Feet Lot
    $-- Zestimate®
    $689/sqft
    $-- HOA

    What's special

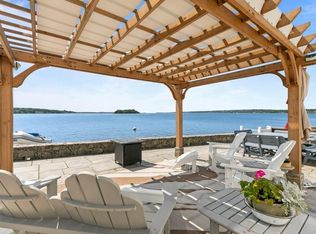
    Spacious patioDeck overlooking the riverUpdated kitchenFire pitOutdoor showerOpen-concept layout
    Experience coastal living at its finest at 177 Seaconnet Boulevard in Portsmouth, a beautifully positioned 2-bedroom, 2.5-bath home offering sweeping, unobstructed views of the Sakonnet River and a seamless blend of indoor and outdoor living. The open-concept layout features an updated kitchen flowing into the dining and living areas, all designed to capture the stunning water views, with a deck overlooking the river perfect for morning coffee or evening sunsets. The outdoor space is exceptional, with extensive hardscaping creating multiple areas for entertaining, including a spacious patio, fire pit, and an outdoor kitchen complete with a brick oven and running water, plus an outdoor shower for rinsing off after a day on the water. A mooring is currently in place, offering convenient access for boating enthusiasts, while an additional flexible room provides the perfect opportunity for a home office, studio, or guest space, making this property an ideal waterfront retreat in one of Portsmouth's most desirable locations.
    78 days
    |
    937
    |
    36
    |

    Zillow last checked:

    Listing updated:

    Listed by:

    Chris Farley 401-465-4456,

    Century 21 Topsail Realty

    Source: StateWide MLS RI,MLS#: 1410745MLS Logo

    Loading...

      Facts & features

      Interior

      Bedrooms & bathrooms
      • Bedrooms: 2
      • Bathrooms: 3
      • Full bathrooms: 2
      • 1/2 bathrooms: 1
      Primary bedroom
      • Features: Ceiling Height 7 to 9 ft
      • Level: Second
      • Area: 228 Square Feet
      • Dimensions: 19
      Bathroom
      • Features: Ceiling Height Less Than 7 Ft
      • Level: Lower
      • Area: 114 Square Feet
      • Dimensions: 19
      Bathroom
      • Features: Ceiling Height 7 to 9 ft
      • Level: First
      • Area: 24 Square Feet
      • Dimensions: 4
      Bathroom
      • Features: Ceiling Height 7 to 9 ft
      • Level: Second
      • Area: 36 Square Feet
      • Dimensions: 9
      Other
      • Features: Ceiling Height 7 to 9 ft
      • Level: Second
      • Area: 192 Square Feet
      • Dimensions: 16
      Dining area
      • Features: Ceiling Height 7 to 9 ft
      • Level: First
      • Area: 168 Square Feet
      • Dimensions: 21
      Family room
      • Features: Ceiling Height Less Than 7 Ft
      • Level: Lower
      • Area: 483 Square Feet
      • Dimensions: 21
      Kitchen
      • Features: Ceiling Height 7 to 9 ft
      • Level: First
      • Area: 187 Square Feet
      • Dimensions: 17
      Living room
      • Features: Ceiling Height 7 to 9 ft
      • Level: First
      • Area: 160 Square Feet
      • Dimensions: 16
      Office
      • Features: High Ceilings
      • Level: Lower
      • Area: 168 Square Feet
      • Dimensions: 8
      Heating
      • Natural Gas, Baseboard, Central Air, Forced Air
      Cooling
      • Central Air
      Appliances
      • Included: Gas Water Heater, Dishwasher, Microwave, Oven/Range, Refrigerator, Washer
      Features
      • Wall (Dry Wall), Plumbing (Mixed), Insulation (Ceiling), Insulation (Walls), Ceiling Fan(s)
      • Flooring: Ceramic Tile, Hardwood
      • Doors: Storm Door(s)
      • Windows: Insulated Windows
      • Basement: Full,Interior and Exterior,Finished,Bath/Stubbed,Family Room,Office
      • Has fireplace: No
      • Fireplace features: None
      Interior area
      • Total structure area: 1,404
      • Total interior livable area: 1,888 sqft
      • Finished area above ground: 1,404
      • Finished area below ground: 484
      Video & virtual tour

      Property

      Parking
      • Total spaces: 3
      • Parking features: No Garage, Driveway
      • Has uncovered spaces: Yes
      Features
      • Patio & porch: Deck, Patio
      • Exterior features: Barbecue
      • On waterfront: Yes
      • Waterfront features: Access, Flood Insurance, Mooring, Saltwater Front, Walk to Salt Water
      Lot
      • Size: 6,098 Square Feet
      Details
      • Parcel number: PORTM021B0113
      • Zoning: R10

      Construction

      Type & style
      • Home type: SingleFamily
      • Architectural style: Colonial
      • Property subtype: Single Family Residence
      Materials
      • Dry Wall, Vinyl Siding
      • Foundation: Mixed
      Condition
      • New construction: No
      • Year built: 1949

      Utilities & green energy

      • Electric: 200+ Amp Service, Circuit Breakers
      • Sewer: Septic Tank
      • Water: Public
      • Utilities for property: Water Connected

      Community & HOA

      Community
      • Features: Near Public Transport, Golf, Highway Access, Interstate, Marina, Public School, Recreational Facilities, Restaurants, Near Shopping, Near Swimming, Tennis
      • Subdivision: Island Park
      HOA
      • Has HOA: No
      Location
      • Region: Portsmouth

      Financial & listing details

      • Price per square foot: $689/sqft
      • Tax assessed value: $595,700
      • Annual tax amount: $7,911
      • Date on market: 4/29/2026
      • Inclusions: Seller currently has a mooring. Buyer will need to apply for a mooring with the Harbor Master. Assessment is the 2026 assessment. Taxes were calculated on the 2025 assessment. Seller is in the process of having the roof replaced.

        Estimated market value

        Not available

        Estimated sales range

        Not available

        Not available

        Price history

        DateEventPrice
        4/29/2026Listed for sale$1,300,000+258.6%$689/sqft
        Source: StateWide MLS RI #1410745 Report a problem
        12/20/2013Sold$362,500-16.7%$192/sqft
        Source: Public Record Report a problem
        11/8/2013Price change$435,000-8.4%$230/sqft
        Source: CENTURY 21 Trend Realty #1052079 Report a problem
        9/28/2013Listed for sale$475,000-4.8%$252/sqft
        Source: Century 21 Trend Realty #1052079 Report a problem
        3/29/2012Listing removed$499,000$264/sqft
        Source: Century 21 Trend Realty #979866 Report a problem
        3/15/2012Listed for sale$499,000$264/sqft
        Source: Century 21 Trend Realty #979866 Report a problem
        9/1/2011Listing removed$499,000$264/sqft
        Source: Century 21 Trend Realty #979866 Report a problem
        4/13/2011Price change$499,000-7.6%$264/sqft
        Source: Trend Realty #979866 Report a problem
        3/19/2011Price change$539,900-6.1%$286/sqft
        Source: CENTURY 21 Trend Realty #979866 Report a problem
        11/13/2010Listed for sale$575,000+22.3%$305/sqft
        Source: Century 21 Trend Realty #979866 Report a problem
        9/14/2006Sold$470,000$249/sqft
        Source: Public Record Report a problem

        Public tax history

        YearProperty taxesTax assessment
        2025$7,911 +0.8%$595,700
        2024$7,851 +6.6%$595,700 +25.9%
        2023$7,363 $473,200
        2022$7,363 +1.6%$473,200
        2021$7,245 -45.7%$473,200
        2020$13,331 -1.8%$473,200 +5.1%
        2019$13,582 +89%$450,100
        2018$7,188 +3.6%$450,100
        2017$6,941 +16%$450,100 +20.4%
        2016$5,982 +1.3%$373,900
        2015$5,908 $373,900
        2014$5,908 -7.1%$373,900 -14.6%
        2013$6,360 +2%$437,700
        2012$6,233 +2.4%$437,700
        2011$6,088 +9.2%$437,700 -11.3%
        2010$5,574 +0.3%$493,300
        2009$5,555 +13.5%$493,300 +9.3%
        2008$4,893 +23.7%$451,400 +29.8%
        2007$3,957 +5.9%$347,700
        2006$3,738 +3.9%$347,700
        2005$3,599 +21.7%$347,700 +90.5%
        2004$2,957 -1.6%$182,500
        2003$3,004 $182,500
        Find assessor info on the county website

        Monthly payment

        Est. payment

        Payment breakdown

        Explore the cost of this home by adjusting the details. Changes won't be saved.
        All calculations are estimates and provided by Zillow, Inc. for informational purposes only. Actual amounts may vary.
        HOA fees may include property taxes on listings classified as Co-Ops. Contact the listing agent and/or owner for fee details.
        Mortgage interest rates are dependent on a number of factors, including credit score, down payment, and repayment length. Interest rate data provided by Zillow Group Marketplace, Inc. as of 1/1/1970 from various mortgage lenders with which we have lead or other similar arrangements; the Estimated Payment is an average of those rates.
        See how much you could borrow to make a competitive offer.

        Climate risks

        Neighborhood: 02871

        Getting around

        26 / 100
        Car-Dependent
        31 / 100
        Somewhat Bikeable

        Nearby schools

        GreatSchools rating

        A local agent can set up tours, give advice and negotiate with sellers.

        A local lender can help you make sure your offer is ready when you are.

        Browse local experts

        Similar homes