Introducing a rare opportunity to buy a brand-new luxury home, loaded with upgrades - for less than the price of a new build, 177 Seagrove Drive awaits! Located in Coral Ridge, Nocatee's newest gated neighborhood, this 4,391 square foot beauty boasts 5 bedrooms and 5 full baths, plus a powder room and a 3- car garage. Using shades of black, gray and white contrasting with the soft hue of a light brown wooden flooring, the custom home, with its soaring ceiling, is designed with a contemporary coastal sophistication.
A modern masterpiece, this exquisite home is ready for a new owner to add their own design and flair. The heart of the home is the enormous great room, which is open to the second floor. Flooded with natural light, the stunning room boasts a bold, black-tiled fireplace that soars to the top of the 25-foot-high ceiling. Adorned with a distinctive wood block mantel, the fireplace is a true work of art and the focal point of the magnificent room. The open concept floor plan includes a spacious dining area, providing a beautiful backdrop for entertaining family and guests.
The gorgeous custom kitchen boasts a large island, with a stylish extra thick quartz countertop and plenty of room for seating. The tile backsplash in a geometric pattern with shades of gray adds to the cool contemporary vibe. Floor to ceiling white custom cabinets provide ample storage. An adjacent mud room offers more storage and organization for a busy family. A large, dedicated office with French doors boasts a stylish black tiled wall. Each of the five bedrooms hosts a private, upgraded full bath. The spacious master bedroom retreat is downstairs with a gigantic shower and distinguishing modern tile, the dazzling master bath with custom upgraded cabinets is a relaxing oasis. Also downstairs is a second bedroom and bath, which would be perfect for a guest room.
Upstairs, three bedrooms and three baths surround a loft, a massive flex room, which could be used as a play area, game room or a movie/tv room. With a stylish balcony, the loft overlooks the great room downstairs. A door leads family and guests to a roomy porch overlooking the front yard. The perfect spot to sit and watch the world go by, read a book or enjoy a relaxing chat, the front porch adds to the curb appeal of this lovely home. The home boasts a split three-car garage, two cars on one side of the driveway and a single garage, ideal for a golf cart, on the other side.
A roomy, screened lanai leads to a large backyard, with plenty of room for family fun and a pool. The home backs up to a preserve, offering quiet and privacy., An open canvas, the possibilities with this exquisite home are endless! This home is situated close to the front gate of Coral Ridge and will be within walking distance of the new K-8 school set to open in 2026.
Closed
$1,370,000
177 SEAGROVE Drive, Ponte Vedra, FL 32081
5beds
4,391sqft
Single Family Residence
Built in 2024
0.26 Acres Lot
$1,356,000 Zestimate®
$312/sqft
$6,478 Estimated rent
Home value
$1,356,000
$1.26M - $1.45M
$6,478/mo
Zestimate® history
Owner options
List your home for rent
$6,478/mo
Rent Zestimate®
Find your next renter with Zillow Rental Manager. Plus, with online applications, you can quickly screen prospective tenants – for free.
$6,478/mo
Rent Zestimate®
Refinance and save
$9,089/mo
Est. payment
Refinancing to a lower rate could help reduce your monthly payments and save thousands over the life of the loan.
$9,089/mo
Est. payment
Explore your selling options
Work with a Zillow partner agent
Leverage their expertise and Zillow's premium Showcase listings to get your home seen by more buyers.
Get startedList with your own agent
Get your home in front of millions of buyers by listing it on Zillow.
Learn how to do itSell it yourself
Take full control of how buyers see your home on Zillow by listing For Sale by Owner (FSBO).
List your homeWhat's special
Modern tileLarge islandRoomy screened lanaiSplit three-car garageRoomy porchLarge backyardExtra thick quartz countertop
Zillow last checked:
Listing updated:
Listed by:
JOHN E RICHARDSON 609-335-2186,
ONE SOTHEBY'S INTERNATIONAL REALTY 305-666-0562,
ANDREA RICHARDSON 859-494-0024
Bought with:
PONTE VEDRA & COMPANY REAL ESTATE LLC
Source: realMLS,MLS#: 2066659
Facts & features
Interior
Bedrooms & bathrooms
- Bedrooms: 5
- Bathrooms: 6
- Full bathrooms: 5
- 1/2 bathrooms: 1
Heating
- Central
Cooling
- Central Air
Appliances
- Included: Dishwasher, Disposal, Dryer, Gas Cooktop, Gas Oven, Microwave, Refrigerator, Tankless Water Heater, Washer
- Laundry: Lower Level
Features
- Ceiling Fan(s), Eat-in Kitchen, Entrance Foyer, Guest Suite, Kitchen Island, Open Floorplan, Pantry, Primary Bathroom - Shower No Tub, Master Downstairs, Vaulted Ceiling(s), Walk-In Closet(s)
- Flooring: Carpet, Tile, Wood
- Number of fireplaces: 1
- Fireplace features: Electric
Interior area
- Total interior livable area: 4,391 sqft
Property
Parking
- Total spaces: 3
- Parking features: Garage
- Garage spaces: 3
Features
- Levels: Two
- Stories: 2
- Patio & porch: Covered, Patio, Porch, Screened
- Has view: Yes
- View description: Protected Preserve, Trees/Woods
Lot
- Size: 0.26 Acres
Details
- Parcel number: 0705100060
- Zoning description: Residential
Construction
Type & style
- Home type: SingleFamily
- Architectural style: Traditional
- Property subtype: Single Family Residence
Materials
- Vinyl Siding
- Roof: Shingle
Condition
- New construction: No
- Year built: 2024
Utilities & green energy
- Sewer: Public Sewer
- Water: Public
- Utilities for property: Cable Connected, Electricity Connected, Natural Gas Connected, Sewer Connected, Water Connected
Community & HOA
Community
- Security: Security Gate, Smoke Detector(s)
- Subdivision: Coral Ridge
HOA
- Has HOA: Yes
- Amenities included: Pool, Basketball Court, Children's Pool, Dog Park, Fitness Center, Gated, Jogging Path, Park, Pickleball, Playground, Tennis Court(s)
- Services included: Security
- HOA fee: $160 monthly
Location
- Region: Ponte Vedra
Financial & listing details
- Price per square foot: $312/sqft
- Tax assessed value: $1,205,449
- Annual tax amount: $4,837
- Date on market: 1/25/2025
- Listing terms: Cash,Conventional,FHA,VA Loan
Price history
| Date | Event | Price |
|---|---|---|
| 6/20/2025 | Sold | $1,370,000-5.5%$312/sqft |
Source:  realMLS #2066659 Report a problem realMLS #2066659 Report a problem | ||
| 5/29/2025 | Pending sale | $1,449,999$330/sqft |
Source: realMLS #2066659 Report a problem | ||
| 5/21/2025 | Price change | $1,449,999-3.3%$330/sqft |
Source: realMLS #2066659 Report a problem | ||
| 4/30/2025 | Price change | $1,499,999-4.8%$342/sqft |
Source: realMLS #2066659 Report a problem | ||
| 3/27/2025 | Price change | $1,575,000-4.5%$359/sqft |
Source: realMLS #2066659 Report a problem | ||
| 1/25/2025 | Listed for sale | $1,650,000+0%$376/sqft |
Source: realMLS #2066659 Report a problem | ||
| 11/12/2024 | Listing removed | $1,649,900$376/sqft |
Source: realMLS #2040447 Report a problem | ||
| 10/11/2024 | Listed for sale | $1,649,900$376/sqft |
Source: realMLS #2040447 Report a problem | ||
| 9/25/2024 | Listing removed | $1,649,900$376/sqft |
Source: realMLS #2040447 Report a problem | ||
| 9/12/2024 | Price change | $1,649,900-2.9%$376/sqft |
Source: realMLS #2040447 Report a problem | ||
| 8/2/2024 | Listed for sale | $1,699,900+4.6%$387/sqft |
Source: realMLS #2040447 Report a problem | ||
| 6/3/2024 | Listing removed | -- |
Source: realMLS #2016683 Report a problem | ||
| 4/25/2024 | Price change | $1,624,900-4.4%$370/sqft |
Source: realMLS #2016683 Report a problem | ||
| 4/11/2024 | Price change | $1,699,000-5.6%$387/sqft |
Source: realMLS #2016683 Report a problem | ||
| 3/28/2024 | Listed for sale | $1,799,000+43.7%$410/sqft |
Source: realMLS #2016683 Report a problem | ||
| 3/1/2024 | Sold | $1,251,570$285/sqft |
Source: Public Record Report a problem | ||
Public tax history
| Year | Property taxes | Tax assessment |
|---|---|---|
| 2025 | $19,219 +297.3% | $1,205,449 +653.4% |
| 2024 | $4,838 | $160,000 +3100% |
| 2023 | -- | $5,000 |
Find assessor info on the county website
Neighborhood: 32081
Nearby homes
- $1,100,0004 bd4 ba3.3k sqft496 Seagrove Dr, Ponte Vedra, FL 32081Sold

- $1,760,0004 bd5 ba3.9k sqft161 Seagrove Dr, Ponte Vedra, FL 32081Sold
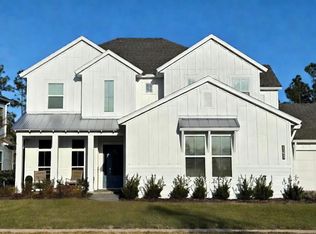
- $1,266,7005 bd4 ba4.4k sqft193 Seagrove Dr, Ponte Vedra, FL 32081Sold
- $1,113,4244 bd3 ba3.4k sqft207 Seagrove Dr, Ponte Vedra, FL 32081Sold
- $1,317,2505 bd6 ba4.3k sqft141 Seagrove Dr, Ponte Vedra, FL 32081Sold
- $1,261,1665 bd5 ba4.1k sqft484 Seagrove Dr, Ponte Vedra, FL 32081Sold
- $1,825,0004 bd4 ba3.7k sqft58 Sabal Creek Trl, Ponte Vedra, FL 32081Sold
- $1,352,3104 bd5 ba4k sqft107 Seagrove Dr, Ponte Vedra, FL 32081Sold
Nearby schools
GreatSchools rating
- 9/10Pine Island AcademyGrades: PK-8Distance: 1.7 mi
- 9/10Allen D Nease Senior High SchoolGrades: 8-12Distance: 2.1 mi
Schools provided by the listing agent
- Elementary: Pine Island Academy
- Middle: Pine Island Academy
- High: Allen D. Nease
Source: realMLS. This data may not be complete. We recommend contacting the local school district to confirm school assignments for this home.
Get a cash offer in 3 minutes
Find out how much your home could sell for in as little as 3 minutes with a no-obligation cash offer.
Estimated market value
$1,356,000
Get a cash offer in 3 minutes
Find out how much your home could sell for in as little as 3 minutes with a no-obligation cash offer.
Estimated market value
$1,356,000
- Florida
- Saint Johns County
- Ponte Vedra
- 32081
- 177 SEAGROVE Drive
Nearby cities
Nearby zip codes
Other Ponte Vedra Topics
