Discover a stunning new-construction residence on Sebonac Road, ideally situated in the heart of Southampton's legendary golf corridor, just moments from Southampton Golf Club, Shinnecock Hills Golf Club, Sebonack Golf Club, and the National Golf Links of America. Thoughtfully designed to maximize both space and functionality, the home features an open-concept main level with seamless living, dining, and kitchen area, complemented by a private guest suite, and powder room. The second floor is anchored by a spacious primary suite featuring a custom walk-in closet and a beautifully appointed bath with a soaking tub, double vanity, and oversized shower. An additional guest bedroom with an ensuite bath and a comfortable lounge/media area complete the level. The fully finished lower level offers two ensuite guest bedrooms, a gym, and laundry room, providing exceptional flexibility for family and guests alike. Outside, enjoy complete privacy with professionally landscaped grounds and a heated gunite pool, creating the perfect setting for relaxation and entertaining throughout the season. With five bedrooms, contemporary finishes, thoughtfully scaled living spaces, and an enviable location surrounded by four of the country's most celebrated golf clubs, this move-in-ready home presents a rare opportunity to enjoy the very best of Southampton living.
New construction
Price cut: $170K (9/10)
$3,125,000
177 Sebonac Rd, Southampton, NY 11968
5beds
2,800sqft
Single Family Residence
Built in 2026
5,662 Square Feet Lot
$3,052,700 Zestimate®
$1,116/sqft
$-- HOA
What's special
Contemporary finishesFully finished lower levelHeated gunite poolPrivate guest suiteTwo ensuite guest bedroomsPowder roomProfessionally landscaped grounds
- 94 days
- 229
- 3
Zillow last checked:
Listed by:
Corcoran Group,
Jacqueline Minogue - Real Estate Sales Person 631-599-9796
Source: Out East,MLS#: 396355
Facts & features
Interior
Bedrooms & bathrooms
- Bedrooms: 5
- Bathrooms: 7
- Full bathrooms: 5
- 1/2 bathrooms: 2
Cooling
- Central Air
Features
- Basement: Yes
- Has fireplace: No
Interior area
- Total structure area: 2,800
- Total interior livable area: 2,800 sqft
Property
Parking
- Parking features: None
Features
- Stories: 2
- Has private pool: Yes
- Pool features: Heated
Lot
- Size: 5,662 Square Feet
Details
- Parcel number: 0900129000100035000
Construction
Type & style
- Home type: SingleFamily
- Property subtype: Single Family Residence
Condition
- New Construction
- New construction: Yes
- Year built: 2026
Community & HOA
Location
- Region: Southampton
Financial & listing details
- Price per square foot: $1,116/sqft
- Tax assessed value: $331,200
- Date on market: 6/15/2026
- Lease term: Contact For Details
Estimated market value
$3,052,700
$2.90M - $3.21M
Not available
Price history
| Date | Event | Price |
|---|---|---|
| 9/10/2026 | Price change | $3,125,000-5.2%$1,116/sqft |
Source: Out East #396355 Report a problem | ||
| 6/15/2026 | Listed for sale | $3,295,000+406.9%$1,177/sqft |
Source: Out East #396355 Report a problem | ||
| 4/14/2023 | Listing removed | -- |
Source:  Douglas Elliman Report a problem Douglas Elliman Report a problem | ||
| 3/9/2023 | Pending sale | $650,000$232/sqft |
Source: Douglas Elliman #370951 Report a problem | ||
| 1/17/2023 | Listed for sale | $650,000$232/sqft |
Source: Douglas Elliman #370951 Report a problem | ||
Public tax history
| Year | Property taxes | Tax assessment |
|---|---|---|
| 2025 | -- | $331,200 |
| 2024 | -- | $331,200 |
| 2023 | -- | $331,200 |
| 2022 | -- | $331,200 |
| 2021 | -- | $331,200 |
| 2020 | -- | $331,200 |
| 2019 | -- | $331,200 +14.5% |
| 2018 | -- | $289,200 |
| 2017 | $2,743 | $289,200 |
| 2016 | -- | $289,200 |
| 2015 | -- | $289,200 |
| 2014 | -- | $289,200 |
| 2013 | -- | $289,200 -3.3% |
| 2012 | -- | $299,000 -10% |
| 2011 | -- | $332,100 |
| 2007 | $2,035 +6.6% | $332,100 +26% |
| 2005 | $1,909 +24% | $263,600 +7070.8% |
| 2004 | $1,540 +5.2% | $3,676 |
| 2003 | $1,463 +10.7% | $3,676 |
| 2002 | $1,321 -12.6% | $3,676 |
| 2001 | $1,511 +7.5% | $3,676 |
| 2000 | $1,405 | $3,676 |
Find assessor info on the county website
Monthly payment
Climate risks
Neighborhood: 11968
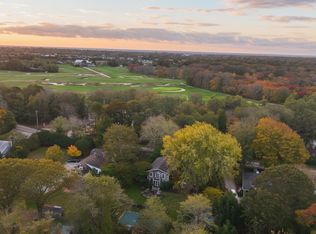
Similar homes
- $2,600,0005 bd4 ba2.8k sqft40 Knollwood Dr, Southampton, NY 11968For Sale
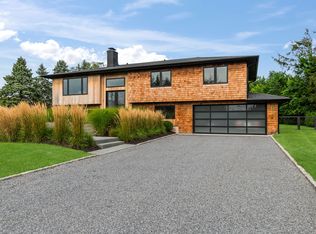 MLS ID #397603, Melissa Gonzalez - Real Estate Sales Person, Listing by: SERHANT.. Out East
 - $2,999,0005 bd6 ba3.7k sqft48 Beechwood Dr, Southampton, NY 11968For Sale
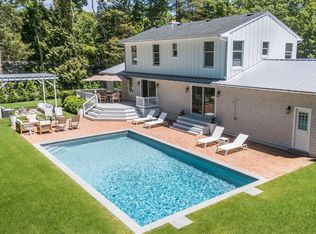 MLS ID #397723, Mariana Nunes - Real Estate Sales Person, Listing by: Compass. Out East
 - $2,999,0004 bd3 ba2.2k sqft28 Dundee Ln, Southampton, NY 11968For Sale
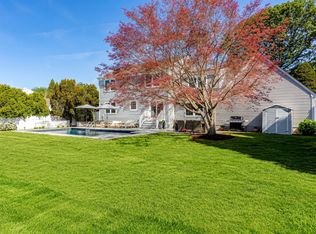 MLS ID #394850, Jennifer C Wilson - Real Estate Sales Person, Listing by: Saunders & Associates. Out East
 - $2,995,0004 bd3 ba3.1k sqft29 Petrel Rd, Southampton, NY 11968For Sale
 MLS ID #395298, Matt Breitenbach - Associate Real Estate Broker, Listing by: Compass. Out East
 - $2,295,0007 bd6 ba3.4k sqft251 Sebonac Road, Southampton, NY 11968For Sale
 MLS ID #865275, Mary K. Slattery, Listing by: Corcoran. OneKey® MLS as distributed by MLS GRID
 - $3,299,0004 bd5 ba4.1k sqft3 Vail Avenue, East Quogue, NY 11942For SaleMLS ID #1049938, Alvaro F. Dumancela, Listing by: Douglas Elliman Real Estate. OneKey® MLS as distributed by MLS GRID
