Skip main navigation
Pending
  • $400,000

    177 Seckel Ct, Telford, PA 18969

    3beds
    1,476sqft
    : 
    Loading
    Get pre-qualified
    Townhouse
    Built in 1994
    3,800 Square Feet Lot
    $397,300 Zestimate®
    $271/sqft
    $-- HOA

    What's special

    Sliding doorSpacious upstairs landingFlexible bonus spaceFenced backyardAnjou pear treeEstablished blueberry bushesCentral air
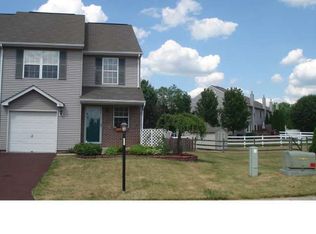
    (Open House This Sunday!) Homes like this provide exceptional value and rarely become available in the highly desirable Souderton School District — especially with NO HOA! If you’ve been searching for a move-in ready home with updates already completed, this is the perfect place to start your next chapter. This beautifully updated home offers the space, comfort, and peace of mind today’s buyers are looking for. Major improvements have already been completed, including newer HVAC, central air, hot water heater, windows, sliding door, kitchen appliances, and more — potentially saving future owners thousands in replacement costs. The updated kitchen features granite countertops, an island with a butcher block countertop, and a layout designed for both everyday living and entertaining. Inside, you’ll love the bright and welcoming floor plan along with the highly convenient second-floor laundry. One of the standout features of this home is the spacious upstairs landing — a flexible bonus space rarely found in similar homes in the area. It’s perfect for a play area, home office, reading nook, workout space, or additional lounge area. The custom pantry/coffee bar adds both charm and practical storage for daily life. Step outside to enjoy the fenced backyard complete with established blueberry bushes and an Anjou pear tree and strawberry plants in the front yard. Located in a highly desirable and dog-friendly neighborhood, the home offers easy access to walking trails, parks, golf, fishing spots, local farm stands, and fantastic dining just minutes away. Best of all, you’ll enjoy the freedom of homeownership without expensive HOA fees or restrictions — and the neighbors are incredibly friendly too! Move-in ready homes with this combination of updates, location, lifestyle, and value do not last long. Schedule your private showing before this opportunity is gone!
    47 days
    |
    163
    |
    2
    |

    Likely to sell faster than

    Zillow last checked:

    Listing updated:

    Listed by:

    Aaron Powell 215-896-0219,

    Keller Williams Real Estate - Bethlehem 6108678888

    Source: Bright MLS,MLS#: PAMC2175402MLS Logo

      Facts & features

      Interior

      Bedrooms & bathrooms
      • Bedrooms: 3
      • Bathrooms: 2
      • Full bathrooms: 1
      • 1/2 bathrooms: 1
      • Main level bathrooms: 1
      Rooms
      • Room types: Living Room, Dining Room, Primary Bedroom, Bedroom 2, Kitchen, Bedroom 1
      Primary bedroom
      • Level: Upper
      • Area: 156 Square Feet
      • Dimensions: 13 X 12
      Bedroom 1
      • Level: Upper
      • Area: 110 Square Feet
      • Dimensions: 10 X 11
      Bedroom 2
      • Level: Upper
      • Area: 110 Square Feet
      • Dimensions: 10 X 11
      Dining room
      • Level: Main
      • Area: 100 Square Feet
      • Dimensions: 10 X 10
      Kitchen
      • Level: Main
      • Area: 80 Square Feet
      • Dimensions: 8 X 10
      Living room
      • Level: Main
      • Area: 192 Square Feet
      • Dimensions: 12 X 16
      Heating
      • Central, Natural Gas
      Cooling
      • Central Air, Electric
      Appliances
      • Included: Gas Water Heater
      • Laundry: Washer In Unit, Dryer In Unit
      Features
      • Basement: Full
      • Number of fireplaces: 1
      Interior area
      • Total structure area: 1,476
      • Total interior livable area: 1,476 sqft
      • Finished area above ground: 1,476
      • Finished area below ground: 0
      Video & virtual tour

      Property

      Parking
      • Parking features: Driveway
      • Has uncovered spaces: Yes
      Accessibility
      • Accessibility features: None
      Features
      • Levels: Two
      • Stories: 2
      • Patio & porch: Deck
      • Pool features: None
      • Fencing: Wood
      Lot
      • Size: 3,800 Square Feet
      • Dimensions: 18.00 x 0.00
      Details
      • Additional structures: Above Grade, Below Grade
      • Parcel number: 340004624679
      • Zoning: R130
      • Special conditions: Standard

      Construction

      Type & style
      • Home type: Townhouse
      • Architectural style: Traditional
      • Property subtype: Townhouse
      Materials
      • Vinyl Siding
      • Foundation: Concrete Perimeter
      Condition
      • New construction: No
      • Year built: 1994

      Utilities & green energy

      • Sewer: Public Sewer
      • Water: Public

      Community & HOA

      Community
      • Subdivision: Strawberry Fields
      HOA
      • Has HOA: No
      Location
      • Region: Telford
      • Municipality: FRANCONIA TWP

      Financial & listing details

      • Price per square foot: $271/sqft
      • Tax assessed value: $112,010
      • Annual tax amount: $4,957
      • Date on market: 5/28/2026
      • Listing agreement: Exclusive Right To Sell
      • Listing terms: Cash,Conventional,FHA,PHFA,VA Loan,USDA Loan
      • Ownership: Fee Simple

        Estimated market value

        $397,300

        $377,000 - $417,000

        $2,624/mo

        Price history

        DateEventPrice
        6/13/2026Pending sale$400,000$271/sqft
        Source: Bright MLS #PAMC2175402 Report a problem
        5/28/2026Listed for sale$400,000+29%$271/sqft
        Source: Bright MLS #PAMC2175402 Report a problem
        8/6/2021Sold$310,000+3.5%$210/sqft
        Source: Bright MLS #PAMC696130 Report a problem
        7/5/2021Pending sale$299,500$203/sqft
        Source: Bright MLS #PAMC696130 Report a problem
        6/24/2021Listed for sale$299,500+27.4%$203/sqft
        Source: Bright MLS #PAMC696130 Report a problem
        6/18/2007Sold$235,000+110%$159/sqft
        Source: Public Record Report a problem
        4/5/1994Sold$111,900$76/sqft
        Source: Public Record Report a problem

        Public tax history

        YearProperty taxesTax assessment
        2025$4,693 +5.8%$112,010
        2024$4,437 $112,010
        2023$4,437 +6.6%$112,010
        2022$4,161 +2.1%$112,010
        2021$4,074 +1.2%$112,010
        2020$4,024 +1.3%$112,010
        2019$3,971 +2.2%$112,010
        2018$3,887 +1.6%$112,010
        2017$3,827 +0.7%$112,010
        2016$3,802 +2.1%$112,010
        2015$3,722 +1.3%$112,010
        2014$3,675 +1.1%$112,010
        2013$3,634 +2.9%$112,010
        2012$3,532 +6.2%$112,010
        2011$3,325 +3.6%$112,010
        2010$3,211 +1.9%$112,010
        2009$3,152 +0.2%$112,010
        2008$3,147 +2.6%--
        2007$3,067 +3.5%--
        2006$2,962 +5.3%--
        2005$2,814 +7.1%--
        2004$2,628 +8%--
        2003$2,434 +3.6%--
        2002$2,350 +4.6%--
        2000$2,246 +2.3%--
        1999$2,195 --
        Find assessor info on the county website

        Monthly payment

        Est. payment

        Payment breakdown

        Explore the cost of this home by adjusting the details. Changes won't be saved.
        All calculations are estimates and provided by Zillow, Inc. for informational purposes only. Actual amounts may vary.
        HOA fees may include property taxes on listings classified as Co-Ops. Contact the listing agent and/or owner for fee details.
        Mortgage interest rates are dependent on a number of factors, including credit score, down payment, and repayment length. Interest rate data provided by Zillow Group Marketplace, Inc. as of 1/1/1970 from various mortgage lenders with which we have lead or other similar arrangements; the Estimated Payment is an average of those rates.
        See how much you could borrow to make a competitive offer.

        Climate risks

        Neighborhood: 18969

        Getting around

        19 / 100
        Car-Dependent
        31 / 100
        Somewhat Bikeable

        Nearby schools

        GreatSchools rating
        Schools provided by the listing agent
        • District: Souderton Area

        Source: Bright MLS. This data may not be complete. We recommend contacting the local school district to confirm school assignments for this home.

        A local agent can set up tours, give advice and negotiate with sellers.

        Browse local experts

        Similar homes