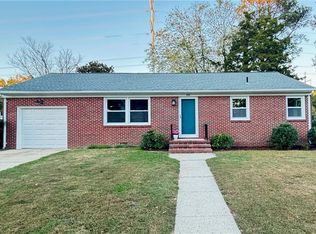
Welcome to this charming 4-bedroom, 1.5-bathroom single-family home nestled in the heart of Williamsburg, Virginia. Perfectly situated near William and Mary College and within a sought-after school district, this property presents an excellent opportunity for first-time buyers, families, and investors alike. Boasting a spacious layout, the first floor features a cozy living room, an inviting family room, a formal dining room, and a convenient eat-in kitchen. Upstairs, discover four well-appointed bedrooms, including a primary suite and three additional rooms. Hardwood flooring and tiles grace the first floor. Outside, the fenced backyard offers a private retreat for relaxation and entertainment. This sturdy home requires minor cosmetic enhancements, such as repainting and replacing carpets in two bedrooms. Important upgrades include a water heater, most windows, and a roof, ensuring peace of mind for the lucky new owners. Priced to sell and being offered AS-IS including all appliances with the seller making no repairs, this gem won't last long.. Don't miss out on this fantastic opportunity to own a piece of Williamsburg's charm!
Sold for $265,000
$265,000
177 Sheppard Dr, Williamsburg, VA 23185
4beds
1,698sqft
Single Family Residence
Built in 1965
8,999 Square Feet Lot
$346,500 Zestimate®
$156/sqft
$2,570 Estimated rent
Home value
$346,500
$329,000 - $364,000
$2,570/mo
Zestimate® history
Owner options
List your home for rent
$2,570/mo
Rent Zestimate®
Find your next renter with Zillow Rental Manager. Plus, with online applications, you can quickly screen prospective tenants – for free.
$2,570/mo
Rent Zestimate®
Refinance and save
$1,572/mo
Est. payment
Refinancing to a lower rate could help reduce your monthly payments and save thousands over the life of the loan.
$1,572/mo
Est. payment
Explore your selling options
Work with a Zillow partner agent
Leverage their expertise and Zillow's premium Showcase listings to get your home seen by more buyers.
Get startedList with your own agent
Get your home in front of millions of buyers by listing it on Zillow.
Learn how to do itSell it yourself
Take full control of how buyers see your home on Zillow by listing For Sale by Owner (FSBO).
List your homeWhat's special
Zillow last checked:
Listing updated:
Listed by:
Joby Pullathil 571-525-6440,
Fathom Realty Virginia
Bought with:
NON MLS USER MLS
NON MLS OFFICE
Source: CVRMLS,MLS#: 2406281 Originating MLS: Central Virginia Regional MLS
Originating MLS: Central Virginia Regional MLSFacts & features
Interior
Bedrooms & bathrooms
- Bedrooms: 4
- Bathrooms: 2
- Full bathrooms: 1
- 1/2 bathrooms: 1
Primary bedroom
- Level: Second
- Dimensions: 0 x 0
Bedroom 2
- Level: Second
- Dimensions: 0 x 0
Bedroom 3
- Level: Second
- Dimensions: 0 x 0
Bedroom 4
- Level: Second
- Dimensions: 0 x 0
Dining room
- Level: First
- Dimensions: 0 x 0
Family room
- Level: First
- Dimensions: 0 x 0
Foyer
- Level: First
- Dimensions: 0 x 0
Other
- Description: Tub
- Level: Second
Half bath
- Level: First
Kitchen
- Level: First
- Dimensions: 0 x 0
Laundry
- Level: First
- Dimensions: 0 x 0
Living room
- Level: First
- Dimensions: 0 x 0
Heating
- Forced Air, Oil
Cooling
- Window Unit(s)
Appliances
- Included: Built-In Oven, Dryer, Dishwasher, Electric Cooking, Electric Water Heater, Microwave, Refrigerator, Washer
- Laundry: Dryer Hookup
Features
- Breakfast Area, Ceiling Fan(s), Dining Area, Separate/Formal Dining Room, Bath in Primary Bedroom
- Flooring: Carpet, Ceramic Tile, Vinyl, Wood
- Basement: Crawl Space
- Attic: Pull Down Stairs
- Number of fireplaces: 1
Interior area
- Total interior livable area: 1,698 sqft
- Finished area above ground: 1,698
Property
Parking
- Parking features: Driveway, No Garage, Paved
- Has uncovered spaces: Yes
Features
- Levels: Two
- Stories: 2
- Patio & porch: Front Porch, Patio, Porch
- Exterior features: Porch, Storage, Shed, Paved Driveway
- Pool features: None
- Fencing: Back Yard,Fenced
Lot
- Size: 8,999 Square Feet
- Features: Level
- Topography: Level
Details
- Parcel number: G14A00473546
- Zoning description: R13
Construction
Type & style
- Home type: SingleFamily
- Architectural style: Two Story
- Property subtype: Single Family Residence
Materials
- Brick, Drywall, Frame, Vinyl Siding
- Roof: Asphalt
Condition
- Resale
- New construction: No
- Year built: 1965
Utilities & green energy
- Sewer: Public Sewer
- Water: Public
Community & HOA
Community
- Subdivision: Charleston Heights
Location
- Region: Williamsburg
Financial & listing details
- Price per square foot: $156/sqft
- Tax assessed value: $201,900
- Annual tax amount: $1,554
- Date on market: 11/26/2025
- Ownership: Individuals
- Ownership type: Sole Proprietor
Price history
| Date | Event | Price |
|---|---|---|
| 12/6/2024 | Listing removed | $2,395-4%$1/sqft |
Source: Zillow Rentals Report a problem | ||
| 10/22/2024 | Listed for rent | $2,495$1/sqft |
Source: Zillow Rentals Report a problem | ||
| 10/13/2024 | Listing removed | $2,495$1/sqft |
Source: Zillow Rentals Report a problem | ||
| 10/9/2024 | Listed for rent | $2,495$1/sqft |
Source: Zillow Rentals Report a problem | ||
| 5/15/2024 | Sold | $265,000-5%$156/sqft |
Source:  CVRMLS #2406281 Report a problem CVRMLS #2406281 Report a problem | ||
| 5/10/2024 | Contingent | $279,000$164/sqft |
Source:  REIN Inc. #10523732 Report a problem REIN Inc. #10523732 Report a problem | ||
| 5/10/2024 | Pending sale | $279,000$164/sqft |
Source: CVRMLS #2406281 Report a problem | ||
| 3/15/2024 | Listed for sale | $279,000$164/sqft |
Source: REIN Inc. #10523732 Report a problem | ||
Public tax history
| Year | Property taxes | Tax assessment |
|---|---|---|
| 2025 | $1,938 +5.4% | $248,400 |
| 2024 | $1,838 +18.2% | $248,400 +23% |
| 2023 | $1,555 -1.3% | $201,900 |
| 2022 | $1,575 | $201,900 +11.4% |
| 2021 | -- | $181,300 |
| 2020 | $1,441 +5.3% | $181,300 +5.3% |
| 2019 | $1,369 | $172,200 |
| 2018 | $1,369 | $172,200 |
| 2017 | -- | $172,200 |
| 2016 | -- | $172,200 +0.1% |
| 2015 | -- | $172,000 |
| 2014 | -- | $172,000 +20.1% |
| 2013 | -- | $143,200 |
| 2012 | -- | $143,200 -18.7% |
| 2011 | -- | $176,100 |
| 2010 | -- | $176,100 -2.8% |
| 2009 | -- | $181,200 |
| 2008 | -- | $181,200 +33.8% |
| 2007 | -- | $135,400 |
| 2006 | -- | $135,400 +32.6% |
| 2005 | -- | $102,100 |
| 2004 | -- | $102,100 |
| 2003 | -- | -- |
| 2002 | -- | -- |
| 2001 | -- | -- |
Find assessor info on the county website
Neighborhood: 23185
Nearby homes
- $300,0003 bd1 ba1k sqft175 Sheppard Dr, Williamsburg, VA 23185Sold
- $321,3004 bd1 ba1.6k sqft179 Sheppard Dr, Williamsburg, VA 23185Off Market
- $311,0004 bd1 ba1.6k sqft173 Sheppard Dr, Williamsburg, VA 23185Off Market

- $309,9003 bd2 ba1.5k sqft176 Sheppard Dr, Williamsburg, VA 23185Off Market

- $396,0005 bd3 ba1.9k sqft178 Sheppard Dr, Williamsburg, VA 23185Off Market
- $346,9004 bd2 ba1.6k sqft181 Sheppard Dr, Williamsburg, VA 23185Off Market
- $265,0003 bd1 ba1k sqft171 Sheppard Dr, Williamsburg, VA 23185Sold
- $397,9004 bd2 ba1.7k sqft312 Cobble Stone, Williamsburg, VA 23185Off Market
Nearby schools
GreatSchools rating
- 8/10Magruder Elementary SchoolGrades: K-5Distance: 0.5 mi
- 8/10Queens Lake Middle SchoolGrades: 6-8Distance: 0.6 mi
- 7/10Bruton High SchoolGrades: 9-12Distance: 2.7 mi
Schools provided by the listing agent
- Elementary: Magruder
- Middle: Queens Lake
- High: Bruton
Source: CVRMLS. This data may not be complete. We recommend contacting the local school district to confirm school assignments for this home.


Get pre-qualified for a loan
At Zillow Home Loans, we can pre-qualify you in as little as 5 minutes with no impact to your credit score.An equal housing lender. NMLS #10287.
Sell for more on Zillow
Get a Zillow Showcase℠ listing at no additional cost and you could sell for .
$346,500
2% more
+$6,930
With Zillow Showcase(estimated)
$353,430
- Virginia
- York County
- Williamsburg
- 23185
- 177 Sheppard Dr
Nearby cities
Nearby zip codes
Other Williamsburg Topics
