Welcome to this charming cul-de-sac home! Step onto the inviting rocking chair front porch and take in the peaceful surroundings of mature trees. Inside, you'll find hard surface floors throughout, providing a seamless flow. The living room features a cozy fireplace, creating a warm and welcoming atmosphere. The kitchen boasts stainless steel appliances, a subway tile backsplash, and elegant granite counters, offering both style and functionality. Plenty of counter space and storage, including a pantry, make this kitchen a dream for any home cook. The dining room is conveniently open to the kitchen, allowing for easy entertaining and everyday living. On the upper level, you'll discover the owner's suite, complete with a renovated private bath that includes a stunning shower, adding a touch of luxury to your daily routine. Two additional well-appointed bedrooms and a full bath on the upper level provide comfortable accommodations for family members or guests. The unfinished basement offers ample storage space for all your belongings, keeping your home organized and clutter-free. Outside, a large fenced backyard awaits, perfect for outdoor activities and gatherings. Enjoy the lower-level and upper-level decking, extending your living space and providing opportunities for relaxation and enjoyment. The 2-car garage offers additional space with easy access to the main level living areas. Don't miss out on this fantastic home that combines desirable features, a tranquil location, and ample space for comfortable living.
Closed
$299,500
177 Shirley Ct, Braselton, GA 30517
3beds
1,300sqft
Single Family Residence, Residential
Built in 1987
0.5 Acres Lot
$316,200 Zestimate®
$230/sqft
$1,934 Estimated rent
Home value
$316,200
$300,000 - $332,000
$1,934/mo
Zestimate® history
Owner options
List your home for rent
$1,934/mo
Rent Zestimate®
Find your next renter with Zillow Rental Manager. Plus, with online applications, you can quickly screen prospective tenants – for free.
$1,934/mo
Rent Zestimate®
Refinance and save
$1,868/mo
Est. payment
Refinancing to a lower rate could help reduce your monthly payments and save thousands over the life of the loan.
$1,868/mo
Est. payment
Explore your selling options
Work with a Zillow partner agent
Leverage their expertise and Zillow's premium Showcase listings to get your home seen by more buyers.
Get startedList with your own agent
Get your home in front of millions of buyers by listing it on Zillow.
Learn how to do itSell it yourself
Take full control of how buyers see your home on Zillow by listing For Sale by Owner (FSBO).
List your homeWhat's special
Zillow last checked:
Listing updated:
Listed by:
Daniel Elkin,
Orchard Brokerage LLC 678-966-3410
Bought with:
Stacey Conkin, 381195
Keller Williams Realty Atlanta Partners
Source: FMLS GA,MLS#: 7237075
Facts & features
Interior
Bedrooms & bathrooms
- Bedrooms: 3
- Bathrooms: 2
- Full bathrooms: 2
Rooms
- Room types: Basement, Bathroom, Dining Room
Primary bedroom
- Description: Upper Level Primary Bedroom
- Level: Upper
- Dimensions: 16'8" × 12'0"
Bedroom
- Description: Upper Level Bedroom
- Level: Upper
- Dimensions: 11'5" × 11'10"
Bedroom
- Description: Upper Level Bedroom
- Level: Upper
- Dimensions: 11'1" × 15'4"
Primary bathroom
- Description: Upper Level Primary Bathroom
- Level: Upper
- Dimensions: 8'11" × 4'10"
Bathroom
- Description: Upper Level Bathroom
- Level: Upper
- Dimensions: 8'11" × 6'10"
Basement
- Description: Unfinished Basement
- Level: Lower
- Area: 536.25 Square Feet
- Dimensions: 24'9" x 21'8"
Dining room
- Description: Main Level Dining Room
- Level: Main
- Dimensions: 13'7" × 11'8"
Kitchen
- Description: Main Level Kitchen
- Level: Main
- Dimensions: 12'2" × 11'8"
Living room
- Description: Main Level Living Room
- Level: Main
- Dimensions: 25'3" × 11'5"
Other
- Description: Garage
- Level: Lower
- Dimensions: 28'6" × 25'1"
Heating
- Central, Electric
Cooling
- Ceiling Fan(s), Central Air
Appliances
- Included: Dishwasher, Disposal, Dryer, Electric Range, Microwave, Refrigerator, Washer
- Laundry: Laundry Room, Lower Level
Features
- Crown Molding, Vaulted Ceiling(s)
- Flooring: Laminate
- Windows: Window Treatments
- Basement: Unfinished
- Number of fireplaces: 1
- Fireplace features: Living Room
- Common walls with other units/homes: No Common Walls
Interior area
- Total structure area: 1,300
- Total interior livable area: 1,300 sqft
Property
Parking
- Total spaces: 2
- Parking features: Driveway, Garage
- Garage spaces: 2
- Has uncovered spaces: Yes
Accessibility
- Accessibility features: None
Features
- Levels: One and One Half
- Stories: 1
- Patio & porch: Deck, Front Porch
- Exterior features: Private Yard, Rear Stairs, No Dock
- Pool features: None
- Spa features: None
- Fencing: Back Yard,Chain Link,Fenced,Wood
- Has view: Yes
- View description: Trees/Woods
- Waterfront features: None
- Body of water: None
Lot
- Size: 0.5 Acres
- Dimensions: 175x175x151x24x24x22x19x4
- Features: Back Yard, Cul-De-Sac, Front Yard, Private
Details
- Additional structures: None
- Parcel number: 118 066
- Other equipment: None
- Horse amenities: None
Construction
Type & style
- Home type: SingleFamily
- Architectural style: Traditional
- Property subtype: Single Family Residence, Residential
Materials
- Stone, Other
- Foundation: See Remarks
- Roof: Composition,Shingle
Condition
- Resale
- New construction: No
- Year built: 1987
Utilities & green energy
- Electric: Other
- Sewer: Septic Tank
- Water: Private
- Utilities for property: Cable Available, Electricity Available, Water Available
Green energy
- Energy efficient items: None
- Energy generation: None
Community & HOA
Community
- Features: None
- Security: None
- Subdivision: Priestley Manor
HOA
- Has HOA: No
Location
- Region: Braselton
Financial & listing details
- Price per square foot: $230/sqft
- Tax assessed value: $218,100
- Annual tax amount: $1,204
- Date on market: 6/28/2023
- Cumulative days on market: 2 days
- Listing terms: Cash,Conventional,FHA 203(k),VA Loan
- Electric utility on property: Yes
- Road surface type: Paved
Price history
| Date | Event | Price |
|---|---|---|
| 7/27/2023 | Sold | $299,500+1.7%$230/sqft |
Source:  FMLS GA #7237075 Report a problem FMLS GA #7237075 Report a problem | ||
| 6/30/2023 | Pending sale | $294,500$227/sqft |
Source:  GAMLS #10175508 Report a problem GAMLS #10175508 Report a problem | ||
| 6/28/2023 | Listed for sale | $294,500-5%$227/sqft |
Source: FMLS GA #7237075 Report a problem | ||
| 3/14/2023 | Listing removed | $310,000$238/sqft |
Source: FMLS GA #7177226 Report a problem | ||
| 2/27/2023 | Listed for sale | $310,000$238/sqft |
Source: GAMLS #10131752 Report a problem | ||
| 2/22/2023 | Pending sale | $310,000$238/sqft |
Source: GAMLS #10131752 Report a problem | ||
| 2/16/2023 | Listed for sale | $310,000$238/sqft |
Source: GAMLS #10131752 Report a problem | ||
Public tax history
| Year | Property taxes | Tax assessment |
|---|---|---|
| 2025 | $2,328 -1% | $87,240 |
| 2024 | $2,352 +46.4% | $87,240 +53.7% |
| 2023 | $1,606 +33.4% | $56,760 +38.3% |
| 2022 | $1,204 -0.6% | $41,040 |
| 2021 | $1,212 +9.8% | $41,040 +20.1% |
| 2020 | $1,104 -1.3% | $34,160 |
| 2019 | $1,118 +3.6% | $34,160 +4.1% |
| 2018 | $1,080 +11.2% | $32,800 +11% |
| 2017 | $971 +0.4% | $29,556 |
| 2016 | $966 -0.4% | $29,556 |
| 2015 | $971 -0.4% | $29,556 +2.8% |
| 2014 | $975 +5.1% | $28,750 |
| 2013 | $927 | $28,750 |
| 2012 | -- | -- |
| 2011 | -- | -- |
| 2010 | -- | -- |
Find assessor info on the county website
Neighborhood: 30517
Nearby homes
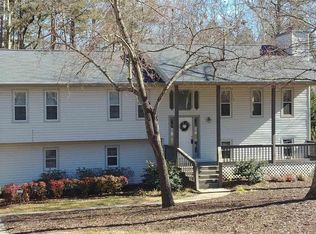
- $403,5004 bd3 ba2.7k sqft153 Shirley Ct, Braselton, GA 30517Off Market
- $391,000-- bd2 ba2.6k sqft28 Evergreen Ct, Braselton, GA 30517Off Market
- $270,100-- bd2 ba1.2k sqft184 Shirley Ct, Braselton, GA 30517Off Market
- $285,1003 bd2 ba1.2k sqft127 Shirley Ct, Braselton, GA 30517Off Market
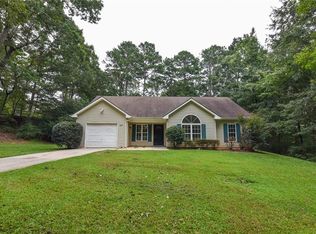
- $267,5503 bd2 ba2.1k sqft186 Cedar Ridge Dr, Braselton, GA 30517Sold
- $342,200-- bd3 ba1.9k sqft27 Kelly Ct, Braselton, GA 30517Off Market
- $299,3003 bd2 ba1.2k sqft24 Kelly Ct, Braselton, GA 30517Off Market
- $398,6003 bd2 ba2k sqft181 Shirley Ct, Braselton, GA 30517Off Market
Nearby schools
GreatSchools rating
- 7/10Heroes Elementary SchoolGrades: PK-5Distance: 3.9 mi
- 8/10Legacy Knoll Middle SchoolGrades: 6-8Distance: 4.2 mi
- 5/10Jackson County High SchoolGrades: 9-12Distance: 4.4 mi
Schools provided by the listing agent
- Elementary: West Jackson
- Middle: West Jackson
- High: Jackson County
Source: FMLS GA. This data may not be complete. We recommend contacting the local school district to confirm school assignments for this home.
Get a cash offer in 3 minutes
Find out how much your home could sell for in as little as 3 minutes with a no-obligation cash offer.
Estimated market value
$316,200
Get a cash offer in 3 minutes
Find out how much your home could sell for in as little as 3 minutes with a no-obligation cash offer.
Estimated market value
$316,200
- Georgia
- Jackson County
- Braselton
- 30517
- 177 Shirley Ct
Nearby cities
Nearby zip codes
Other Braselton Topics
