Lake Living at Its Best -- Welcome to The EscapeDiscover comfort, convenience, and charm in this inviting 2-bedroom, 2-bathroom home located in The Escape, an amenity-rich community offering exclusive access to Lake Wallenpaupack. Whether you're seeking a full-time residence, a weekend retreat, or an investment property, this home offers the perfect blend of functionality and style.Step inside to an open-concept layout featuring a desirable split floor plan, ensuring privacy and comfort. Each bedroom includes its own full bath, mirrored closet, and built-in workspace--a thoughtful touch ideal for today's flexible lifestyle.The bright, updated kitchen boasts new stainless steel appliances, seamlessly connecting to a cozy dining area highlighted by a built-in curio--perfect for storage or display. The living room's wood-burning stove adds both warmth and charm, creating a welcoming space to unwind after a day on the lake.Enjoy the peace of nature and the perks of community living with access to recreational amenities, outdoor activities, and all the beauty Lake Wallenpaupack has to offer.Whether you're relaxing by the fire or spending the day by the water, this home in The Escape delivers the perfect balance of relaxation, recreation, and value in one of the area's most sought-after lake communities.
Sold for $125,000
$125,000
177 Southerton Ln, Greentown, PA 18426
2beds
1,240sqft
Residential, Mobile Home, Manufactured Home
Built in 1986
6,969 Square Feet Lot
$127,600 Zestimate®
$101/sqft
$2,006 Estimated rent
Home value
$127,600
$108,000 - $151,000
$2,006/mo
Zestimate® history
Owner options
List your home for rent
$2,006/mo
Rent Zestimate®
Find your next renter with Zillow Rental Manager. Plus, with online applications, you can quickly screen prospective tenants – for free.
$2,006/mo
Rent Zestimate®
Refinance and save
$2,474/mo
Est. payment
Refinancing to a lower rate could help reduce your monthly payments and save thousands over the life of the loan.
$2,474/mo
Est. payment
Explore your selling options
Work with a Zillow partner agent
Leverage their expertise and Zillow's premium Showcase listings to get your home seen by more buyers.
Get startedList with your own agent
Get your home in front of millions of buyers by listing it on Zillow.
Learn how to do itSell it yourself
Take full control of how buyers see your home on Zillow by listing For Sale by Owner (FSBO).
List your homeWhat's special
Built-in curioDesirable split floor planBuilt-in workspaceOpen-concept layoutCozy dining areaNew stainless steel appliancesMirrored closet
Zillow last checked:
Listing updated:
Listed by:
Mary A. Hillegas,
RE/MAX Home Team
Bought with:
NON MEMBER
NON MEMBER
Source: GSBR as distributed by MLS GRID,MLS#: SC255384
Facts & features
Interior
Bedrooms & bathrooms
- Bedrooms: 2
- Bathrooms: 2
- Full bathrooms: 2
Rooms
- Room types: Bathroom 1, Living Room, Kitchen, Dining Room, Bedroom 2, Bedroom 1, Bathroom 2
Bedroom 1
- Description: Features Private Bathroom And Generousmirror Closet And Built In Work Space
- Area: 181.76 Square Feet
- Dimensions: 14.2 x 12.8
Bedroom 2
- Description: Features Two Generous Mirrored Closet With Built In Work Space And Private Bathroom
- Area: 105.93 Square Feet
- Dimensions: 9.9 x 10.7
Bathroom 1
- Description: Private Bathroom Featuring Full Bath Tub And Shower
- Area: 46 Square Feet
- Dimensions: 10 x 4.6
Bathroom 2
- Description: Features Laundry Area And Storage Closet
- Area: 105.93 Square Feet
- Dimensions: 9.9 x 10.7
Dining room
- Description: Features A Large Built In Curio Cabinet
- Area: 77.44 Square Feet
- Dimensions: 8.8 x 8.8
Kitchen
- Description: Feautres A Large Eat In Peninsula, Propane Stainless Steel Stove With Griddle And Stainless Steel Fridge
- Area: 173.99 Square Feet
- Dimensions: 13.7 x 12.7
Living room
- Description: Features Large Open Concept Living Space
- Area: 249.4 Square Feet
- Dimensions: 21.5 x 11.6
Heating
- Forced Air, Propane, Wood Stove, Hot Water
Cooling
- Central Air, Heat Pump
Appliances
- Included: Dryer, Stainless Steel Appliance(s), Washer, Propane Cooktop, Refrigerator, Range Hood, Microwave, Gas Oven
- Laundry: In Bathroom
Features
- Built-in Features, Open Floorplan
- Flooring: Carpet, Linoleum
- Doors: Mirrored Closet Door(s)
- Attic: None
- Has fireplace: Yes
- Fireplace features: Living Room, Wood Burning Stove, Propane
Interior area
- Total structure area: 1,240
- Total interior livable area: 1,240 sqft
- Finished area above ground: 1,240
- Finished area below ground: 0
Property
Parking
- Parking features: Driveway
- Has uncovered spaces: Yes
Features
- Stories: 1
- Exterior features: Smart Camera(s)/Recording, Storage
- Pool features: Association
- Fencing: None
- Body of water: Lake Wallenpaupack
Lot
- Size: 6,969 Square Feet
- Features: Native Plants, Sloped
Details
- Additional structures: Shed(s), Storage
- Parcel number: 085.030146 013347
- Zoning: Residential
- Zoning description: Residential
Construction
Type & style
- Home type: MobileManufactured
- Architectural style: Ranch
- Property subtype: Residential, Mobile Home, Manufactured Home
Materials
- Frame
- Foundation: Pillar/Post/Pier
- Roof: Metal
Condition
- New construction: No
- Year built: 1986
Utilities & green energy
- Electric: Circuit Breakers
- Sewer: Public Sewer
- Water: Comm Central
- Utilities for property: Cable Connected, Propane, Water Connected, Sewer Connected
Community & HOA
Community
- Features: Clubhouse, Park, Pool, Playground, Lake
- Subdivision: The Escape
HOA
- Has HOA: Yes
- Amenities included: Basketball Court, Security, Picnic Area, Powered Boats Allowed, Pool, Maintenance, Marina, Clubhouse, Boating, Boat Slip
- HOA fee: $1,800 annually
Location
- Region: Greentown
Financial & listing details
- Price per square foot: $101/sqft
- Tax assessed value: $8,670
- Annual tax amount: $1,039
- Date on market: 10/16/2025
- Cumulative days on market: 31 days
- Listing terms: Cash,Conventional
- Road surface type: Paved
- Body type: Other
Price history
| Date | Event | Price |
|---|---|---|
| 12/12/2025 | Sold | $125,000-7.5%$101/sqft |
Source:  GSBR as distributed by MLS GRID #SC255384 Report a problem GSBR as distributed by MLS GRID #SC255384 Report a problem | ||
| 11/23/2025 | Pending sale | $135,100$109/sqft |
Source: GSBR as distributed by MLS GRID #SC255384 Report a problem | ||
| 10/16/2025 | Listed for sale | $135,100+900.7%$109/sqft |
Source: GSBR as distributed by MLS GRID #SC255384 Report a problem | ||
| 8/23/2018 | Sold | $13,500$11/sqft |
Source: Public Record Report a problem | ||
Public tax history
| Year | Property taxes | Tax assessment |
|---|---|---|
| 2025 | $1,035 +6.8% | $8,670 |
| 2024 | $969 +4.4% | $8,670 |
| 2023 | $928 +2.4% | $8,670 |
| 2022 | $906 +1.5% | $8,670 |
| 2021 | $893 | $8,670 |
| 2020 | $893 +3.3% | $8,670 |
| 2019 | $865 +1.7% | $8,670 |
| 2018 | $850 | $8,670 |
| 2017 | -- | $8,670 |
| 2016 | -- | $8,670 |
| 2015 | -- | $8,670 |
| 2014 | -- | $8,670 |
| 2013 | -- | $8,670 |
| 2012 | -- | $8,670 |
| 2011 | -- | $8,670 |
| 2010 | -- | $8,670 |
Find assessor info on the county website
Neighborhood: The Escape
Nearby homes
- $97,7002 bd1 ba756 sqft100 Granite Dr #T, Greentown, PA 18426Off Market
- $99,100-- bd-- ba908 sqft181 Southerton Ln, Greentown, PA 18426Off Market
- $174,9004 bd2 ba1.2k sqft101 S Granite Dr LOT 187, Greentown, PA 18426Sold
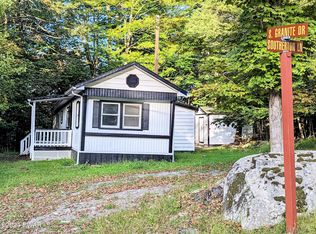
- $105,7002 bd2 ba980 sqft180 Southerton Ln, Greentown, PA 18426Off Market
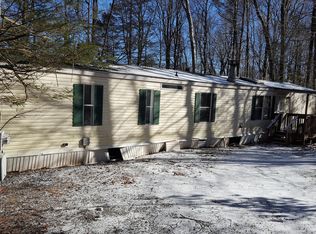
- $174,9003 bd2 ba1k sqft101 S Granite Dr, Greentown, PA 18426Sold
- $123,8002 bd1 ba577 sqft431 Stone Dr #TOWNHOUSE E, Greentown, PA 18426Off Market
- $132,5003 bd2 ba910 sqft105 Stone Dr, Greentown, PA 18426Off Market
- $221,7003 bd2 ba1.6k sqft107 S Granite Dr, Greentown, PA 18426Off Market
Nearby schools
GreatSchools rating
- 6/10Wallenpaupack South El SchoolGrades: K-5Distance: 3.6 mi
- 6/10Wallenpaupack Area Middle SchoolGrades: 6-8Distance: 9.6 mi
- 7/10Wallenpaupack Area High SchoolGrades: 9-12Distance: 9.3 mi
Get a cash offer in 3 minutes
Find out how much your home could sell for in as little as 3 minutes with a no-obligation cash offer.
Estimated market value
$127,600
Get a cash offer in 3 minutes
Find out how much your home could sell for in as little as 3 minutes with a no-obligation cash offer.
Estimated market value
$127,600
- Pennsylvania
- Pike County
- Greentown
- 18426
- The Escape
- 177 Southerton Ln
Nearby cities
Nearby neighborhoods
Nearby zip codes
Other Greentown Topics
