Now Offered at $297,999. Thoughtfully prepared for its next owner, this three-bedroom duplex offers fresh interior paint, a fully fenced rear yard, a private driveway, and a comfortable layout designed for everyday living. New heat pump installed in 2019. Enjoy easy access to Route 40, Route 15, I-70, and I-270, making commuting and everyday travel convenient. Shopping, dining, Downtown Frederick, and public transportation are all nearby. Enjoy the added benefit of no HOA fees. Come see what makes this home an exceptional opportunity.
Under contract
Price cut: $7K (9/2)
$297,999
177 Stonegate Dr, Frederick, MD 21702
3beds
1,080sqft
Single Family Residence
Built in 1982
3,400 Square Feet Lot
$296,300 Zestimate®
$276/sqft
$-- HOA
What's special
Fully fenced rear yardFresh interior paintPrivate driveway
- 78 days
- 775
- 86
Zillow last checked:
Listing updated:
Listed by:
Lisa Faith 301-514-4535,
Long & Foster Real Estate, Inc. 301-694-8000
Source: Bright MLS,MLS#: MDFR2082554
Facts & features
Interior
Bedrooms & bathrooms
- Bedrooms: 3
- Bathrooms: 2
- Full bathrooms: 1
- 1/2 bathrooms: 1
- Main level bathrooms: 1
Rooms
- Room types: Living Room, Primary Bedroom, Bedroom 2, Bedroom 3, Kitchen, Foyer, Laundry, Bathroom 1, Half Bath
Primary bedroom
- Features: Ceiling Fan(s), Built-in Features, Flooring - Carpet
- Level: Upper
Bedroom 2
- Features: Ceiling Fan(s), Flooring - Carpet
- Level: Upper
Bedroom 3
- Features: Ceiling Fan(s), Flooring - Carpet
- Level: Upper
Bathroom 1
- Features: Bathroom - Tub Shower, Flooring - Luxury Vinyl Plank
- Level: Upper
Foyer
- Features: Flooring - Luxury Vinyl Plank
- Level: Main
Half bath
- Features: Flooring - Luxury Vinyl Plank
- Level: Main
Kitchen
- Features: Dining Area, Flooring - Luxury Vinyl Plank, Eat-in Kitchen
- Level: Main
Laundry
- Features: Flooring - Luxury Vinyl Plank
- Level: Main
Living room
- Features: Ceiling Fan(s), Flooring - Luxury Vinyl Plank
- Level: Main
Heating
- Heat Pump, Electric
Cooling
- Heat Pump, Electric
Appliances
- Included: Dishwasher, Dryer, Exhaust Fan, Refrigerator, Cooktop, Washer, Water Heater, Disposal, Electric Water Heater
- Laundry: Main Level, Laundry Room
Features
- Bathroom - Tub Shower, Combination Kitchen/Dining, Floor Plan - Traditional, Eat-in Kitchen, Kitchen - Table Space, Ceiling Fan(s), Dry Wall
- Flooring: Carpet
- Doors: Sliding Glass
- Windows: Bay/Bow
- Has basement: No
- Has fireplace: No
Interior area
- Total structure area: 1,080
- Total interior livable area: 1,080 sqft
- Finished area above ground: 1,080
- Finished area below ground: 0
Property
Parking
- Total spaces: 2
- Parking features: Concrete, Off Street, Driveway, On Street
- Uncovered spaces: 2
Accessibility
- Accessibility features: None
Features
- Levels: Two
- Stories: 2
- Patio & porch: Patio
- Pool features: None
- Fencing: Full,Back Yard,Wood
Lot
- Size: 3,400 Square Feet
- Features: Front Yard, Rear Yard
Details
- Additional structures: Above Grade, Below Grade
- Parcel number: 1102055619
- Zoning: R8
- Special conditions: Standard
Construction
Type & style
- Home type: SingleFamily
- Architectural style: Colonial
- Property subtype: Single Family Residence
- Attached to another structure: Yes
Materials
- Frame, Vinyl Siding
- Foundation: Slab
Condition
- New construction: No
- Year built: 1982
Utilities & green energy
- Sewer: Public Sewer
- Water: Public
Community & HOA
Community
- Subdivision: Stonegate Farms
HOA
- Has HOA: No
Location
- Region: Frederick
- Municipality: FREDERICK CITY
Financial & listing details
- Price per square foot: $276/sqft
- Tax assessed value: $213,667
- Annual tax amount: $3,678
- Date on market: 7/17/2026
- Listing agreement: Exclusive Right To Sell
- Ownership: Fee Simple
Estimated market value
$296,300
$281,000 - $311,000
$2,483/mo
Price history
| Date | Event | Price |
|---|---|---|
| 9/19/2026 | Contingent | $297,999$276/sqft |
Source:  Bright MLS #MDFR2082554 Report a problem Bright MLS #MDFR2082554 Report a problem | ||
| 9/2/2026 | Price change | $297,999-2.3%$276/sqft |
Source: Bright MLS #MDFR2082554 Report a problem | ||
| 8/11/2026 | Price change | $304,999-1.6%$282/sqft |
Source: Bright MLS #MDFR2082554 Report a problem | ||
| 7/17/2026 | Listed for sale | $310,000+188.4%$287/sqft |
Source: Bright MLS #MDFR2082554 Report a problem | ||
| 8/24/2016 | Sold | $107,500-9.7%$100/sqft |
Source: Public Record Report a problem | ||
| 5/24/2016 | Pending sale | $119,000$110/sqft |
Source: RE/MAX Results #FR9633153 Report a problem | ||
| 5/9/2016 | Price change | $119,000-8.5%$110/sqft |
Source: RE/MAX Results #FR9633153 Report a problem | ||
| 4/20/2016 | Listed for sale | $130,000-35.6%$120/sqft |
Source: RE/MAX Results #FR9633153 Report a problem | ||
| 5/16/2005 | Sold | $202,000+152.5%$187/sqft |
Source: Public Record Report a problem | ||
| 6/5/2000 | Sold | $80,000+21.4%$74/sqft |
Source: Public Record Report a problem | ||
| 6/9/1999 | Sold | $65,877-22.5%$61/sqft |
Source: Public Record Report a problem | ||
| 1/13/1994 | Sold | $85,000$79/sqft |
Source: Public Record Report a problem | ||
Public tax history
| Year | Property taxes | Tax assessment |
|---|---|---|
| 2025 | $3,766 -95.2% | $201,500 +7.9% |
| 2024 | $78,456 +2435.9% | $186,800 +8.5% |
| 2023 | $3,094 +9.7% | $172,100 +9.3% |
| 2022 | $2,819 +7.1% | $157,400 +7.2% |
| 2021 | $2,633 +8.2% | $146,833 |
| 2020 | $2,433 +8.5% | -- |
| 2019 | $2,243 +5.4% | $125,700 +5.4% |
| 2018 | $2,128 +44.5% | $119,300 -5.1% |
| 2017 | $1,473 -31.8% | $125,700 +18% |
| 2016 | $2,159 | $106,500 |
| 2015 | $2,159 | $106,500 |
| 2014 | $2,159 | $106,500 -7% |
| 2013 | -- | $114,500 |
| 2012 | -- | $114,500 |
| 2011 | -- | $114,500 -39.6% |
| 2010 | -- | $189,420 +12.8% |
| 2009 | -- | $167,916 +14.7% |
| 2008 | -- | $146,413 +17.2% |
| 2007 | -- | $124,910 +12.6% |
| 2006 | -- | $110,910 +14.4% |
| 2005 | -- | $96,910 +16.9% |
| 2004 | -- | $82,910 +2.2% |
| 2003 | -- | $81,130 +2.2% |
| 2002 | -- | $79,350 +2.3% |
| 2001 | -- | $77,570 |
Find assessor info on the county website
Monthly payment
Est. payment
Payment breakdown
Explore the cost of this home by adjusting the details. Changes won't be saved.Climate risks
Neighborhood: 21702
Nearby schools
Schools provided by the listing agent
- District: Frederick County Public Schools
Source: Bright MLS. This data may not be complete. We recommend contacting the local school district to confirm school assignments for this home.
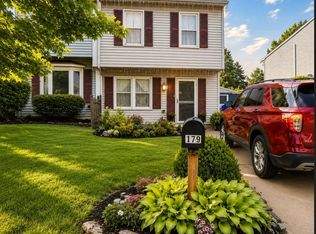
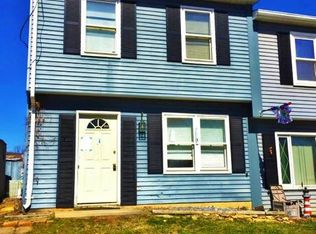
Similar homes
- $290,0003 bd1 ba1.1k sqft1576 Carey Pl, Frederick, MD 21701For Sale
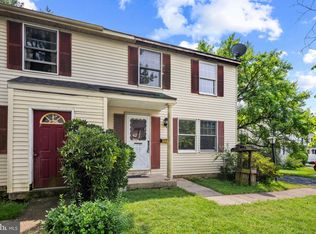
 MLS ID #MDFR2086518, Greg Morris, Cummings & Co. Realtors. Bright MLS
 - $354,9003 bd3 ba1.2k sqft178 Stonegate Dr, Frederick, MD 21702For Sale By Owner
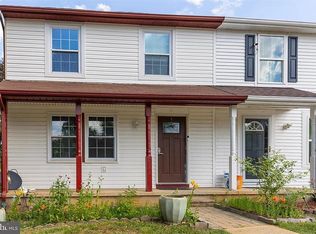
- $315,0003 bd3 ba1.3k sqft111 Boxgrove Way, Frederick, MD 21702For Sale
 MLS ID #MDFR2086764, Sean Brink, Samson Properties. Bright MLS
 - $375,0003 bd2 ba1.2k sqft313 Adam Rd, Frederick, MD 21701For Sale
 MLS ID #MDFR2089910, John Ippolito, Redfin Corp. Bright MLS
 - $320,0003 bd2 ba1.1k sqft1747 Hillmeade Sq, Frederick, MD 21702For SaleMLS ID #MDFR2088278, Niang Lian, Taylor Properties. Bright MLS
- $290,0003 bd2 ba1.1k sqft507 Beebe Ct, Frederick, MD 21703For SaleMLS ID #MDFR2088870, Victoria Garey, Long & Foster Real Estate, Inc.. Bright MLS
- $295,0002 bd2 ba1k sqft6842 Acacia Ct, Frederick, MD 21703For SaleMLS ID #MDFR2088808, Katy Donovan, Keller Williams Realty. Bright MLS
- $298,5002 bd2 ba1.3k sqftRidgeview Ii, Frederick, MD 21702For SaleMLS ID #MDFR2085988, Garrett Adler, LPT Realty, LLC. Bright MLS
- $269,9003 bd2 ba1k sqft1139 Providence Ct, Frederick, MD 21703For SaleMLS ID #MDFR2089032, Emmy Jungmarker, Long & Foster Real Estate, Inc.. Bright MLS
- $344,9002 bd2 ba1.3k sqft246 Canfield Ter, Frederick, MD 21702For SaleMLS ID #MDFR2089936, Aqleema Noor, Signature Home Realty LLC. Bright MLS
- $250,0003 bd1 ba960 sqft432 N Bentz St, Frederick, MD 21701For SaleMLS ID #MDFR2090096, Abby Sievers, RE/MAX Results. Bright MLS
- $349,9003 bd3 ba1.3k sqft125 Heathfield Dr, Frederick, MD 21702For SaleMLS ID #MDFR2086660, Matt Patterson, Long & Foster Real Estate, Inc.. Bright MLS
- $325,0002 bd2 ba1.1k sqft6861 Snowberry Ct, Frederick, MD 21703For SaleMLS ID #MDFR2086496, Lina Montoya, Keller Williams Realty. Bright MLS
- $269,9002 bd2 ba1.3k sqft2402 Ellsworth Way APT 2A, Frederick, MD 21702For SaleMLS ID #MDFR2086190, Wivine Bukasa, Purpose One Realty. Bright MLS
- $375,0003 bd1 ba988 sqft902 Young Pl, Frederick, MD 21702For SaleMLS ID #MDFR2086556, Craig Marsh, Marsh Realty. Bright MLS
- $279,9992 bd2 ba1.2k sqftEcho Glen, Frederick, MD 21702For SaleMLS ID #MDFR2085304, Lisa Hildebrandt, Charis Realty Group. Bright MLS
- $314,9003 bd3 ba1.6k sqft572 Hollyberry Way, Frederick, MD 21703For SaleMLS ID #MDFR2086172, Sandy Usiak, RE/MAX Results. Bright MLS
- $340,0003 bd2 ba1.2k sqft7041 Hames Ct, Frederick, MD 21703For SaleMLS ID #MDFR2089260, CINTIA VALLADARES HERNANDEZ, EXP Realty, LLC. Bright MLS
- $274,9002 bd2 ba1.3k sqft2509 Shelley Cir #5, Frederick, MD 21702For SaleMLS ID #MDFR2080644, Kenny Downs, Mackintosh, Inc.. Bright MLS
- $440,0003 bd2 ba1.2k sqft1312 Hillcrest Dr, Frederick, MD 21703For SaleMLS ID #MDFR2086694, Liz MacLaren, RE/MAX Results. Bright MLS
