Skip main navigation
Sold for $500,000
  • $500,000

    177 Summer Shade Dr, Howell, MI 48843

    4beds
    3,874sqft
    Single Family Residence
    Built in 2002
    9,583.2 Square Feet Lot
    $506,200 Zestimate®
    $129/sqft
    $3,899 Estimated rent

    Home value

    $506,200

    $456,000 - $562,000

    $3,899/mo

    Zestimate® history
    Loading
    Loading...

    Owner options

    List your home for rent

    $3,899/mo

    Rent Zestimate®

    Find your next renter with Zillow Rental Manager. Plus, with online applications, you can quickly screen prospective tenants – for free.

    Learn more

    $3,899/mo

    Rent Zestimate®

    Refinance and save

    $3,466/mo

    Est. payment

    Refinancing to a lower rate could help reduce your monthly payments and save thousands over the life of the loan.

    See today's rates

    $3,466/mo

    Est. payment

    Explore your selling options

    Work with a Zillow partner agent

    Leverage their expertise and Zillow's premium Showcase listings to get your home seen by more buyers.

    Get started

    List with your own agent

    Get your home in front of millions of buyers by listing it on Zillow.

    Learn how to do it

    Sell it yourself

    Take full control of how buyers see your home on Zillow by listing For Sale by Owner (FSBO).

    List your home

    What's special

    Fully finished basementNew mulchInvisible dog fenceTastefully remodeled primary bathroomIn-floor electric heatNew roofBuilt in storage
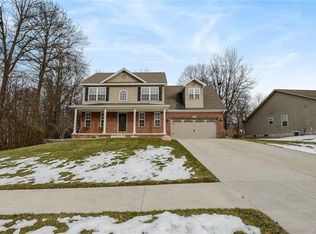
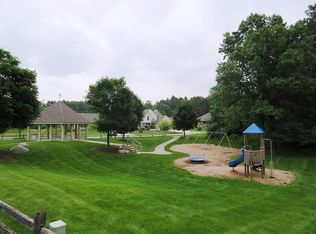
    Welcome home to this beautiful 4-bedroom, 3.5-bathroom home located in desirable Maple Farms subdivision in Howell, MI. This home has it all with a few notable updates such as a new high efficiency furnace and air conditioner in 2021. New Honeywell 22kw whole home generator in 2021, new roof in 2023. Fully finished basement and tastefully remodeled primary bathroom, including in-floor electric heat. Large, heated 3-car garage with built in storage. Stamped concrete walk and back patio perfect for entertaining. Invisible dog fence and new mulch. The Maple Farms HOA just installed a new play structure in 2025 near the gazebo perfect for the little ones. Come take a look!

    Zillow last checked:

    Listing updated:

    Listed by:

    Tyler Turner 810-599-7328,

    Prestige Real Estate Group LLC

    Bought with:

    Lindsey Broadwell, 6501393074

    Real Broker, LLC Clarkston

    Source: Realcomp II,MLS#: 20251002376MLS Logo

    Facts & features

    Interior

    Bedrooms & bathrooms
    • Bedrooms: 4
    • Bathrooms: 4
    • Full bathrooms: 3
    • 1/2 bathrooms: 1
    Primary bedroom
    • Level: Second
    • Area: 224
    • Dimensions: 16 X 14
    Bedroom
    • Level: Second
    • Area: 121
    • Dimensions: 11 X 11
    Bedroom
    • Level: Second
    • Area: 120
    • Dimensions: 12 X 10
    Bedroom
    • Level: Second
    • Area: 132
    • Dimensions: 12 X 11
    Primary bathroom
    • Level: Second
    • Area: 130
    • Dimensions: 13 X 10
    Other
    • Level: Basement
    • Area: 56
    • Dimensions: 8 X 7
    Other
    • Level: Second
    • Area: 45
    • Dimensions: 9 X 5
    Other
    • Level: Entry
    • Area: 32
    • Dimensions: 8 X 4
    Other
    • Level: Entry
    • Area: 112
    • Dimensions: 14 X 8
    Dining room
    • Level: Entry
    • Area: 120
    • Dimensions: 12 X 10
    Family room
    • Level: Entry
    • Area: 224
    • Dimensions: 16 X 14
    Flex room
    • Level: Basement
    • Area: 108
    • Dimensions: 12 X 9
    Kitchen
    • Level: Entry
    • Area: 144
    • Dimensions: 18 X 8
    Laundry
    • Level: Entry
    • Area: 56
    • Dimensions: 8 X 7
    Living room
    • Level: Entry
    • Area: 120
    • Dimensions: 12 X 10
    Heating
    • ENERGYSTAR Qualified Furnace Equipment, Forced Air, High Efficiency Sealed Combustion, Natural Gas
    Cooling
    • Ceiling Fans, Central Air, ENERGYSTAR Qualified AC Equipment
    Appliances
    • Included: Bar Fridge, Dishwasher, Disposal, Energy Star Qualified Dryer, Energy Star Qualified Washer, Free Standing Gas Range, Free Standing Refrigerator, Humidifier, Microwave, Plumbed For Ice Maker, Stainless Steel Appliances
    Features
    • Entrance Foyer, High Speed Internet, Programmable Thermostat
    • Basement: Bath Stubbed,Finished,Full
    • Has fireplace: Yes
    • Fireplace features: Gas, Living Room
    Interior area
    • Total interior livable area: 3,874 sqft
    • Finished area above ground: 2,574
    • Finished area below ground: 1,300

    Property

    Parking
    • Parking features: Three Car Garage, Attached
    • Has garage: Yes
    Features
    • Levels: Two
    • Stories: 2
    • Entry location: GroundLevelwSteps
    • Pool features: None
    • Fencing: Fencingnot Allowed
    Lot
    • Size: 9,583 sqft
    • Dimensions: 85 x 121
    Details
    • Parcel number: 1004203048
    • Special conditions: Agent Owned,Short Sale No
    • Other equipment: Air Purifier

    Construction

    Type & style
    • Home type: SingleFamily
    • Architectural style: Colonial
    • Property subtype: Single Family Residence
    Materials
    • Brick, Vinyl Siding, Wood Siding
    • Foundation: Basement, Poured
    • Roof: Asphalt
    Condition
    • New construction: No
    • Year built: 2002

    Utilities & green energy

    • Electric: Generator
    • Sewer: Public Sewer
    • Water: Public
    • Utilities for property: Underground Utilities

    Community & neighborhood

    Community
    • Community features: Sidewalks
    Location
    • Region: Howell
    • Subdivision: MAPLE FARMS CONDO

    HOA & financial

    HOA
    • Has HOA: Yes
    • HOA fee: $400 annually
    • Services included: Maintenance Grounds

    Other

    Other facts
    • Listing agreement: Exclusive Right To Sell
    • Listing terms: Cash,Conventional,FHA,Usda Loan

    Price history

    DateEventPrice
    7/8/2025Sold$500,000+0%$129/sqft
    Source: Realcomp II #20251002376 Report a problem
    6/3/2025Pending sale$499,999$129/sqft
    Source: Realcomp II #20251002376 Report a problem
    5/30/2025Listed for sale$499,999+25%$129/sqft
    Source: Realcomp II #20251002376 Report a problem
    2/9/2023Listing removed--
    Source: MiRealSource #40135530 Report a problem
    2/10/2021Sold$399,900$103/sqft
    Source: Public Record Report a problem
    1/12/2021Pending sale$399,900$103/sqft
    Source: Realcomp II #2210001196 Report a problem
    1/7/2021Listed for sale$399,900+60%$103/sqft
    Source: Realty Executives Home Towne #2210001196 Report a problem
    10/7/2014Sold$250,000-7.4%$65/sqft
    Source: Public Record Report a problem
    3/11/2008Listing removed$269,900$70/sqft
    Source: Visual Tour #27211554 Report a problem
    1/18/2008Listed for sale$269,900$70/sqft
    Source: Visual Tour #27211554 Report a problem

    Public tax history

    YearProperty taxesTax assessment
    2025-- $226,100 +4%
    2024-- $217,400 +0.5%
    2023-- $216,400 +11.3%
    2022-- $194,500 +19.5%
    2021-- $162,800 -1.8%
    2020-- $165,800 -4.8%
    2019$3,389 +256.8%$174,200 +29.7%
    2018$950 $134,300 -2.3%
    2017-- $137,500 +7.6%
    2016-- $127,800 +8.6%
    2014-- $117,700 +11.2%
    2012$2,150 $105,800 +11.7%
    2011-- $94,700 -17.7%
    2010-- $115,000 +0.3%
    2009-- $114,600 -11.9%
    2008-- $130,100
    2007$1,908 +7.6%--
    2006$1,773 +18.9%$137,700 -5.9%
    2005$1,491 -1.9%$146,300 +189.1%
    2003$1,519 $50,600 +304.8%
    2002-- $12,500

    Find assessor info on the county website

    Neighborhood: 48843

    Nearby schools

    GreatSchools rating
    Get a cash offer in 3 minutes
    Find out how much your home could sell for in as little as 3 minutes with a no-obligation cash offer.
    Estimated market value
    $506,200
    Get a cash offer in 3 minutes
    Find out how much your home could sell for in as little as 3 minutes with a no-obligation cash offer.
    Estimated market value
    $506,200