Skip main navigation
Off market
Street View
  • $802,700

    177 Tepi Dr, Southbury, CT 06488

    3beds
    3,775sqft
    SingleFamily
    Built in 2005
    3.76 Acres Lot
    $802,700 Zestimate®
    $213/sqft
    $5,417 Estimated rent

    Home value

    $802,700

    $747,000 - $867,000

    $5,417/mo

    Zestimate® history
    Loading
    Loading...

    Owner options

    List your home for rent

    $5,417/mo

    Rent Zestimate®

    Find your next renter with Zillow Rental Manager. Plus, with online applications, you can quickly screen prospective tenants – for free.

    Learn more

    $5,417/mo

    Rent Zestimate®

    Refinance and save

    $4,859/mo

    Est. payment

    Refinancing to a lower rate could help reduce your monthly payments and save thousands over the life of the loan.

    See today's rates

    $4,859/mo

    Est. payment

    Explore your selling options

    Work with a Zillow partner agent

    Leverage their expertise and Zillow's premium Showcase listings to get your home seen by more buyers.

    Get started

    List with your own agent

    Get your home in front of millions of buyers by listing it on Zillow.

    Learn how to do it

    Sell it yourself

    Take full control of how buyers see your home on Zillow by listing For Sale by Owner (FSBO).

    List your home

    What's special

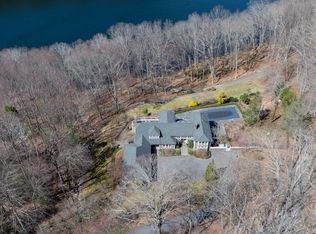
    Unique, remarkable custom colonial completed in 2010. Surrounded by 61 acres of protected open space - can't be developed! 75 mi. to NYC. Hilltop paradise, no large yard to maintain, you can spend more time at your private beach. Seasonal views of Lake Lillinonah will delight! HOA w/ private beach, picnic area, playground, & docks on the lake! Grand two-story foyer greets visitors with sitting-room & fireplace. Stunning eat-in Kitchen opens to comfortable Family Room with French doors & stylish, energy-efficient woodstove. Kitchen is a cook's delight with loads of storage & workspace, granite counters & high-end stainless-steel appliances. Adjacent is spacious formal Living Room with French doors to back patio. Versatile floorplan offers a wealth of possibilities from ground floor in-law to finished attic playroom, entertainment, or exercise space & more. Second floor landing is filled with natural light & balcony views to living area - a great reading nook! Stunning Master Suite is spacious with vaulted ceiling, palladian window, huge walk-in closet & luxurious bath with soaking tub & separate door-less shower. Two additional bedrooms on this level share another stylish bath with double sinks, shower/tub & laundry closet. Garage access at basement level enters finished welcome area with full bath, office/guest room & storage. Property includes exquisite stone walls, two back decks, front patio with seasonal lake views, whole house generator & more! Bring your boat & kayaks!

    This property is off market, which means it's not currently listed for sale or rent on Zillow. This may be different from what's available on other websites or public sources.

    Facts & features

    Interior

    Bedrooms & bathrooms
    • Bedrooms: 3
    • Bathrooms: 4
    • Full bathrooms: 4
    Heating
    • Forced air, Oil
    Cooling
    • Central
    Appliances
    • Included: Dishwasher, Dryer, Range / Oven, Refrigerator, Washer
    • Laundry: Upper Level
    Features
    • Mud Room, Foyer, Open Floorplan, Cable - Available, Auto Garage Door Opener
    • Windows: Thermopane Windows
    • Basement: Partially Finished, Full, Garage Access, Storage Space
    • Attic: Walk-up
    • Has fireplace: Yes
    Interior area
    • Total interior livable area: 3,775 sqft
    • Finished area below ground: 350

    Property

    Parking
    • Total spaces: 2
    • Parking features: Garage - Attached
    Features
    • Patio & porch: Patio, Porch
    • Exterior features: Stone, Wood
    • Has spa: Yes
    • On waterfront: Yes
    • Waterfront features: Lake, Beach Front, Walk To Water, Association Required
    Lot
    • Size: 3.76 Acres
    • Features: Cul-de-Sac, Lightly Wooded
    Details
    • Parcel number: SBURM3B90LS47
    • Zoning: R-80
    • Horse amenities: Stables/Riding

    Construction

    Type & style
    • Home type: SingleFamily
    • Architectural style: Colonial
    Materials
    • Roof: Asphalt
    Condition
    • Year built: 2005

    Utilities & green energy

    • Sewer: Septic Tank
    • Water: Private Well

    Community & HOA

    HOA
    • Has HOA: Yes
    • Amenities included: Park
    • Services included: Lake/Beach Access
    • HOA fee: $41 monthly
    Location
    • Region: Southbury

    Financial & listing details

    • Price per square foot: $213/sqft
    • Tax assessed value: $457,920
    • Annual tax amount: $11,082
    • Total actual rent: 529900

    Price history

    DateEventPrice
    9/30/2020Sold$509,000-3.9%$135/sqft
    Source: Smart MLS #170304501 Report a problem
    7/31/2020Pending sale$529,900$140/sqft
    Source: Joseph Bette REALTORS Inc #170304501 Report a problem
    6/30/2020Price change$529,900-3.6%$140/sqft
    Source: Joseph Bette REALTORS Inc #170304501 Report a problem
    6/4/2020Listed for sale$549,900$146/sqft
    Source: Joseph Bette REALTORS Inc #170268828 Report a problem
    3/29/2020Listing removed$549,900$146/sqft
    Source: Joseph Bette REALTORS Inc #170268828 Report a problem
    2/4/2020Listed for sale$549,900+15.8%$146/sqft
    Source: Joseph Bette REALTORS Inc #170268828 Report a problem
    2/19/2010Sold$475,000-32.1%$126/sqft
    Source: Smart MLS #W1053981 Report a problem
    7/25/2008Listing removed$699,900$185/sqft
    Source: Prudential Real Estate #98374013 Report a problem
    5/29/2008Listed for sale$699,900$185/sqft
    Source: Prudential Real Estate #98374013 Report a problem

    Public tax history

    YearProperty taxesTax assessment
    2025$11,082 +2.5%$457,920
    2024$10,807 +4.9%$457,920
    2023$10,303 +3.5%$457,920 +31.7%
    2022$9,959 -2.2%$347,730
    2021$10,188 0%$347,730
    2020$10,189 +0.7%$347,730
    2019$10,119 +0.3%$347,730
    2018$10,084 -6.4%$347,730 -5.5%
    2017$10,778 +3.2%$367,850
    2015$10,447 +2.9%$367,850
    2014$10,153 +4.6%$367,850
    2013$9,711 +3.8%$367,850 -16.6%
    2012$9,353 -0.9%$441,200
    2011$9,442 -0.5%$441,200
    2010$9,486 +2.9%$441,200
    2009$9,221 -0.9%$441,200
    2008$9,309 +23.2%$441,200 +48.3%
    2007$7,556 +12.6%$297,480 +11.2%
    2006$6,712 +205.2%$267,410 +190.6%
    2005$2,199 +13.8%$92,010
    2003$1,932 +16.3%$92,010 +35.7%
    2001$1,661 $67,800
    Find assessor info on the county website

    Neighborhood: 06488

    Nearby schools

    GreatSchools rating
    Schools provided by the listing agent
    • Elementary: Gainfield
    • High: Pomperaug

    Source: The MLS. This data may not be complete. We recommend contacting the local school district to confirm school assignments for this home.

    Get pre-qualified for a loan
    At Zillow Home Loans, we can pre-qualify you in as little as 5 minutes with no impact to your credit score.

    An equal housing lender. NMLS #10287.

    Sell for more on Zillow
    Get a Zillow Showcase℠ listing at no additional cost and you could sell for .
    $802,700
    2% more
    +$16,054
    With Zillow Showcase(estimated)
    $818,754
