This Stonewall brick home is only 2 years. It has 2,155 square of living space and provides 4 bedrooms, 3 baths, wood burning fireplace, 2 car garage, covered porch, wood deck, above ground swimming pool and large lot. The kitchen has granite counter tops and high ceilings. The master bedroom has carpet, walk in closet. The master bath has double vanities, freestanding bathtub, separate shower and ceramic wood tile floors, . This is an all electric home. *** This is a motivated seller*** Submit your offer Today***
Sold
Price Unknown
177 Timberline Cir, Stonewall, LA 71078
4beds
2,155sqft
Single Family Residence
Built in 2022
0.65 Acres Lot
$385,500 Zestimate®
$--/sqft
$2,636 Estimated rent
Home value
$385,500
$359,000 - $416,000
$2,636/mo
Zestimate® history
Owner options
List your home for rent
$2,636/mo
Rent Zestimate®
Find your next renter with Zillow Rental Manager. Plus, with online applications, you can quickly screen prospective tenants – for free.
$2,636/mo
Rent Zestimate®
Refinance and save
Refinancing to a lower rate could help reduce your monthly payments and save thousands over the life of the loan.
Explore your selling options
Work with a Zillow partner agent
Leverage their expertise and Zillow's premium Showcase listings to get your home seen by more buyers.
Get startedList with your own agent
Get your home in front of millions of buyers by listing it on Zillow.
Learn how to do itSell it yourself
Take full control of how buyers see your home on Zillow by listing For Sale by Owner (FSBO).
List your homeWhat's special
Above ground swimming poolWood deckSeparate showerStonewall brick homeGranite countertopsCeramic wood tile floorsCovered porch
Zillow last checked:
Listing updated:
Listed by:
Bobby McIntosh 0000023283 318-354-1200,
Realty Usa, Inc. 318-354-1200
Bought with:
Jeff Koeppen
Koeppen Realty
Source: NTREIS,MLS#: 20925222
Facts & features
Interior
Bedrooms & bathrooms
- Bedrooms: 4
- Bathrooms: 3
- Full bathrooms: 3
Primary bedroom
- Features: Ceiling Fan(s), Walk-In Closet(s)
- Level: First
- Dimensions: 17 x 14
Bedroom
- Level: First
- Dimensions: 14 x 12
Bedroom
- Level: First
- Dimensions: 14 x 11
Bedroom
- Level: First
- Dimensions: 14 x 12
Primary bathroom
- Features: Dual Sinks, Granite Counters, Separate Shower
- Level: First
- Dimensions: 16 x 10
Other
- Level: First
- Dimensions: 7 x 5
Other
- Level: First
- Dimensions: 10 x 5
Kitchen
- Features: Built-in Features, Ceiling Fan(s), Granite Counters
- Level: First
- Dimensions: 24 x 14
Laundry
- Level: First
- Dimensions: 9 x 5
Living room
- Features: Fireplace
- Level: First
- Dimensions: 20 x 19
Heating
- Central, Electric, Fireplace(s)
Cooling
- Central Air, Electric
Appliances
- Included: Electric Range, Microwave
Features
- Cathedral Ceiling(s), Double Vanity, Eat-in Kitchen, Open Floorplan, Vaulted Ceiling(s), Walk-In Closet(s)
- Flooring: Carpet, Ceramic Tile
- Has basement: No
- Number of fireplaces: 1
- Fireplace features: Wood Burning
Interior area
- Total interior livable area: 2,155 sqft
Property
Parking
- Total spaces: 2
- Parking features: Additional Parking, Door-Single, Garage, Garage Door Opener, Outside, Garage Faces Side
- Attached garage spaces: 2
Features
- Levels: One
- Stories: 1
- Patio & porch: Covered
- Pool features: Above Ground, Pool
- Fencing: Wood
Lot
- Size: 0.65 Acres
Details
- Parcel number: 0200108290C
Construction
Type & style
- Home type: SingleFamily
- Architectural style: Traditional,Detached
- Property subtype: Single Family Residence
- Attached to another structure: Yes
Materials
- Brick
- Foundation: Slab
- Roof: Asphalt,Composition
Condition
- Year built: 2022
Utilities & green energy
- Sewer: Septic Tank
- Water: Public
- Utilities for property: Electricity Connected, Septic Available, Water Available
Community & HOA
Community
- Subdivision: Woodridge Estate #2
HOA
- Has HOA: No
Location
- Region: Stonewall
Financial & listing details
- Tax assessed value: $378,380
- Annual tax amount: $4,895
- Date on market: 5/4/2025
- Cumulative days on market: 147 days
- Electric utility on property: Yes
Price history
| Date | Event | Price |
|---|---|---|
| 9/12/2025 | Sold | -- |
Source: NTREIS #20925222 Report a problem | ||
| 5/31/2025 | Pending sale | $389,000$181/sqft |
Source: NTREIS #20925222 Report a problem | ||
| 5/11/2025 | Price change | $389,000-2.5%$181/sqft |
Source: NTREIS #20925222 Report a problem | ||
| 5/4/2025 | Listed for sale | $399,000$185/sqft |
Source: NTREIS #20925222 Report a problem | ||
| 5/1/2025 | Listing removed | $399,000$185/sqft |
Source: NTREIS #20804523 Report a problem | ||
| 4/10/2025 | Price change | $399,000-7.2%$185/sqft |
Source: NTREIS #20804523 Report a problem | ||
| 1/9/2025 | Listed for sale | $429,820-3.4%$199/sqft |
Source: NTREIS #20804523 Report a problem | ||
| 6/25/2024 | Listing removed | $444,900$206/sqft |
Source: NTREIS #20554511 Report a problem | ||
| 4/3/2024 | Price change | $444,900-1.1%$206/sqft |
Source: NTREIS #20554511 Report a problem | ||
| 3/7/2024 | Listed for sale | $449,900+7.1%$209/sqft |
Source: NTREIS #20554511 Report a problem | ||
| 12/16/2022 | Sold | -- |
Source: NTREIS #20102517 Report a problem | ||
| 10/28/2022 | Contingent | $420,000$195/sqft |
Source: NTREIS #20102517 Report a problem | ||
| 10/14/2022 | Listed for sale | $420,000$195/sqft |
Source: NTREIS #20102517 Report a problem | ||
| 9/15/2022 | Contingent | $420,000$195/sqft |
Source: NTREIS #20102517 Report a problem | ||
| 9/15/2022 | Listed for sale | $420,000$195/sqft |
Source: NTREIS #20102517 Report a problem | ||
| 9/14/2022 | Contingent | $420,000$195/sqft |
Source: NTREIS #20102517 Report a problem | ||
| 7/1/2022 | Listed for sale | $420,000$195/sqft |
Source: NTREIS #20102517 Report a problem | ||
Public tax history
| Year | Property taxes | Tax assessment |
|---|---|---|
| 2025 | $4,414 -7.2% | $37,838 -7.2% |
| 2024 | $4,755 -2.9% | $40,780 |
| 2023 | $4,895 +1952.7% | $40,780 +1939% |
| 2022 | $238 | $2,000 |
Find assessor info on the county website
Neighborhood: 71078
Nearby homes
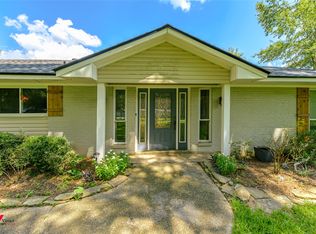
- $--4 bd2 ba2.7k sqft149 Timberline Cir, Stonewall, LA 71078Sold
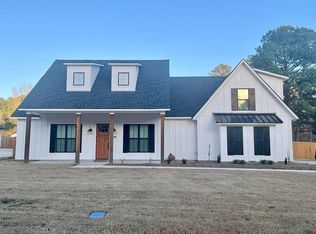
- $--4 bd3 ba2k sqft189 Timberline Cir, Stonewall, LA 71078Sold
- $242,800-- bd-- ba-- sqft182 Timberline Cir, Stonewall, LA 71078Off Market
- $292,200-- bd-- ba-- sqft195 Timberline Cir, Stonewall, LA 71078Off Market
- $---- bd-- ba-- sqft127 Timberline Cir, Stonewall, LA 71078Sold
- $168,800-- bd-- ba-- sqft150 Timberline Cir, Stonewall, LA 71078Off Market
- $457,600-- bd-- ba-- sqft167 Timberline Cir, Stonewall, LA 71078Off Market
- $237,5003 bd2 ba1.4k sqft199 Timberline Cir, Stonewall, LA 71078Off Market
Nearby schools
GreatSchools rating
- 9/10North Desoto Elementary School 3-5Grades: 2-5Distance: 5.9 mi
- 10/10North Desoto Middle School 6-8Grades: 6-8Distance: 5.9 mi
- 7/10North DeSoto High SchoolGrades: 9-12Distance: 5.8 mi
Schools provided by the listing agent
- Elementary: Desoto ISD Schools
- Middle: Desoto ISD Schools
- High: Desoto ISD Schools
- District: Desoto Parish ISD
Source: NTREIS. This data may not be complete. We recommend contacting the local school district to confirm school assignments for this home.
Sell for more on Zillow
Get a Zillow Showcase℠ listing at no additional cost and you could sell for .
$385,500
2% more
+$7,710
With Zillow Showcase(estimated)
$393,210
Sell for more on Zillow
Get a Zillow Showcase℠ listing at no additional cost and you could sell for .
$385,500
2% more
+$7,710
With Zillow Showcase(estimated)
$393,210
- Louisiana
- De Soto Parish
- Stonewall
- 71078
- 177 Timberline Cir
