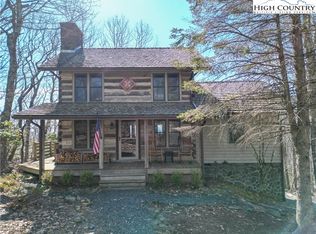
Nestled in the highly sought-after Stonebridge neighborhood, this enchanting antique log home is a perfect blend of rustic charm and modern comfort. Set upon a sprawling, level yard, the property boasts a convenient one-car garage and beautifully crafted custom flagstone fire pit, ideal for cozy evenings. Relax on the front porch and wave to your neighbors as they pass by. As you step inside, the great room welcomes you with the kitchen, living, and dining harmoniously blended and anchored by an awe-inspiring floor-to-ceiling natural stone wood-burning fireplace. The kitchen features gleaming granite countertops, custom cabinets, a gas range, and a generous island with additional seating—perfect for gatherings both intimate and grand. For those who value the convenience of main-level living, the first-floor laundry and primary bedroom with an ensuite bath and double sinks are a welcomed touch. Upstairs, the loft presents a versatile space, ready to transform into whatever your heart desires—whether it be a second living area, home office, or an exercise room. Alternatively, this loft can become your private sanctuary, with the upstairs bath accessible from both the second-floor bedroom and the open common area, creating a sense of secluded comfort. Step outside from the great room onto a spacious, covered back porch, perfect for a long dining table. Whether you're hosting lively neighborhood gatherings or enjoying peaceful solitude, this inviting space seamlessly extends the home’s warm and welcoming ambiance, offering easy flow to the lush yard and fire pit. Your guests will love mingling effortlessly between the indoor and outdoor areas, savoring the charm of every space this home has to offer. No short term rentals less than 30 days in Stonebridge.
Sold for $573,000
$573,000
177 Tomahawk Drive, Todd, NC 28684
2beds
1,565sqft
Single Family Residence
Built in 2007
0.87 Acres Lot
$574,600 Zestimate®
$366/sqft
$1,594 Estimated rent
Home value
$574,600
Estimated sales range
Not available
$1,594/mo
Zestimate® history
Owner options
List your home for rent
$1,594/mo
Rent Zestimate®
Find your next renter with Zillow Rental Manager. Plus, with online applications, you can quickly screen prospective tenants – for free.
$1,594/mo
Rent Zestimate®
Refinance and save
$4,264/mo
Est. payment
Refinancing to a lower rate could help reduce your monthly payments and save thousands over the life of the loan.
$4,264/mo
Est. payment
Explore your selling options
Work with a Zillow partner agent
Leverage their expertise and Zillow's premium Showcase listings to get your home seen by more buyers.
Get startedList with your own agent
Get your home in front of millions of buyers by listing it on Zillow.
Learn how to do itSell it yourself
Take full control of how buyers see your home on Zillow by listing For Sale by Owner (FSBO).
List your homeWhat's special
Front porchSpacious covered back porchSprawling level yardGleaming granite countertopsFirst-floor laundryGas rangeGreat room
Zillow last checked:
Listing updated:
Listed by:
April Weaver-Taracido (336)246-6348,
Howard Hanna Allen Tate Ashe High Country Realty,
Cindy Wiehrs 813-601-3655,
Howard Hanna Allen Tate Ashe High Country Realty
Bought with:
Glo Kearns, 82518
RE/MAX Realty Group
Source: High Country AOR,MLS#: 252227 Originating MLS: High Country Association of Realtors Inc.
Originating MLS: High Country Association of Realtors Inc.Facts & features
Interior
Bedrooms & bathrooms
- Bedrooms: 2
- Bathrooms: 2
- Full bathrooms: 2
Heating
- Electric, Forced Air, Propane
Cooling
- Electric
Appliances
- Included: Dryer, Dishwasher, Gas Range, Microwave Hood Fan, Microwave, Refrigerator, Washer
Features
- Vaulted Ceiling(s)
- Basement: Crawl Space
- Has fireplace: Yes
- Fireplace features: Stone, Wood Burning
Interior area
- Total structure area: 0
- Total interior livable area: 1,565 sqft
- Finished area above ground: 1,565
- Finished area below ground: 0
Property
Parking
- Total spaces: 1
- Parking features: Driveway, Garage, One Car Garage, Gravel, Private
- Garage spaces: 1
- Has uncovered spaces: Yes
Features
- Levels: Two
- Stories: 2
- Patio & porch: Covered, Multiple, Open
- Exterior features: Fire Pit, Gravel Driveway
Lot
- Size: 0.87 Acres
Details
- Parcel number: 13190237153
Construction
Type & style
- Home type: SingleFamily
- Architectural style: Log Home
- Property subtype: Single Family Residence
Materials
- Log
- Roof: Architectural,Shingle
Condition
- Year built: 2007
Utilities & green energy
- Sewer: Private Sewer, Septic Permit 2 Bedroom
- Water: Shared Well
- Utilities for property: High Speed Internet Available
Community & HOA
Community
- Features: Long Term Rental Allowed
- Subdivision: Stonebridge
HOA
- Has HOA: Yes
- HOA fee: $913 annually
Location
- Region: Todd
Financial & listing details
- Price per square foot: $366/sqft
- Tax assessed value: $507,600
- Annual tax amount: $2,557
- Date on market: 10/10/2024
- Listing terms: Cash,Conventional,New Loan,VA Loan
- Road surface type: Gravel
Price history
| Date | Event | Price |
|---|---|---|
| 1/15/2025 | Sold | $573,000-0.9%$366/sqft |
Source:  High Country AOR #252227 Report a problem High Country AOR #252227 Report a problem | ||
| 12/28/2024 | Contingent | $578,000$369/sqft |
Source: High Country AOR #252227 Report a problem | ||
| 10/10/2024 | Listed for sale | $578,000-3.5%$369/sqft |
Source: High Country AOR #252227 Report a problem | ||
| 9/30/2024 | Listing removed | $599,000$383/sqft |
Source: High Country AOR #248538 Report a problem | ||
| 8/7/2024 | Price change | $599,000-4%$383/sqft |
Source: High Country AOR #248538 Report a problem | ||
| 6/10/2024 | Price change | $624,000-3.3%$399/sqft |
Source: High Country AOR #248538 Report a problem | ||
| 3/20/2024 | Listed for sale | $645,000+130.4%$412/sqft |
Source: High Country AOR #248538 Report a problem | ||
| 8/12/2016 | Sold | $280,000-9.7%$179/sqft |
Source: High Country AOR #184026 Report a problem | ||
| 11/14/2007 | Sold | $310,000$198/sqft |
Source: Public Record Report a problem | ||
Public tax history
| Year | Property taxes | Tax assessment |
|---|---|---|
| 2025 | $2,660 +8.3% | $507,600 |
| 2024 | $2,457 | $507,600 |
| 2023 | $2,457 +40% | $507,600 +70.9% |
| 2022 | $1,754 | $297,100 |
| 2021 | $1,754 +12.8% | $297,100 |
| 2020 | $1,555 +2.5% | $297,100 |
| 2019 | $1,517 +2% | $297,100 +10.3% |
| 2018 | $1,486 +10.8% | $269,400 |
| 2016 | $1,342 +3% | $269,400 |
| 2015 | $1,303 | $269,400 -4.2% |
| 2014 | $1,303 | $281,200 |
| 2013 | -- | $281,200 |
| 2012 | -- | $281,200 |
| 2011 | -- | $281,200 |
Find assessor info on the county website
Neighborhood: 28684
Nearby homes
- $450,9172 bd2 ba1.2k sqft1744 Homestead Rd, Todd, NC 28684Sold
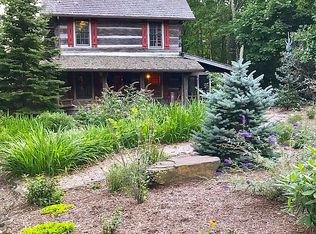
- $460,6003 bd2 ba1.1k sqft1694 Homestead Rd, Todd, NC 28684Off Market
- $530,100-- bd-- ba1.3k sqft162 Tomahawk Dr, Todd, NC 28684Off Market
- $586,6003 bd3 ba1.8k sqft205 Tomahawk Dr, Todd, NC 28684Off Market
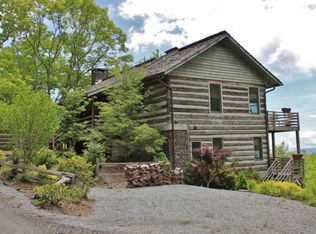
- $600,100-- bd-- ba1.7k sqft1790 Homestead Rd, Todd, NC 28684Off Market
- $446,4002 bd2 ba1.1k sqft1725 Homestead Rd, Todd, NC 28684Off Market
- $775,900-- bd-- ba2.8k sqft360 Old Mill Rd, Todd, NC 28684Off Market
- $398,200-- bd-- ba1k sqft1715 Homestead Rd, Todd, NC 28684Off Market
Nearby schools
GreatSchools rating
- 8/10Westwood ElementaryGrades: K-6Distance: 3 mi
- 10/10Ashe County MiddleGrades: 7-8Distance: 8 mi
- 4/10Ashe County HighGrades: 9-12Distance: 5.3 mi
Schools provided by the listing agent
- Elementary: Westwood
- High: Ashe County
Source: High Country AOR. This data may not be complete. We recommend contacting the local school district to confirm school assignments for this home.


Get pre-qualified for a loan
At Zillow Home Loans, we can pre-qualify you in as little as 5 minutes with no impact to your credit score.An equal housing lender. NMLS #10287.
- North Carolina
- Ashe County
- Todd
- 28684
- 177 Tomahawk Drive
Nearby cities
Nearby zip codes
Other Todd Topics
