Skip main navigation
Off market
  • $504,300

    177 Torch View Dr, Kewadin, MI 49648

    3beds
    2baths
    1,344sqft
    SingleFamily
    Built in 2006
    0.66 Acres Lot
    $504,300 Zestimate®
    $375/sqft
    $2,453 Estimated rent

    Home value

    $504,300

    $469,000 - $545,000

    $2,453/mo

    Zestimate® history
    Loading
    Loading...

    Owner options

    List your home for rent

    $2,453/mo

    Rent Zestimate®

    Find your next renter with Zillow Rental Manager. Plus, with online applications, you can quickly screen prospective tenants – for free.

    Learn more

    $2,453/mo

    Rent Zestimate®

    Refinance and save

    $3,076/mo

    Est. payment

    Refinancing to a lower rate could help reduce your monthly payments and save thousands over the life of the loan.

    See today's rates

    $3,076/mo

    Est. payment

    Explore your selling options

    Work with a Zillow partner agent

    Leverage their expertise and Zillow's premium Showcase listings to get your home seen by more buyers.

    Get started

    List with your own agent

    Get your home in front of millions of buyers by listing it on Zillow.

    Learn how to do it

    Sell it yourself

    Take full control of how buyers see your home on Zillow by listing For Sale by Owner (FSBO).

    List your home

    What's special

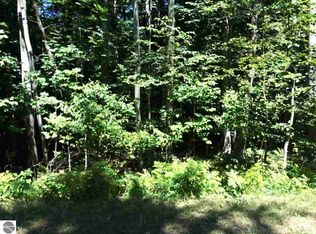
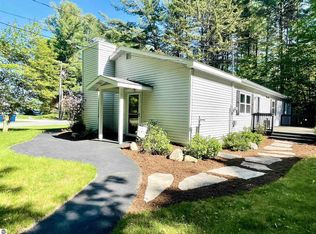
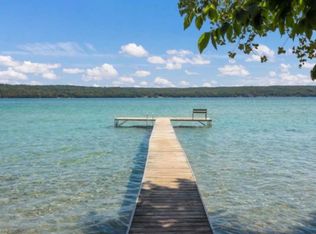
    TORCH LAKE SHARED frontage is just a hop, skip and jump from this impeccably maintained Beaver full log home. The wonderful floor plan features a spacious living room with vaulted ceilings and plenty of windows to let in natural light; a well-designed kitchen with granite counter tops & stainless appliances and the central air conditioning will keep you cool on hot summer days. There is plenty of room for family and friends with 3 bedrooms and 2 full baths. The laundry area with a stacked washer and dryer is conveniently located on the main floor. You will love the energy efficiency and maintenance free benefits of the metal roof. Soak up the sun on the large deck with newer composite decking or just sit back and relax with a good book in the evening. Enjoy your morning coffee on the covered front porch while listening to the birds sing and the rustle of the animals playing in the woods. You will appreciate the private wooded setting of this home perfect for year around living or your 'up north' get-a-way retreat. A newer oversized pole barn offers plenty of room for storing your water toys! The driveway is paved. There are even seasonal views of Torch lake! Get ready to watch the kids swim and play in the turquoise blue waters of Torch Lake from this shared access site with sand bottom frontage or launch your kayak or paddleboard from the shore. Boating on the Chain-of-Lakes is first rate and gives you access to Torch Lake, Torch River, Clam River, Clam Lake, Lake Skegemog, Elk Lake and Elk River. You are a quick drive from great dining, parks, beaches, hiking trails, ski & golf resorts, cultural activities, shopping and more.

    This property is off market, which means it's not currently listed for sale or rent on Zillow. This may be different from what's available on other websites or public sources.
    Facts & features

    Interior

    Bedrooms & bathrooms
    • Bedrooms: 3
    • Bathrooms: 2
    Heating
    • Forced air, Gas
    Cooling
    • Central
    Appliances
    • Included: Dishwasher, Dryer, Range / Oven, Refrigerator, Washer
    Features
    • Cathedral Ceilings, Island Kitchen, Granite Kitchen Tops, Great Room
    • Flooring: Tile
    Interior area
    • Total interior livable area: 1,344 sqft

    Property

    Parking
    • Total spaces: 4
    • Parking features: Garage - Detached
    Features
    • Exterior features: Wood
    Lot
    • Size: 0.66 Acres
    Details
    • Parcel number: 051437502600

    Construction

    Type & style
    • Home type: SingleFamily
    Materials
    • Roof: Metal
    Condition
    • Year built: 2006

    Utilities & green energy

    • Sewer: Private Septic

    Community & neighborhood

    Location
    • Region: Kewadin

    Other

    Other facts
    • APPLIANCES/EQUIPMENT: Refrigerator, Oven/Range, Dishwasher, Washer, Dryer, Smoke Alarms(s)
    • Liv Rm Level: Main Floor
    • Din Rm Level: Main Floor
    • Kit Level: Main Floor
    • MBR Level: Main Floor
    • Sale/Rent: For Sale
    • WATER: Private Well
    • Deeded Water: Yes
    • Private/Shared: Shared
    • BR2 Level: Upper Floor
    • BR3 Level: Upper Floor
    • Section #: 31
    • CONSTRUCTION: Full Log
    • Body of Water: Torch Lake
    • Terms: Cash, Conventional
    • MBR Carpet: Carpet
    • BR2 Carpet: Carpet
    • BR3 Carpet: Carpet
    • STYLE: 1.5 Story, Log Home
    • ROOF: Metal
    • ROAD: Blacktop
    • Kit Carpet: Wood
    • Liv Rm Carpet: Wood
    • Din Rm Carpet: Wood
    • ADDITIONAL BUILDINGS: Garden/Storage Shed
    • EXTERIOR FEATURES: Deck, Covered Porch, Seasonal View
    • EXTERIOR FINISH: Wood, Log Siding
    • MINERAL RIGHTS: Unknown
    • SEWER: Private Septic
    • ZONING/USE/RESTRICTIONS: Residential
    • Originating MLS: TAAR
    • PRIMARY GARAGE: Detached, Pole Construction
    • PARCEL DESCRIPTION: Subdivision
    • Type of Ownership: Private Owner
    • DOCUMENTS ON FILE: Sellers Disclosure, Agency Disclosure, LBP Disclosure
    • FOUNDATION: Block, Crawl Space
    • TV SERVICE/INTERNET AVAIL: Cable TV, Cable Internet
    • WATER FEATURES: Inland Lake, All Sports, Sandy Bottom, Public Lake
    • INTERIOR FEATURES: Cathedral Ceilings, Island Kitchen, Granite Kitchen Tops, Great Room
    • DRIVEWAY: Blacktop
    • HEATING/COOLING SOURCES: Natural Gas
    • HEATING/COOLING TYPES: Forced Air, Central Air
    • LAND FEATURES: Corner Lot, Level
    • ASSOCIATION FEE INCLUDES: Other
    • Town: T 10N
    • Range: R 10E
    • Laundry Level: Main Floor
    • Laundry Floor Covering: Tile
    • DEVELOPMENT AMENITIES: Common Area, Lake Privileges

    Price history

    DateEventPrice
    10/14/2019Sold$325,000-5.8%$242/sqft
    Source: NGLRMLS #1865686 Report a problem
    8/26/2019Price change$344,900-2.8%$257/sqft
    Source: RE/MAX Of Elk Rapids #1865686 Report a problem
    8/8/2019Listed for sale$354,900+22.4%$264/sqft
    Source: RE/MAX Of Elk Rapids #1865686 Report a problem
    9/20/2016Sold$289,900-1.4%$216/sqft
    Source: NGLRMLS #1821192 Report a problem
    9/8/2016Pending sale$294,000$219/sqft
    Source: RE/MAX of Elk Rapids #1821192 Report a problem
    8/2/2016Listed for sale$294,000+40%$219/sqft
    Source: RE/MAX ELK RAPIDS #1821192 Report a problem
    9/17/2013Sold$210,000-6.2%$156/sqft
    Source: Public Record Report a problem
    6/25/2013Listed for sale$223,900$167/sqft
    Source: Coldwell Banker Schmidt REALTORS #1747878 Report a problem

    Public tax history

    YearProperty taxesTax assessment
    2025$5,682 +5.2%$176,200 +7.8%
    2024$5,400 +9%$163,400 +2%
    2023$4,957 $160,200 +16.3%
    2022-- $137,700 +15.7%
    2021-- $119,000 +1.6%
    2020-- $117,100 +8.8%
    2017$4,216 $107,600 +4%
    2016-- $103,500 +8.9%
    2015-- $95,000 +3.4%
    2014-- $91,900 +9.7%
    2013-- $83,800 -6.6%
    2011-- $89,700 -3.1%
    2010-- $92,600

    Find assessor info on the county website

    Neighborhood: 49648

    Nearby schools

    GreatSchools rating
    Schools provided by the listing agent
    • District: Elk Rapids Schools

    Source: The MLS. This data may not be complete. We recommend contacting the local school district to confirm school assignments for this home.

    Get pre-qualified for a loan
    At Zillow Home Loans, we can pre-qualify you in as little as 5 minutes with no impact to your credit score.

    An equal housing lender. NMLS #10287.

    Sell for more on Zillow
    Get a Zillow Showcase℠ listing at no additional cost and you could sell for .
    $504,300
    2% more
    +$10,086
    With Zillow Showcase(estimated)
    $514,386