MOVE IN NOW!! Upgraded showers, brand new carpet, open floor plan, upgraded A/C & furnace !!TURNKEY!!
Welcome to 177 Via Colinas, a thoughtfully designed 2-bedroom, 2-bathroom condominium offering 1,255 square feet of comfortable living space in exclusive Westlake Village California. You will appreciate the open-concept design seamlessly connects the living, dining, and kitchen areas, creating an inviting atmosphere for both daily living and entertaining.
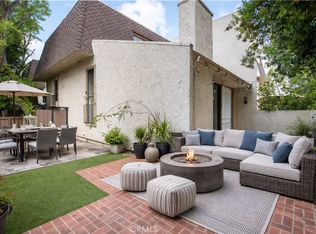
The master suite offers a private retreat with an en-suite bathroom. The second bedroom provide flexibility for family, guests, or a home office. The patio and outdoor space is perfect for relaxing or entertaining. The attached garage adds convenience with an additional covered car port. Enjoy this corner unit with access to the residence numerous pools, spas, and playground, nearby parks, and scenic hiking trails. Conveniently located near shops, entertainment, restaurants, Four Seasons Resort and Spa, and Westlake Promenade.
Families will appreciate the home's location with highly-rated schools and strong sense of community. Seller will consider all offers
For sale
Listed by: T.N.G. Real Estate Consultants • Naomi Gabriel • Contact: 714-404-7799
Price cut: $20K (5/15)
$619,000
177 Via Colinas, Thousand Oaks, CA 91362
2beds
1,255sqft
Condominium
Built in 1985
-- sqft lot
$604,900 Zestimate®
$493/sqft
$562/mo HOA
What's special
Corner unitAdditional covered car portAttached garage adds convenienceBrand new carpetOpen floor planUpgraded showers
- 388 days |
- 208 |
- 6 |
Zillow last checked:
Listing updated:
Listed by:
Naomi Gabriel DRE #01372650 949-863-1111,
T.N.G. Real Estate Consultants
Source: CRMLS,MLS#: PW25045658 Originating MLS: California Regional MLS
Originating MLS: California Regional MLSLoading...
Facts & features
Interior
Bedrooms & bathrooms
- Bedrooms: 2
- Bathrooms: 2
- Full bathrooms: 2
- Main level bathrooms: 2
- Main level bedrooms: 2
Rooms
- Room types: Kitchen, Living Room, Primary Bathroom, Primary Bedroom
Primary bedroom
- Features: Primary Suite
Bathroom
- Features: Separate Shower, Upgraded, Walk-In Shower
Kitchen
- Features: Granite Counters
Heating
- Central
Cooling
- Central Air
Appliances
- Included: Dishwasher, Disposal, Gas Range, Microwave, Refrigerator, Water Heater, Dryer, Washer
Features
- Breakfast Bar, Ceiling Fan(s), Granite Counters, Open Floorplan, Unfurnished, Primary Suite
- Flooring: Carpet, Tile, Vinyl
- Doors: Mirrored Closet Door(s)
- Has fireplace: No
- Fireplace features: None
- Common walls with other units/homes: 2+ Common Walls,End Unit,No One Above
Interior area
- Total interior livable area: 1,255 sqft
Property
Parking
- Total spaces: 2
- Parking features: Carport, Door-Single, Garage, Garage Door Opener
- Attached garage spaces: 1
- Carport spaces: 1
- Covered spaces: 2
Features
- Levels: One
- Stories: 1
- Entry location: Front Door & Garage
- Patio & porch: Open, Patio
- Pool features: Community, Fenced, Filtered, Heated, In Ground, Association
- Has spa: Yes
- Spa features: Association, Community, Heated, In Ground
- Has view: Yes
- View description: Trees/Woods
Lot
- Size: 1,255 Square Feet
Details
- Parcel number: 6890170185
- Zoning: RPD1.5
- Special conditions: Standard
Construction
Type & style
- Home type: Condo
- Property subtype: Condominium
- Attached to another structure: Yes
Condition
- Turnkey
- New construction: No
- Year built: 1985
Utilities & green energy
- Sewer: Public Sewer
- Water: Public
Community & HOA
Community
- Features: Hiking, Park, Pool
HOA
- Has HOA: Yes
- Amenities included: Maintenance Grounds, Insurance, Management, Maintenance Front Yard, Playground, Pool, Spa/Hot Tub, Security
- HOA fee: $562 monthly
- HOA name: Hidden Canyon
- HOA phone: 702-222-2391
Location
- Region: Thousand Oaks
Financial & listing details
- Price per square foot: $493/sqft
- Date on market: 6/19/2025
- Cumulative days on market: 388 days
- Listing terms: Cash,Cash to New Loan,Conventional,1031 Exchange
Estimated market value
$604,900
$575,000 - $635,000
$3,864/mo
Price history
| Date | Event | Price |
|---|---|---|
| 5/15/2026 | Price change | $619,000-3.1%$493/sqft |
Source:  CRMLS #PW25045658 Report a problem CRMLS #PW25045658 Report a problem | ||
| 4/21/2026 | Price change | $639,000-1.5%$509/sqft |
Source: CRMLS #PW25045658 Report a problem | ||
| 3/6/2026 | Price change | $649,000-1.5%$517/sqft |
Source: CRMLS #PW25045658 Report a problem | ||
| 2/6/2026 | Price change | $659,000-0.2%$525/sqft |
Source: CRMLS #PW25045658 Report a problem | ||
| 8/30/2025 | Price change | $660,000-5.4%$526/sqft |
Source: CRMLS #PW25045658 Report a problem | ||
| 6/19/2025 | Listed for sale | $698,000+81.3%$556/sqft |
Source: CRMLS #PW25045658 Report a problem | ||
| 11/8/2013 | Sold | $385,000$307/sqft |
Source:  CSMAOR #13009199 Report a problem CSMAOR #13009199 Report a problem | ||
Public tax history
Tax history is unavailable.
Monthly payment
Est. payment
Payment breakdown
Explore the cost of this home by adjusting the details. Changes won't be saved.Climate risks
Neighborhood: 91362
Nearby schools
GreatSchools rating
- 9/10Westlake Hills Elementary SchoolGrades: K-5Distance: 1.3 mi
- 6/10Colina Middle SchoolGrades: 6-8Distance: 3 mi
- 10/10Westlake High SchoolGrades: 9-12Distance: 0.5 mi
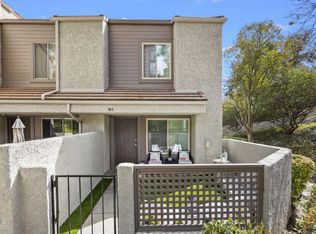
- $615,1002 bd2 ba984 sqft183 Via Colinas, Thousand Oaks, CA 91362Off Market
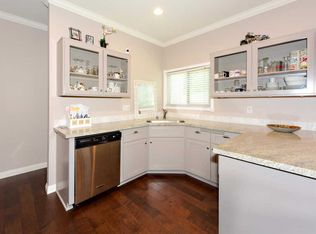
- $596,8002 bd2 ba984 sqft183 N Via Colinas, Westlake Village, CA 91362Off Market
- $523,5002 bd1 ba984 sqft181 N Via Colinas, Westlake Village, CA 91362Off Market
- $626,3002 bd2 ba1.2k sqft215 N Via Colinas, Westlake Village, CA 91362Off Market
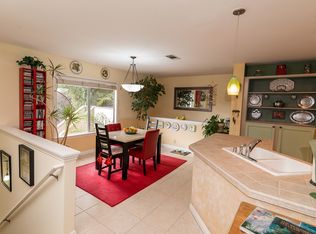
- $608,5002 bd2 ba1.1k sqft211 N Via Colinas, Westlake Village, CA 91362Off Market
- $632,2002 bd2 ba1.2k sqft215 Via Colinas, Thousand Oaks, CA 91362Off Market
- $624,4002 bd2 ba1.2k sqft177 N Via Colinas, Westlake Village, CA 91362Off Market
- $600,2002 bd2 ba1.1k sqft179 N Via Colinas, Westlake Village, CA 91362Off Market
A local agent can set up tours, give advice and negotiate with sellers.
Similar homes
- $625,0002 bd2 ba1.2k sqft197 Via Colinas, Westlake Village, CA 91362For Sale
 MLS ID #SR26094347, Raquel Axelrod, Beverly and Company. CRMLS
 - $499,0003 bd2 ba1.1k sqft2456 Pleasant Way Unit A, Thousand Oaks, CA 91362For Sale
 MLS ID #SR26056301, David Schoenbrun, Y Realty. CRMLS
 - $619,9002 bd2 ba1.2k sqft18600 Clark St Unit 306, Tarzana, CA 91356For Sale
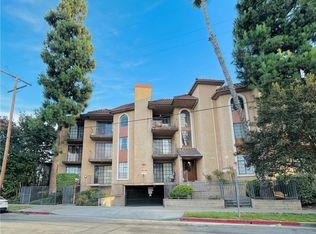 MLS ID #OC26147172, Amir Nader, Elite Real Estate Services. CRMLS
 - $610,0002 bd2 ba1.2k sqft6121 Shoup Ave Unit 35, Woodland Hills, CA 91367For Sale
 MLS ID #SR26151911, Angela Hagen, Berkshire Hathaway HomeServices California Properties. CRMLS
 - $610,0003 bd2 ba1.1k sqft1360 Alessandro Dr, Thousand Oaks, CA 91320For SaleMLS ID #226003272, Scott Petto, Scott Petto. CSMAOR
- $600,0002 bd3 ba1.2k sqft688 Indian Oak Ln Unit 107, Oak Park, CA 91377For SaleMLS ID #226002914, Kevin D Nguyen, Sync Brokerage Inc. CSMAOR
- $599,8003 bd3 ba1.3k sqft10125 De Soto Ave, Chatsworth, CA 91311For SaleMLS ID #OC26145758, Carl Wuestehube, Tri-Star Realty. CRMLS
- $599,9002 bd2 ba1.1k sqft18445 Hatteras St Unit 402, Tarzana, CA 91356For SaleMLS ID #TR26144709, Anastas Hatjygeorge, Inspire Real Estate. CRMLS
- $539,0002 bd2 ba920 sqft5515 Canoga Ave APT 230, Woodland Hills, CA 91367For SaleMLS ID #26838485, M. 'Marina' Sotery DRE # 01133593, LMD. CLAW
- $490,0002 bd2 ba920 sqft5545 Canoga Ave, Woodland Hills, CA 91367For SaleMLS ID #SR26142833, Shahab Azma, California Pacific Realty And Finance. CRMLS
- $585,0002 bd2 ba1k sqft5520 Owensmouth Ave APT 313, Woodland Hills, CA 91367For SaleMLS ID #SR26133011, Abbas Azizi, Gold Star Realty. CRMLS
- $625,0002 bd3 ba1.2k sqft19140 Lahey St Unit 4, Porter Ranch, CA 91326For SaleMLS ID #SR26128161, Regina Skarzinski, Rodeo Realty. CRMLS
- $590,0003 bd3 ba1.4k sqft9906 Owensmouth Ave Unit 12, Chatsworth, CA 91311For SaleMLS ID #RS26063858, Kevin Jannak, The Real Estate Solution. CRMLS
- $449,0002 bd2 ba1.5k sqft2457 Arapaho Ave #131, Thousand Oaks, CA 91362For SaleMLS ID #GD26126413, Katy Abdo, Beverly and Company, Inc.. CRMLS
- $675,0002 bd2 ba1.2k sqft583 Calle De Las Ovejas, Oak Park, CA 91377For SaleMLS ID #SR26127984, Jonathan Petralia, Pinnacle Estate Properties. CRMLS
- $649,9993 bd3 ba1.6k sqft10030 Owensmouth Ave Unit 24, Chatsworth, CA 91311For SaleMLS ID #SR26131608, Kathleen Klima, Opportunity Realty Inc.. CRMLS
- $475,0002 bd2 ba1k sqft23637 Park Capri Unit 36, Calabasas, CA 91302For SaleMLS ID #SR26144275, Larry Weiner, Flans & Weiner, Inc.. CRMLS
- $668,0003 bd3 ba1.3k sqft9301 Shirley Ave Suite 13, Northridge, CA 91324For SaleMLS ID #CV26060747, Wanita Hung, Pacific Sterling Realty. CRMLS
- $699,9952 bd3 ba1.3k sqft5220 Premiere Hills Cir APT 228, Woodland Hills, CA 91364For SaleMLS ID #SR26137307, Mai Matthesen, Equity Union. CRMLS
- $490,0002 bd2 ba920 sqft5510 Owensmouth Ave APT 204, Woodland Hills, CA 91367For SaleMLS ID #SR26121679, Alireza Khalilifard, RE/MAX One. CRMLS
Local buyer's agents are ready to help
