Immaculate ranch-style home in the desirable Bella Mesa community of Castle Rock! This thoughtfully designed 3-bedroom, 2-bathroom home includes a dedicated office with elegant French doors, ideal for remote work or a quiet retreat.
Enjoy luxury vinyl flooring throughout, leading into a spacious open floor plan with plantation shutters, built-in surround sound, and a stylized herringbone tile gas fireplace in the family room—perfect for entertaining. The gourmet kitchen features quartz countertops, a pantry, GE Profile appliances (including a refrigerator with Keurig brewer), Monogram dishwasher, gas stove, and tall 42” solid wood cabinets.
The primary suite offers a private en-suite bath, large walk-in closet, and direct access to the 1,783 sq ft crawl space—ideal for abundant storage. Two secondary bedrooms (one of the bedrooms has a slick dog door with a ramp to the backyard), share a full bathroom with quartz countertops and modern finishes. A separate laundry room with included washer and dryer adds everything you need!
Step through stackable sliding patio doors into a $30K professionally landscaped backyard, complete with a huge covered patio, 7-person Cal Spa hot tub (only 2 years old) with new speakers and headrests, and a custom concrete path leading to a designated sitting area with gas fire pit and matching chairs—all included!
Additional Upgrades & Features:
Gas line on back patio for your BBQ
Tesla-ready EV charger in the garage
8 foot tall garage doors
Class 4 hail-resistant roof (2023)
Orit B-hyve smart irrigation system allows sprinkler control via smartphone app
Massive crawl space for storage
All kitchen appliances, washer, dryer, fire pit, and outdoor fire pit chairs are included
HOA is just $65/month and includes trash/recycling, trails, grounds maintenance, pocket parks and capital reserves. Enjoy luxury and convenient living in beautiful Bella Mesa! Location, location location! Just minutes to downtown Castle Rock and 1-25.
Sold for $631,000
$631,000
177 Vista Cliff Circle, Castle Rock, CO 80104
3beds
1,783sqft
Single Family Residence
Built in 2020
0.27 Acres Lot
$621,300 Zestimate®
$354/sqft
$2,996 Estimated rent
Home value
$621,300
$590,000 - $652,000
$2,996/mo
Zestimate® history
Owner options
List your home for rent
$2,996/mo
Rent Zestimate®
Find your next renter with Zillow Rental Manager. Plus, with online applications, you can quickly screen prospective tenants – for free.
$2,996/mo
Rent Zestimate®
Refinance and save
$3,773/mo
Est. payment
Refinancing to a lower rate could help reduce your monthly payments and save thousands over the life of the loan.
$3,773/mo
Est. payment
Explore your selling options
Work with a Zillow partner agent
Leverage their expertise and Zillow's premium Showcase listings to get your home seen by more buyers.
Get startedList with your own agent
Get your home in front of millions of buyers by listing it on Zillow.
Learn how to do itSell it yourself
Take full control of how buyers see your home on Zillow by listing For Sale by Owner (FSBO).
List your homeWhat's special
Professionally landscaped backyardGas fire pitPrimary suitePrivate en-suite bathSecondary bedroomsGas stoveMonogram dishwasher
Zillow last checked:
Listing updated:
Listed by:
Courtney Walker 720-394-8497 courtney@osgoodteam.com,
Osgood Team Real Estate
Bought with:
Duane Rademacher, 040013514
Mile High Real Estate
Source: REcolorado as distributed by MLS GRID,MLS#: 3657844
Facts & features
Interior
Bedrooms & bathrooms
- Bedrooms: 3
- Bathrooms: 2
- Full bathrooms: 2
- Main level bathrooms: 2
- Main level bedrooms: 3
Primary bedroom
- Level: Main
Bedroom
- Level: Main
Bedroom
- Level: Main
Primary bathroom
- Level: Main
Bathroom
- Level: Main
Dining room
- Level: Main
Family room
- Level: Main
Kitchen
- Level: Main
Laundry
- Level: Main
Office
- Level: Main
Heating
- Forced Air
Cooling
- Central Air
Appliances
- Included: Cooktop, Dishwasher, Disposal, Dryer, Microwave, Range, Refrigerator, Self Cleaning Oven, Washer
- Laundry: In Unit
Features
- Audio/Video Controls, Built-in Features, Ceiling Fan(s), Eat-in Kitchen, Entrance Foyer, High Ceilings, Kitchen Island, No Stairs, Open Floorplan, Pantry, Primary Suite, Quartz Counters, Smoke Free, Walk-In Closet(s)
- Flooring: Vinyl
- Windows: Double Pane Windows, Window Coverings, Window Treatments
- Basement: Crawl Space
- Number of fireplaces: 1
- Fireplace features: Gas, Living Room
Interior area
- Total structure area: 1,783
- Total interior livable area: 1,783 sqft
- Finished area above ground: 1,783
Property
Parking
- Total spaces: 2
- Parking features: Concrete, Electric Vehicle Charging Station(s), Exterior Access Door, Insulated Garage, Oversized Door, Garage Door Opener
- Attached garage spaces: 2
Features
- Levels: One
- Stories: 1
- Entry location: Ground
- Patio & porch: Covered, Front Porch, Patio
- Exterior features: Fire Pit, Garden, Gas Valve, Lighting, Private Yard, Rain Gutters, Smart Irrigation
- Has spa: Yes
- Spa features: Spa/Hot Tub, Heated
- Fencing: Full
Lot
- Size: 0.27 Acres
- Features: Irrigated, Landscaped, Level, Many Trees, Master Planned, Sprinklers In Front, Sprinklers In Rear
Details
- Parcel number: R0471325
- Special conditions: Standard
Construction
Type & style
- Home type: SingleFamily
- Architectural style: Contemporary
- Property subtype: Single Family Residence
Materials
- Frame
- Roof: Composition
Condition
- Updated/Remodeled
- Year built: 2020
Utilities & green energy
- Sewer: Public Sewer
- Water: Public
- Utilities for property: Cable Available, Electricity Connected, Internet Access (Wired), Natural Gas Connected, Phone Connected
Green energy
- Energy efficient items: Appliances, Insulation
Community & HOA
Community
- Security: Carbon Monoxide Detector(s), Smoke Detector(s)
- Subdivision: Founders Village
HOA
- Has HOA: Yes
- Amenities included: Park, Playground, Trail(s)
- Services included: Maintenance Grounds, Recycling, Road Maintenance, Snow Removal, Trash
- HOA fee: $65 monthly
- HOA name: Bella Mesa HOA
- HOA phone: 720-571-1440
- Second HOA name: Bella Mesa Metro District
- Second HOA phone: 303-290-9100
Location
- Region: Castle Rock
Financial & listing details
- Price per square foot: $354/sqft
- Tax assessed value: $589,042
- Annual tax amount: $5,752
- Date on market: 6/27/2025
- Listing terms: Cash,Conventional,FHA,VA Loan
- Exclusions: Seller's Personal Property
- Ownership: Individual
- Electric utility on property: Yes
- Road surface type: Paved
Price history
| Date | Event | Price |
|---|---|---|
| 7/16/2025 | Sold | $631,000+5.2%$354/sqft |
Source:  REcolorado as distributed by MLS GRID #3657844 Report a problem REcolorado as distributed by MLS GRID #3657844 Report a problem | ||
| 6/29/2025 | Pending sale | $600,000$337/sqft |
Source: REcolorado as distributed by MLS GRID #3657844 Report a problem | ||
| 6/27/2025 | Listed for sale | $600,000+27.8%$337/sqft |
Source: REcolorado as distributed by MLS GRID #3657844 Report a problem | ||
| 8/3/2020 | Sold | $469,300$263/sqft |
Source: Public Record Report a problem | ||
Public tax history
| Year | Property taxes | Tax assessment |
|---|---|---|
| 2025 | $5,752 -0.2% | $36,820 -13.5% |
| 2024 | $5,764 +32% | $42,550 -0.9% |
| 2023 | $4,367 -2.4% | $42,950 +41.9% |
| 2022 | $4,475 | $30,260 -2.8% |
| 2021 | -- | $31,130 +146.9% |
| 2020 | $1,819 +189.4% | $12,610 +49.9% |
| 2019 | $628 0% | $8,410 +21.4% |
| 2018 | $628 +7% | $6,930 |
| 2017 | $587 +170.5% | $6,930 +38% |
| 2016 | $217 -51.1% | $5,020 |
| 2015 | $443 +439.5% | $5,020 +188.5% |
| 2014 | $82 -54.5% | $1,740 +14.5% |
| 2007 | $181 | $1,520 |
Find assessor info on the county website
Neighborhood: 80104
Nearby homes
- $566,6003 bd3 ba1.9k sqft181 Vista Cliff Cir, Castle Rock, CO 80104Off Market

- $582,9003 bd3 ba2k sqft169 Vista Cliff Cir, Castle Rock, CO 80104Off Market
- $535,4003 bd3 ba1.9k sqft185 Vista Cliff Cir, Castle Rock, CO 80104Off Market
- $549,0003 bd3 ba3.1k sqft189 Ellendale St, Castle Rock, CO 80104Sold
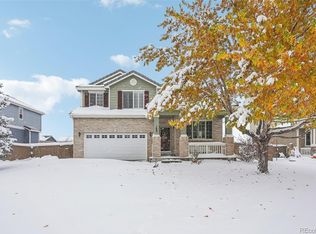
- $526,0003 bd3 ba1.4k sqft254 Ellendale St, Castle Rock, CO 80104Sold
- $661,2005 bd3 ba3.3k sqft211 Ellendale St, Castle Rock, CO 80104Off Market
- $512,4002 bd2 ba1.3k sqft178 Vista Cliff Cir, Castle Rock, CO 80104Off Market
- $584,9003 bd2 ba1.8k sqft199 Vista Cliff Cir, Castle Rock, CO 80104Off Market
Nearby schools
GreatSchools rating
- 8/10Flagstone Elementary SchoolGrades: PK-6Distance: 0.2 mi
- 5/10Mesa Middle SchoolGrades: 6-8Distance: 0.4 mi
- 7/10Douglas County High SchoolGrades: 9-12Distance: 3.7 mi
Schools provided by the listing agent
- Elementary: Flagstone
- Middle: Mesa
- High: Douglas County
- District: Douglas RE-1
Source: REcolorado as distributed by MLS GRID. This data may not be complete. We recommend contacting the local school district to confirm school assignments for this home.
Get a cash offer in 3 minutes
Find out how much your home could sell for in as little as 3 minutes with a no-obligation cash offer.
Estimated market value
$621,300
Get a cash offer in 3 minutes
Find out how much your home could sell for in as little as 3 minutes with a no-obligation cash offer.
Estimated market value
$621,300
- Colorado
- Douglas County
- Castle Rock
- 80104
- 177 Vista Cliff Circle
Nearby cities
Nearby neighborhoods
Nearby zip codes
Other Castle Rock Topics
