Welcome to 177 W Heritage Court in Fair Grove! Nestled in a family-friendly neighborhood near the highway yet tucked away on a quiet cul-de-sac within easy walking distance of the desirable Fair Grove School District, this delightful home offers both convenience and serenity. Positioned on a dead-end street on a large corner lot that backs up to open farmland, you'll relish the peaceful ambiance of suburban living and the strong sense of community it fosters. Whether you work remotely or just like to indulge in streaming entertainment, you'll LOVE the lightning-fast, fiber-optic internet access available here! Step inside to discover a charming 3-bedroom, 2-bath home with a lovely open floor plan, designed perfectly for modern living! Fresh paint adorning every corner and brand-new carpeting in all three bedrooms, exudes a refreshing, new-home feel. The spacious living room provides an inviting space for gatherings and relaxation, seamlessly connected to the well-appointed eat-in kitchen featuring abundant counter space and cabinetry, accentuated by a stone mosaic tiled backsplash and upgraded appliances including a new (2023) Maytag stainless electric range and a Maytag stainless French door refrigerator, that stays! The master suite offers a trayed ceiling, a walk-in shower, and a generous walk-in closet! Other noteworthy amenities include 220-electric service in the garage, a gravel pad with 50-amp hookup for your RV, a fully fenced backyard, a large wood deck (approximately 16'x20') - perfect for outdoor enjoyment, and a newer ~10'x12' ''Tuff Shed'' storage building for all your storage needs! DON'T MISS the opportunity to call this adorable home YOURS! Schedule your showing today before it slips away!
Closed
Price Unknown
177 W Heritage Court, Fair Grove, MO 65648
3beds
1,213sqft
Single Family Residence
Built in 2013
0.45 Acres Lot
$250,100 Zestimate®
$--/sqft
$1,592 Estimated rent
Home value
$250,100
$238,000 - $263,000
$1,592/mo
Zestimate® history
Owner options
List your home for rent
$1,592/mo
Rent Zestimate®
Find your next renter with Zillow Rental Manager. Plus, with online applications, you can quickly screen prospective tenants – for free.
$1,592/mo
Rent Zestimate®
Refinance and save
Refinancing to a lower rate could help reduce your monthly payments and save thousands over the life of the loan.
Explore your selling options
Work with a Zillow partner agent
Leverage their expertise and Zillow's premium Showcase listings to get your home seen by more buyers.
Get startedList with your own agent
Get your home in front of millions of buyers by listing it on Zillow.
Learn how to do itSell it yourself
Take full control of how buyers see your home on Zillow by listing For Sale by Owner (FSBO).
List your homeWhat's special
Brand-new carpetingLarge wood deckOpen farmlandLarge corner lotFully fenced backyardQuiet cul-de-sacFresh paint
Zillow last checked:
Listing updated:
Listed by:
Angela C Gerken 417-849-4784,
Murney Associates - Nixa
Bought with:
417 Sister Team, 2014019990
Sturdy Real Estate
Source: SOMOMLS as distributed by MLS GRID,MLS#: 60261485
Facts & features
Interior
Bedrooms & bathrooms
- Bedrooms: 3
- Bathrooms: 2
- Full bathrooms: 2
Rooms
- Room types: Master Bedroom
Heating
- Forced Air, Central, Heat Pump, Electric
Cooling
- Central Air, Ceiling Fan(s)
Appliances
- Included: Dishwasher, Free-Standing Electric Oven, Microwave, Refrigerator, Disposal
- Laundry: Main Level, W/D Hookup
Features
- High Speed Internet, Tray Ceiling(s), Internet - Fiber Optic, Internet - Cable, Laminate Counters, Walk-In Closet(s), Walk-in Shower
- Flooring: Carpet, Tile, Laminate
- Windows: Blinds, Double Pane Windows
- Has basement: No
- Attic: Pull Down Stairs
- Has fireplace: No
Interior area
- Total structure area: 1,213
- Total interior livable area: 1,213 sqft
- Finished area above ground: 1,213
- Finished area below ground: 0
Property
Parking
- Total spaces: 2
- Parking features: RV Access/Parking, Garage Faces Front
- Attached garage spaces: 2
Features
- Levels: One
- Stories: 1
- Patio & porch: Deck
- Exterior features: Rain Gutters, Cable Access
- Fencing: Privacy,Full,Wood
Lot
- Size: 0.45 Acres
- Dimensions: 1060 x 1850
- Features: Corner Lot, Dead End Street, Landscaped, Cul-De-Sac
Details
- Additional structures: Shed(s)
- Parcel number: 880120400262
Construction
Type & style
- Home type: SingleFamily
- Architectural style: Traditional
- Property subtype: Single Family Residence
Materials
- Brick, Vinyl Siding
- Foundation: Brick/Mortar, Crawl Space
- Roof: Composition
Condition
- Year built: 2013
Utilities & green energy
- Sewer: Public Sewer
- Water: Public
Community & HOA
Community
- Subdivision: Heritage Hts
Location
- Region: Fair Grove
Financial & listing details
- Tax assessed value: $158,300
- Annual tax amount: $1,503
- Date on market: 2/19/2024
- Listing terms: Cash,VA Loan,USDA/RD,FHA,Conventional
- Road surface type: Asphalt
Price history
| Date | Event | Price |
|---|---|---|
| 5/3/2024 | Sold | -- |
Source:  SOMOMLS as distributed by MLS GRID #60261485 Report a problem SOMOMLS as distributed by MLS GRID #60261485 Report a problem | ||
| 3/25/2024 | Pending sale | $230,000$190/sqft |
Source: SOMOMLS as distributed by MLS GRID #60261485 Report a problem | ||
| 2/19/2024 | Listed for sale | $230,000+70.5%$190/sqft |
Source: SOMOMLS as distributed by MLS GRID #60261485 Report a problem | ||
| 3/15/2019 | Sold | -- |
Source: Agent Provided Report a problem | ||
| 1/25/2019 | Pending sale | $134,900$111/sqft |
Source: Coldwell Banker - Vanguard #60127831 Report a problem | ||
| 1/23/2019 | Listed for sale | $134,900$111/sqft |
Source: Coldwell Banker - Vanguard #60127831 Report a problem | ||
Public tax history
| Year | Property taxes | Tax assessment |
|---|---|---|
| 2025 | $1,753 +16.1% | $30,080 +14.2% |
| 2024 | $1,510 +0.5% | $26,350 |
| 2023 | $1,503 +17% | $26,350 +18.4% |
| 2022 | $1,285 +0.6% | $22,250 |
| 2021 | $1,277 -0.7% | $22,250 +4.6% |
| 2020 | $1,286 +18.8% | $21,280 +21.9% |
| 2018 | $1,083 +4.3% | $17,460 |
| 2017 | $1,038 | $17,460 |
| 2016 | $1,038 | $17,460 |
| 2015 | $1,038 +0.2% | $17,460 +735.4% |
| 2014 | $1,036 | $2,090 |
| 2012 | -- | $2,090 |
| 2011 | -- | $2,090 -44.1% |
| 2010 | -- | $3,740 |
Find assessor info on the county website
Neighborhood: 65648
Nearby homes
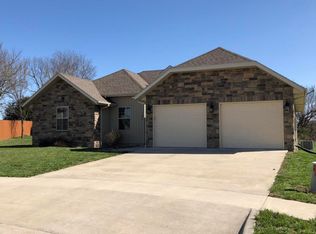
- $260,6003 bd2 ba1.4k sqft165 W Heritage Ct, Fair Grove, MO 65648Off Market
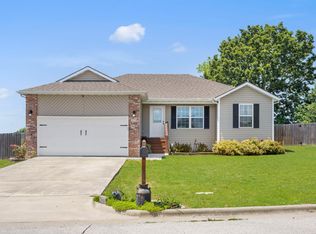
- $--3 bd2 ba1.2k sqft373 N Kellen St, Fair Grove, MO 65648Sold
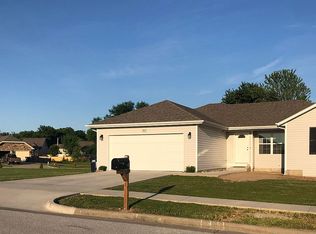
- $239,5003 bd2 ba1.2k sqft352 N Kellen St, Fair Grove, MO 65648Off Market
- $20,000-- bd-- ba-- sqft150 W Heritage Ct, Fair Grove, MO 65648Off Market
- $256,9003 bd2 ba1.3k sqft357 N Kellen St, Fair Grove, MO 65648Off Market
- $20,000-- bd-- ba-- sqft162 W Heritage Ct, Fair Grove, MO 65648Off Market
- $231,5003 bd2 ba1.2k sqft346 N Kellen St, Fair Grove, MO 65648Off Market
- $233,1003 bd2 ba1.2k sqft349 N Kellen St, Fair Grove, MO 65648Off Market
Nearby schools
GreatSchools rating
- 5/10Fair Grove Elementary SchoolGrades: PK-4Distance: 0.4 mi
- 9/10Fair Grove Middle SchoolGrades: 5-8Distance: 0.4 mi
- 8/10Fair Grove High SchoolGrades: 9-12Distance: 0.4 mi
Schools provided by the listing agent
- Elementary: Fair Grove
- Middle: Fair Grove
- High: Fair Grove
Source: SOMOMLS as distributed by MLS GRID. This data may not be complete. We recommend contacting the local school district to confirm school assignments for this home.
- Missouri
- Greene County
- Fair Grove
- 65648
- 177 W Heritage Court
Nearby cities
Nearby zip codes
Other Fair Grove Topics
