Skip main navigation
Closed
  • $350,000

    177 W Herron Dr, Albion, IN 46701

    2beds
    1,985sqft
    Single Family Residence
    Built in 1997
    1.22 Acres Lot
    $389,700 Zestimate®
    $--/sqft
    $2,113 Estimated rent

    Home value

    $389,700

    $366,000 - $413,000

    $2,113/mo

    Zestimate® history
    Loading
    Loading...

    Owner options

    List your home for rent

    $2,113/mo

    Rent Zestimate®

    Find your next renter with Zillow Rental Manager. Plus, with online applications, you can quickly screen prospective tenants – for free.

    Learn more

    $2,113/mo

    Rent Zestimate®

    Refinance and save

    $2,450/mo

    Est. payment

    Refinancing to a lower rate could help reduce your monthly payments and save thousands over the life of the loan.

    See today's rates

    $2,450/mo

    Est. payment

    Explore your selling options

    Work with a Zillow partner agent

    Leverage their expertise and Zillow's premium Showcase listings to get your home seen by more buyers.

    Get started

    List with your own agent

    Get your home in front of millions of buyers by listing it on Zillow.

    Learn how to do it

    Sell it yourself

    Take full control of how buyers see your home on Zillow by listing For Sale by Owner (FSBO).

    List your home

    What's special

    New geothermal unitOpen kitchenSpacious deckOpen discharge systemWalk-in shower
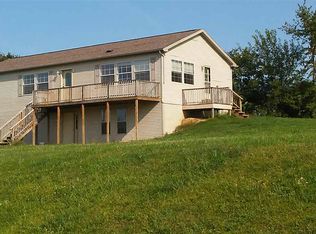
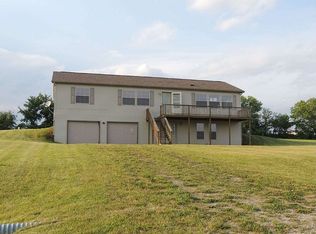
    Enjoy high-speed fiber internet connectivity within the comforts of this property. ADA features have been thoughtfully integrated, encompassing a walk-in shower, main floor laundry, and strategically positioned grab bars for enhanced accessibility. The residence boasts an immaculate record of being smoke-free and pet-free, rendering it an ideal haven for those prone to allergies. Nestled along over 220 feet of picturesque lakefront, this property offers exceptional fishing opportunities on the vibrant All Sport Barbara Lake, conveniently located near the Chain O' Lakes State Park. This updated 2-bedroom home (with an additional space on the lower level that could serve as a third bedroom), features 2.5 baths. The main level showcases an open kitchen with an island and bar, leading to a spacious deck. The upper level presents an en suite main bedroom, complete with a laundry/half bath combination. Modernized appliances are included as a bonus. A new geothermal unit with an open discharge system has been recently installed, contributing to the property's eco-friendliness. A fresh, oversized concrete drive adds to the property's curb appeal. Meticulous maintenance throughout the years has preserved the property's impeccable condition.

    Zillow last checked:

    Listing updated:

    Listed by:

    James Norton Cell:260-494-6483,

    ERA Crossroads,

    Patrick Harris,

    ERA Crossroads

    Bought with:

    Ashley Moore, RB20001749

    American Dream Team Real Estate Brokers

    Source: IRMLS,MLS#: 202326459MLS Logo

    Facts & features

    Interior

    Bedrooms & bathrooms
    • Bedrooms: 2
    • Bathrooms: 3
    • Full bathrooms: 2
    • 1/2 bathrooms: 1
    Bedroom 1
    • Level: Upper
    Bedroom 2
    • Level: Lower
    Dining room
    • Area: 0
    • Dimensions: 0 x 0
    Kitchen
    • Level: Upper
    • Area: 216
    • Dimensions: 12 x 18
    Living room
    • Level: Upper
    • Area: 220
    • Dimensions: 20 x 11
    Heating
    • Geothermal, Geo Heat (Closed Loop)
    Cooling
    • Geothermal, Ceiling Fan(s), Geothermal Hvac
    Appliances
    • Included: Range/Oven Hook Up Elec, Dishwasher, Microwave, Refrigerator, Washer, Dryer-Electric, Iron Filter-Well Water, Exhaust Fan, Electric Range, Water Filtration System, Water Softener Owned
    • Laundry: Electric Dryer Hookup, Main Level
    Features
    • 1st Bdrm En Suite, Breakfast Bar, Laminate Counters, Eat-in Kitchen, Kitchen Island, Main Level Bedroom Suite
    • Flooring: Laminate
    • Doors: Insulated Doors
    • Windows: Double Pane Windows, Window Treatments
    • Basement: None,Concrete
    • Has fireplace: No
    Interior area
    • Total structure area: 1,985
    • Total interior livable area: 1,985 sqft
    • Finished area above ground: 1,985
    • Finished area below ground: 0

    Property

    Parking
    • Total spaces: 2
    • Parking features: Attached, Garage Door Opener, Concrete
    • Attached garage spaces: 2
    • Has uncovered spaces: Yes
    Accessibility
    • Accessibility features: ADA Features
    Features
    • Levels: Bi-Level
    • Patio & porch: Deck, Covered
    • Fencing: None
    • Has view: Yes
    • View description: Water
    • Has water view: Yes
    • Water view: Water
    • Waterfront features: Waterfront, Lake, Lake Front, Ski Lake
    • Body of water: Barbara Lake
    • Frontage length: Channel/Canal Frontage(0),Water Frontage(206)
    Lot
    • Size: 1.22 Acres
    • Dimensions: 228X233
    • Features: Sloped, 0-2.9999, Lake, Rural Subdivision, Adj to State/Natnl Forest
    Details
    • Parcel number: 571901100032.000009
    • Zoning: L1
    • Other equipment: Generator Built-In, Generator-Whole House, Air Purifier

    Construction

    Type & style
    • Home type: SingleFamily
    • Property subtype: Single Family Residence
    Materials
    • Vinyl Siding
    • Roof: Dimensional Shingles
    Condition
    • New construction: No
    • Year built: 1997

    Utilities & green energy

    • Sewer: Septic Tank
    • Water: Well
    Green energy
    • Energy efficient items: HVAC

    Community & HOA

    Community
    • Features: None
    • Subdivision: Chain O Lakes
    HOA
    • Has HOA: Yes
    • HOA fee: $349 annually
    Location
    • Region: Albion

    Financial & listing details

    • Tax assessed value: $258,900
    • Annual tax amount: $732
    • Date on market: 9/16/2023
    • Listing terms: Cash,Conventional,FHA,USDA Loan,VA Loan
    • Road surface type: Asphalt

    Price history

    DateEventPrice
    9/15/2023Sold$350,000
    Source: IRMLS #202326459 Report a problem
    8/20/2023Pending sale$350,000
    Source: IRMLS #202326459 Report a problem
    8/19/2023Price change$350,000-10.2%
    Source: IRMLS #202326459 Report a problem
    8/12/2023Price change$389,900-2.5%
    Source: IRMLS #202326459 Report a problem
    8/1/2023Listed for sale$399,900
    Source: IRMLS #202326459 Report a problem

    Public tax history

    YearProperty taxesTax assessment
    2024$561 -21.4%$258,900 +19%
    2023$714 +56.8%$217,500 -0.8%
    2022$456 +63.3%$219,300 +13.9%
    2021$279 +21.5%$192,500 +17.6%
    2020$230 +4.8%$163,700 +4.7%
    2019$219 -7.4%$156,400 +2.6%
    2018$237 -0.3%$152,500 -1.5%
    2017$238 +20.9%$154,900 -1.1%
    2016$197 +3.1%$156,700 +2.3%
    2014$191 -20.5%$153,200 -1.7%
    2013$240 +72.2%$155,900 +9.9%
    2012$139 -55.4%$141,900 -15.6%
    2011$312 -36.9%$168,200
    2010$495 +26.7%$168,200 +2.4%
    2009$391 -22.4%$164,300 -0.7%
    2007$503 $165,500 +14.9%
    2006-- $144,000 +10.9%
    2005-- $129,900
    Find assessor info on the county website

    Neighborhood: 46701

    Nearby schools

    GreatSchools rating
    Schools provided by the listing agent
    • Elementary: Albion
    • Middle: Central Noble Jr/Sr
    • High: Central Noble Jr/Sr
    • District: Central Noble Community

    Source: IRMLS. This data may not be complete. We recommend contacting the local school district to confirm school assignments for this home.

    Get pre-qualified for a loan
    At Zillow Home Loans, we can pre-qualify you in as little as 5 minutes with no impact to your credit score.

    An equal housing lender. NMLS #10287.